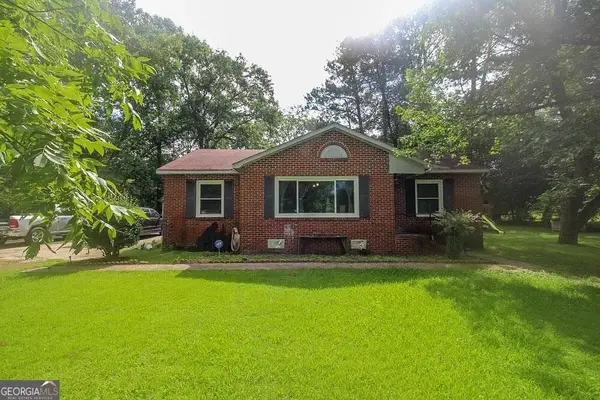
1341 Eberhart Avenue, Columbus, GA 31906
Local realty services provided by:CENTURY 21 Premier Real Estate
Listed by: lindi moore
Office: normand real estate, llc.
MLS#:234070
Source:GA_CBR
Price summary
- Price:$225,000
- Price per sq. ft.:$154.64
About this home
Step into the timeless character of this charming 1933 home in Columbus' sought-after Lakebottom area. Offering 2 bedrooms, 2 full baths, and 1,455 square feet, this inviting home beautifully blends the warmth and craftsmanship of a bygone era with thoughtful modern updates. Inside, you'll find beautiful hardwood floors, abundant natural light, and tons of old-world charm throughout. The updated kitchen provides modern functionality while complementing the home's classic style, and the delightful sunroom offers the perfect spot for morning coffee, a cozy reading nook, or additional living space. Outside, enjoy a landscaped, private backyard that creates a peaceful retreat for relaxing, gardening, or entertaining. A designated driveway provides convenient off-street parking—a welcome feature in this established neighborhood. Located in the heart of the Lakebottom area, this home offers easy access to shopping, dining, major highways, and Fort Benning, while putting you close to everything that makes Midtown Columbus so desirable. Historic character, modern updates, and a fantastic location—this Lakebottom gem is ready to welcome its next owner!...
Contact an agent
Home facts
- Year built:1933
- Subdivision & Development:WYNNTON HEIGHTS
- Listing ID #:234070
- Added:21 day(s) ago
- Updated:September 30, 2026 at 06:55 PM
Rooms and interior
- Bedrooms:2
- Total bathrooms:2
- Full bathrooms:2
- Flooring:Hardwood Floors
- Dining Description:Separate
- Kitchen Description:Dishwasher, Microwave, Self Cleaning Oven, View Family Room
- Basement Description:Crawl Space
- Living area:1,455 sq. ft.
Heating and cooling
- Cooling:Ceiling Fan, Central Electric
- Heating:Gas, Heat Pump
Structure and exterior
- Year built:1933
- Building area:1,455 sq. ft.
- Lot area:0.11 Acres
- Lot Features:Private Backyard
- Architectural Style:Bungalow
- Construction Materials:Brick, Cement Siding
- Exterior Features:Deck, Fenced Yard, Landscaping
- Foundation Description:Crawl Space
- Levels:1 Story
Utilities
- Water:Public
- Sewer:Public Sewer
Finances and disclosures
- Price:$225,000
- Price per sq. ft.:$154.64
Features and amenities
- Amenities:Rear Stairs
Parking
- Parking description:1-Carport, Driveway
- Garage spaces:1
New listings near 1341 Eberhart Avenue
- Coming Soon
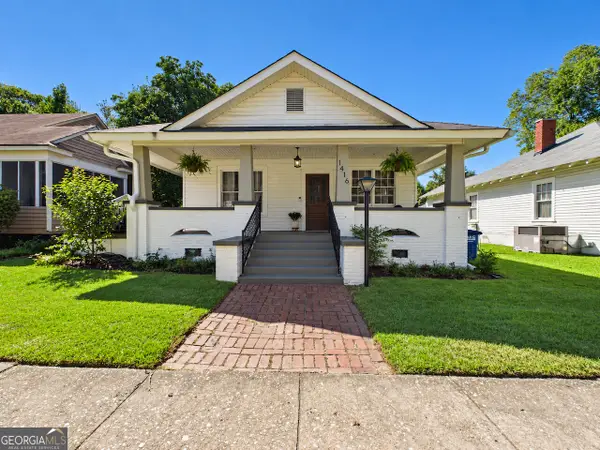 $234,000Coming Soon2 beds 1 baths1,444 sq. ft.
1416 21st Street, Columbus, GA 31901
MLS# 10854424Listed by: Coldwell Banker Kennon & Parker
- New
 $189,000Active4 beds 2 baths1,377 sq. ft.
1118 Vesper Drive, COLUMBUS, GA 31904
MLS# 234481Listed by: KELLER WILLIAMS REALTY RIVER CITIES - New

 $284,900Active4 beds 3 baths2,658 sq. ft.
1384 Antietam Drive, COLUMBUS, AL 31907
MLS# 234466Listed by: CENTURY 21 PREMIER REAL ESTATE - New
 $525,000Active5 beds 4 baths3,348 sq. ft.
6328 Brookstone Boulevard, COLUMBUS, GA 31904
MLS# 234469Listed by: KELLER WILLIAMS REALTY RIVER CITIES - New
 $249,000Active3 beds 2 baths1,758 sq. ft.
2603 17th Avenue, COLUMBUS, GA 31901
MLS# 234475Listed by: NORMAND REAL ESTATE, LLC - New
 $170,000Active3 beds 3 baths1,796 sq. ft.
4554 Illini Drive, COLUMBUS, GA 31907
MLS# 234465Listed by: NORMAND REAL ESTATE, LLC - New
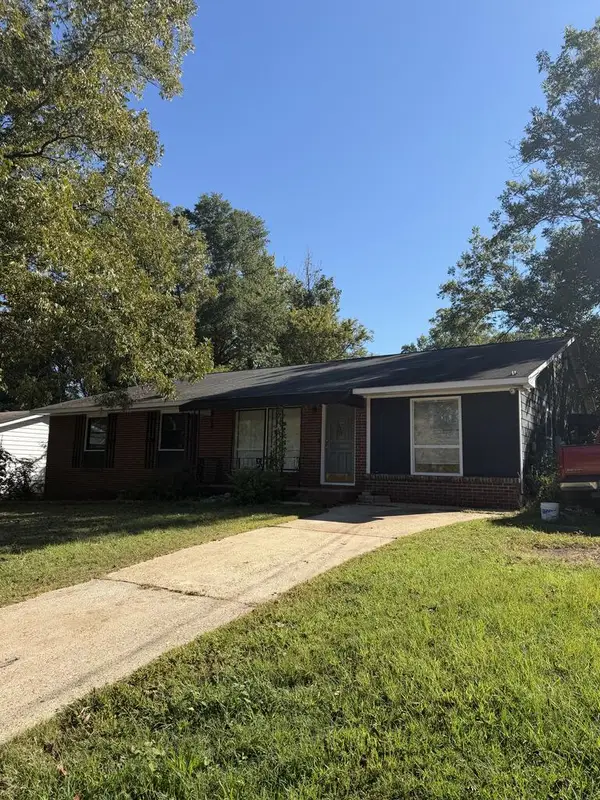 $267,500Active4 beds 3 baths2,349 sq. ft.
4502 Gatewood Avenue, COLUMBUS, GA 31907
MLS# 234461Listed by: M&M REAL ESTATE - New
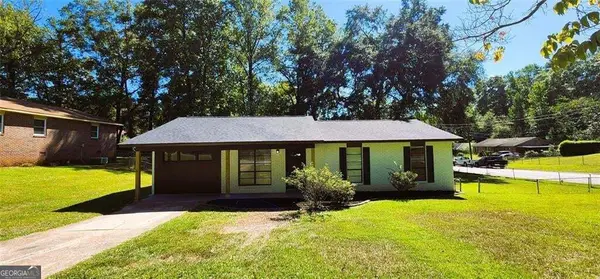 $159,900Active4 beds 2 baths1,273 sq. ft.
118 Patton Drive, Columbus, GA 31903
MLS# 10855314Listed by: Villa Realty Group LLC - New
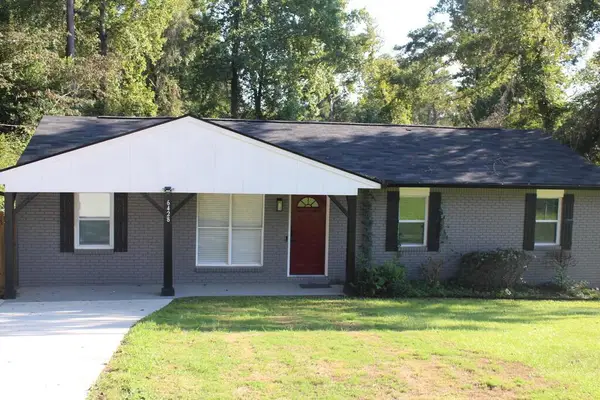 $189,500Active3 beds 2 baths1,250 sq. ft.
6428 Fairmont Road, COLUMBUS, GA 31907
MLS# 234460Listed by: MAXIMUM ONE PLATINUM REALTORS - New
 $165,000Active3 beds 1 baths1,476 sq. ft.
7840 Fortson Road, Columbus, GA 31909
MLS# 10855187Listed by: Coldwell Banker Bullard Realty


Protect your home and budget from life's surprises with an Assurant Home Warranty, backed by a partner that supports you through every step of homeownership. Explore Plans.
©2026 Century 21 Real Estate LLC. All rights reserved. CENTURY 21®, the CENTURY 21 Logo and C21® are service marks owned by Century 21 Real Estate LLC. Century 21 Real Estate LLC fully supports the principles of the Fair Housing Act and the Equal Opportunity Act. Each office is independently owned and operated. Listing information is deemed reliable but not guaranteed accurate.