1409 Melford Drive, Columbus, GA 31907
Local realty services provided by:CENTURY 21 Novus
1409 Melford Drive,Columbus, GA 31907
$194,000
- 4 Beds
- 2 Baths
- 1,377 sq. ft.
- Single family
- Coming Soon
Listed by: korren bowling
Office: northgroup real estate inc
MLS#:10845227
Source:METROMLS
Price summary
- Price:$194,000
- Price per sq. ft.:$140.89
About this home
Step into this beautifully updated 4-sided brick and well-cared-for home, conveniently located near Fort Benning and ready for its next owners! Updated just a few years ago, this home offers a comfortable blend of modern finishes, thoughtful improvements, and everyday convenience. Enjoy your morning coffee on the covered front porch. The kitchen features quartz countertops, stainless steel appliances, and a gas stove, while the spacious laundry room is conveniently located just off the kitchen. LVP flooring in family room, kitchen and bathrooms provides a stylish and durable finish. The large family room offers plenty of space for relaxing, entertaining, and making memories. Outside, enjoy the fenced backyard, complete with raised garden beds and a drip irrigation system that will remain with the home-perfect for anyone who loves gardening or wants to create their own backyard oasis. You'll also appreciate the 1-car carport, providing covered protection from the elements. Additional updates offer valuable peace of mind, including an HVAC system that is only 2 years old. The plumbing underneath the home has also been replaced, including the sewer line from the house to the street, and a cleanout has been added for easier future maintenance. As an added bonus, the large refrigerator stays with the home! Well maintained, thoughtfully updated, and move-in ready, this home is waiting for new owners to love it just as much as the current owners have. Security System can be transferred to new owners. Come see all this wonderful home has to offer!...
Contact an agent
Home facts
- Year built:1971
- Subdivision & Development:Allison Estates
- Listing ID #:10845227
- Updated:September 14, 2026 at 03:27 AM
Rooms and interior
- Bedrooms:4
- Total bathrooms:2
- Full bathrooms:2
- Flooring:Carpet, Vinyl
- Kitchen Description:Cooktop, Dishwasher, Oven/Range (Combo), Refrigerator, Stainless Steel Appliance(s)
- Bedroom Description:Master On Main Level, Roommate Plan, Split Bedroom Plan
- Living area:1,377 sq. ft.
Heating and cooling
- Cooling:Ceiling Fan(s), Central Air, Electric
- Heating:Forced Air, Natural Gas
- Central air:Yes
Structure and exterior
- Roof:Composition
- Year built:1971
- Building area:1,377 sq. ft.
- Lot area:0.22 Acres
- Lot Features:Private
- Architectural Style:Brick 4 Side
- Construction Materials:Brick, Concrete
- Levels:1 Story
Schools
- High school:Kendrick
- Middle school:East Columbus
- Elementary school:Georgetown
Utilities
- Water:Public, Water Available
- Sewer:Public Sewer, Sewer Available, Sewer Connected
Finances and disclosures
- Price:$194,000
- Price per sq. ft.:$140.89
- Tax amount:$2,108 (2025)
Features and amenities
- Appliances:Cooktop, Dishwasher, Oven/Range (Combo), Refrigerator, Stainless Steel Appliance(s)
- Laundry features:Common Area, Laundry
Parking
- Total parking spaces:1
- Parking description:Carport
 2026 Georgia MLS. All rights reserved. Information Deem Reliable But Not Guaranteed September 14, 2026 METROMLS Member Broker: Curtis North
New listings near 1409 Melford Drive
- Coming Soon

 $450,000Coming Soon4 beds 8 baths2,676 sq. ft.
10 Bridgecreek Court, Columbus, GA 31904
MLS# 10844683Listed by: CENTURY 21 Premier Real Estate - New
 $65,000Active3 beds 1 baths
3001 9th Street, Columbus, GA 31906
MLS# 10845346Listed by: Normand Real Estate - New
 $289,900Active2 beds 2 baths1,416 sq. ft.
6500 Standing Boy Road #35, COLUMBUS, GA 31904
MLS# 234150Listed by: BICKERSTAFF PARHAM, LLC - New
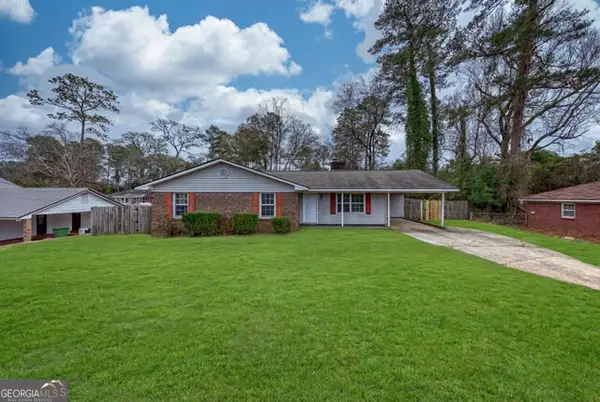 $225,000Active3 beds 2 baths1,591 sq. ft.
1608 Double Churches Road, Columbus, GA 31904
MLS# 10845295Listed by: Orchard Brokerage, LLC  $189,900Pending4 beds 2 baths1,884 sq. ft.
2110 Coventry Drive, COLUMBUS, GA 31904
MLS# 234146Listed by: COLDWELL BANKER / KENNON, PARKER, DUNCAN & DAVIS- New
 $325,000Active4 beds 3 baths2,357 sq. ft.
3016 Piper Street, COLUMBUS, GA 31909
MLS# 234144Listed by: KELLER WILLIAMS REALTY RIVER CITIES - New
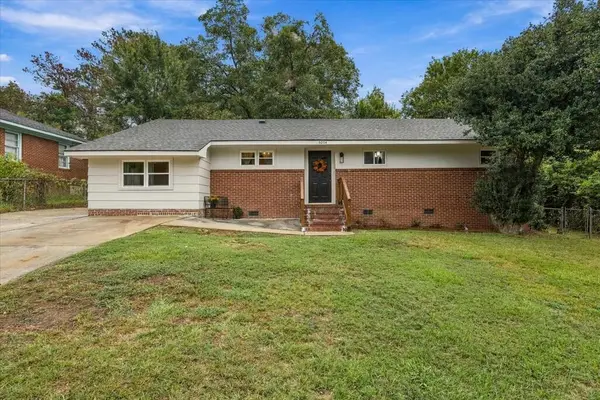 $217,000Active3 beds 3 baths1,318 sq. ft.
5074 Berry Avenue, COLUMBUS, GA 31904
MLS# 234142Listed by: KELLER WILLIAMS REALTY RIVER CITIES - New
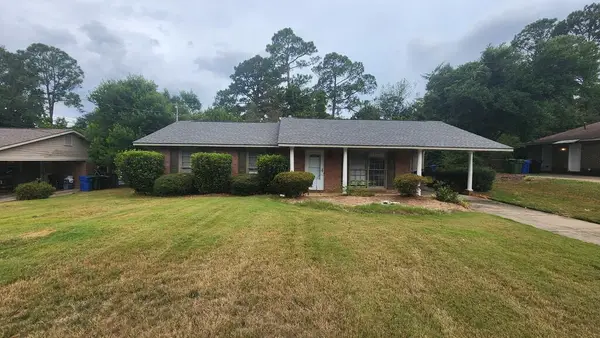 $215,000Active3 beds 2 baths1,500 sq. ft.
6253 Birling Drive #082, COLUMBUS, GA 31909
MLS# 234141Listed by: CHAMPIONS REALTY - New
 $9,900Active0 Acres
216 28th Street, COLUMBUS, GA 31904
MLS# 234136Listed by: KELLER WILLIAMS REALTY RIVER CITIES


Protect your home and budget from life's surprises with an Assurant Home Warranty, backed by a partner that supports you through every step of homeownership. Explore Plans.
©2026 Century 21 Real Estate LLC. All rights reserved. CENTURY 21®, the CENTURY 21 Logo and C21® are service marks owned by Century 21 Real Estate LLC. Century 21 Real Estate LLC fully supports the principles of the Fair Housing Act and the Equal Opportunity Act. Each office is independently owned and operated. Listing information is deemed reliable but not guaranteed accurate.