1442 Grove Park Drive #008, Columbus, GA 31904
Local realty services provided by:CENTURY 21 Premier Real Estate
Listed by: roseanne erickson
Office: bickerstaff parham llc.
MLS#:E102689
Source:AL_PCBR
Price summary
- Price:$362,706
- Price per sq. ft.:$151.7
About this home
Welcome to Townes at Grove Park, where modern design meets everyday convenience. This plan for units 8 thru 13 is called the 6 Plex Townhome. These thoughtfully crafted townhomes feature 2-car garages, all bedrooms on upper level with option to add a 4th bedroom in the basement, and open-concept living spaces perfect for entertaining. The kitchens are beautifully appointed with an island, granite countertops, sleek cabinetry, and stainless-steel appliances. Each home offers 3 bedrooms and 2.5 baths, with options for a 4th bedroom in Units 1-6 to suit your lifestyle. Select units (8–13) include customizable basements, giving you the choice of a recreation room with full bath or a recreation room plus 4th bedroom and bath. Visit our model homes today—Unit 1, the Grove Park Townhome, and Unit 7, the 6 Plex Townhome (basement)—and experience the perfect blend of comfort and style at Townes at Grove Park. Six of the units will stop at drywall to allow the opportunity to customize the home to suit your needs. The Builder is offering $4000 concession and if you use a preferred lender additional concession may apply....
Contact an agent
Home facts
- Year built:2025
- Listing ID #:E102689
- Added:196 day(s) ago
- Updated:July 03, 2026 at 02:53 PM
Rooms and interior
- Bedrooms:3
- Total bathrooms:4
- Full bathrooms:3
- Half bathrooms:1
- Flooring:Carpet, Tile
- Kitchen Description:Dishwasher, Electric Range
- Basement:Yes
- Basement Description:Unfinished
- Living area:2,391 sq. ft.
Heating and cooling
- Cooling:Ceiling Fans, Electric, Heat Pump, Zoned
- Heating:Electric, Heat Pump, Zoned
Structure and exterior
- Roof:Composition
- Year built:2025
- Building area:2,391 sq. ft.
- Lot area:0.08 Acres
- Lot Features:Level
- Construction Materials:Cement Siding, Stone
- Exterior Features:Deck, Rain Gutters
- Levels:2 Story
Utilities
- Water:Public
- Sewer:Public Sewer, Sewer Available
Finances and disclosures
- Price:$362,706
- Price per sq. ft.:$151.7
Features and amenities
- Appliances:Dishwasher, Electric Range, Electric Water Heater
- Amenities:Electric Water Heater, Smoke Detectors, Walk In Closets
Parking
- Parking description:Attached, Garage
- Garage:Yes
- Garage spaces:2
New listings near 1442 Grove Park Drive #008
- New
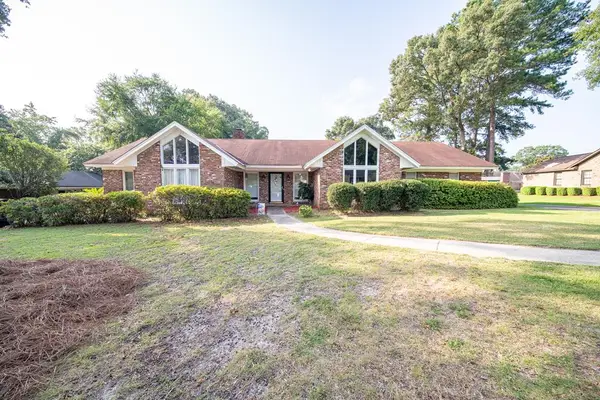 $399,900Active4 beds 3 baths3,165 sq. ft.
4508 Sears Road, COLUMBUS, GA 31907
MLS# 232770Listed by: KELLER WILLIAMS REALTY RIVER CITIES - New
 $289,900Active3 beds 2 baths1,746 sq. ft.
6106 Brittany Court, COLUMBUS, GA 31909
MLS# 232772Listed by: PRESTIGE PROPERTY BROKERS LLC - New
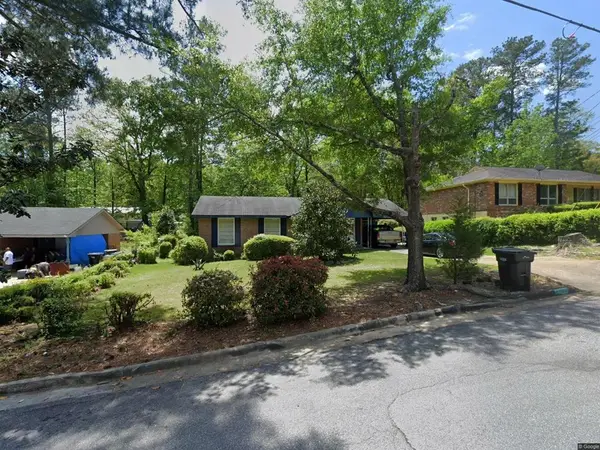 $130,000Active3 beds 2 baths1,618 sq. ft.
5320 Spencer Lane, COLUMBUS, GA 31907
MLS# 232769Listed by: PRESTIGE PROPERTY BROKERS LLC - New
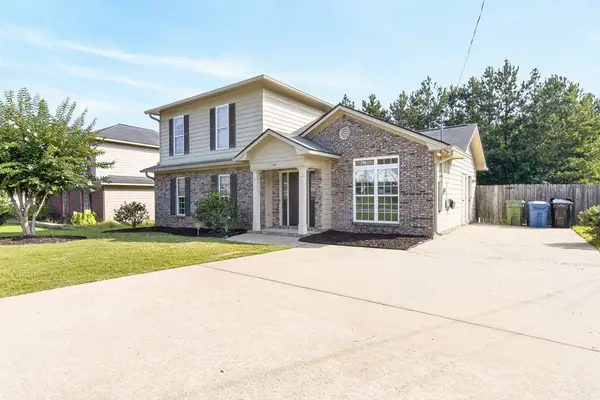 $255,000Active4 beds 3 baths1,949 sq. ft.
421 Spurlin Court, COLUMBUS, GA 31907
MLS# 232767Listed by: DURHAM SEARS REAL ESTATE - New
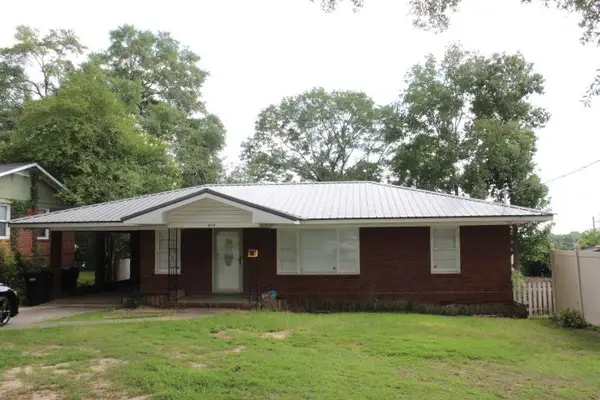
 $159,900Active3 beds 1 baths1,064 sq. ft.
514 46th Street, COLUMBUS, GA 31904
MLS# 232765Listed by: CENTURY 21 PREMIER REAL ESTATE - New
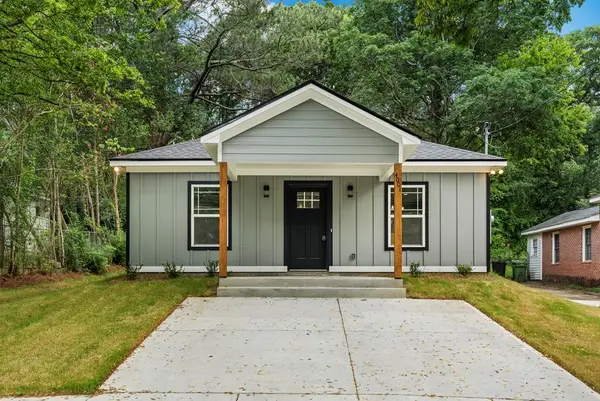 $242,000Active3 beds 2 baths1,439 sq. ft.
4001 17th Avenue, COLUMBUS, GA 31904
MLS# 232758Listed by: CENTURY 21 PREMIER REAL ESTATE - New
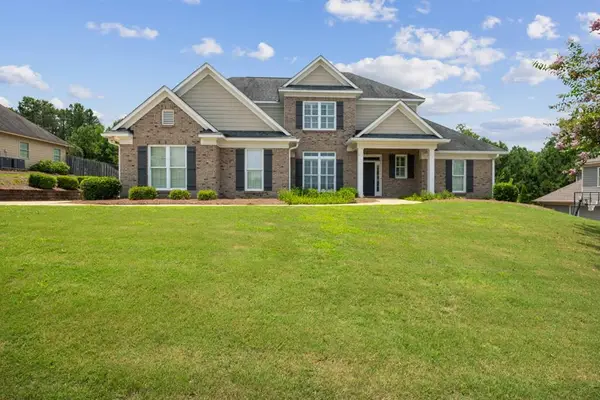 $575,000Active4 beds 3 baths3,050 sq. ft.
7103 Bridgemill Drive, COLUMBUS, GA 31904
MLS# 232754Listed by: SET FEE REALTY LLC - New
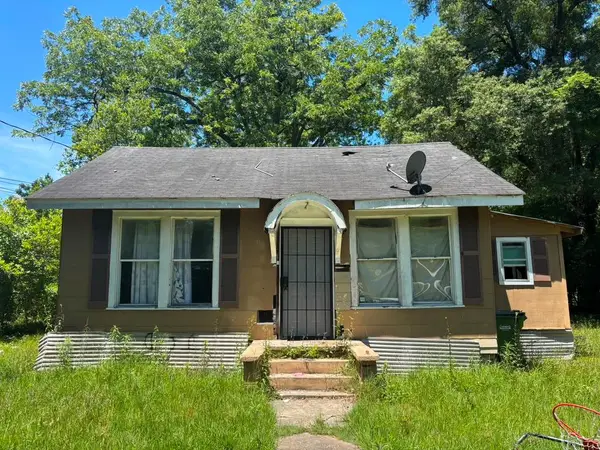 $25,000Active2 beds 1 baths1,014 sq. ft.
815 Fletcher Avenue, COLUMBUS, GA 31903
MLS# 232749Listed by: BERKSHIRE HATHAWAY HS FIRST MAGNOLIA REALTY - New
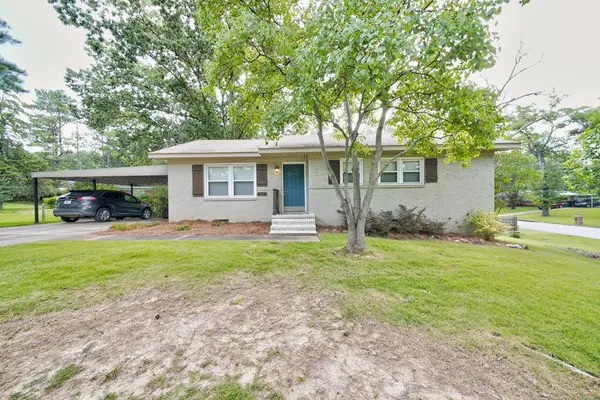 $225,000Active4 beds 2 baths1,624 sq. ft.
3003 Bellanca Street, COLUMBUS, GA 31909
MLS# 232750Listed by: REAL BROKER, LLC - New
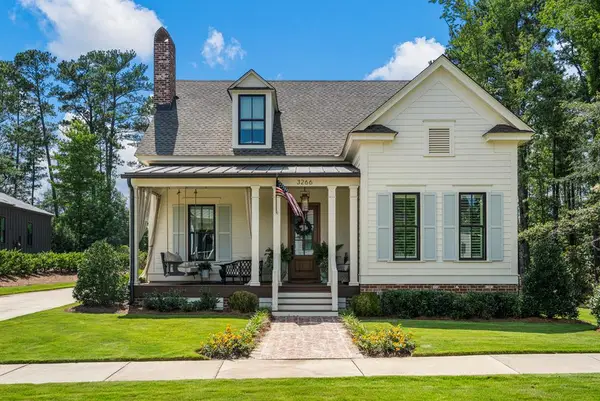 $925,000Active4 beds 4 baths2,722 sq. ft.
3266 Confetti Blush Drive, COLUMBUS, GA 31909
MLS# 232745Listed by: DURHAM SEARS REAL ESTATE


Protect your home and budget from life's surprises with an Assurant Home Warranty, backed by a partner that supports you through every step of homeownership. Explore Plans.
©2026 Century 21 Real Estate LLC. All rights reserved. CENTURY 21®, the CENTURY 21 Logo and C21® are service marks owned by Century 21 Real Estate LLC. Century 21 Real Estate LLC fully supports the principles of the Fair Housing Act and the Equal Opportunity Act. Each office is independently owned and operated. Listing information is deemed reliable but not guaranteed accurate.