1503 Hilton Avenue, Columbus, GA 31906
Local realty services provided by:CENTURY 21 Premier Real Estate
Listed by: pryor and snow team
Office: coldwell banker / kennon, parker, duncan & davis
MLS#:234434
Source:GA_CBR
Price summary
- Price:$548,000
- Price per sq. ft.:$166.51
About this home
Beautifully maintained Hilton Ave home offering 4 bedrooms, 3 full baths, and plenty of living space with two separate living areas. The updated kitchen features modern finishes and opens to the main living spaces, while hardwood floors run throughout the home. Outside, enjoy a fenced backyard with a detached 2-car garage providing excellent parking and storage. A great combination of space, character, and functionality in a convenient location.
Contact an agent
Home facts
- Year built:1927
- Subdivision & Development:WILDWOOD CIRCLE
- Listing ID #:234434
- Added:1 day(s) ago
- Updated:September 29, 2026 at 04:45 AM
Rooms and interior
- Bedrooms:4
- Total bathrooms:3
- Full bathrooms:3
- Flooring:Hardwood Floors
- Dining Description:Separate
- Kitchen Description:Breakfast Area, Breakfast Bar, Dishwasher, Garbage Disposal, Gas Range, Island, Pantry, Self Cleaning Oven
- Basement Description:Crawl Space
- Living area:3,291 sq. ft.
Heating and cooling
- Cooling:Ceiling Fan, Central Electric
- Heating:Electric, Forced Air, Zoned
Structure and exterior
- Year built:1927
- Building area:3,291 sq. ft.
- Lot area:0.46 Acres
- Lot Features:Corner, Level, Private Backyard
- Construction Materials:Brick
- Exterior Features:Fenced Yard, Patio
- Foundation Description:Crawl Space
- Levels:2 Story
Utilities
- Water:Public
- Sewer:Public Sewer
Finances and disclosures
- Price:$548,000
- Price per sq. ft.:$166.51
Features and amenities
- Amenities:9' Ceilings, Closet-Walk In, Entry Foyer
Parking
- Parking description:2-Garage, Detached
- Garage spaces:2
New listings near 1503 Hilton Avenue
- Coming Soon
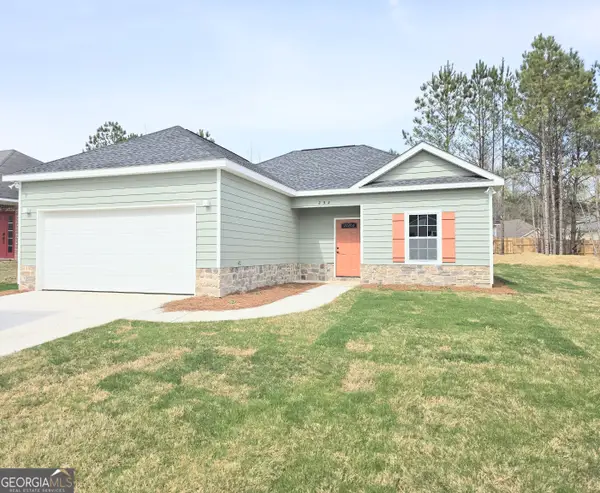 $245,000Coming Soon3 beds 2 baths1,230 sq. ft.
292 Ella Court, Columbus, GA 31907
MLS# 10850942Listed by: NorthGroup Real Estate Inc
- Coming Soon

 $450,000Coming Soon4 beds 3 baths2,676 sq. ft.
10 Bridgecreek Court, Columbus, GA 31904
MLS# 10844683Listed by: CENTURY 21 Premier Real Estate - New
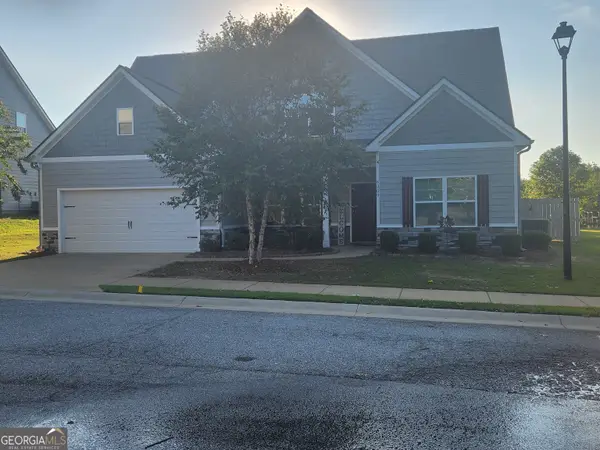 $379,900Active4 beds 3 baths2,645 sq. ft.
6309 Shagbark Lane, Midland, GA 31820
MLS# 10854617Listed by: The Real Estate Concierge LLC - New
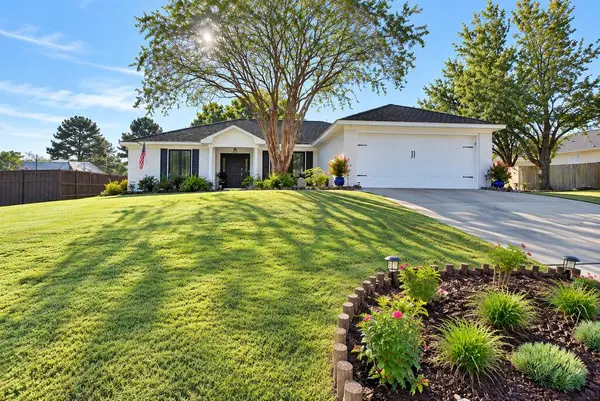 $310,000Active4 beds 2 baths1,898 sq. ft.
5832 Ironstone Drive, COLUMBUS, GA 31907
MLS# 234450Listed by: A HOUSE IN THE SOUTH LLC - New
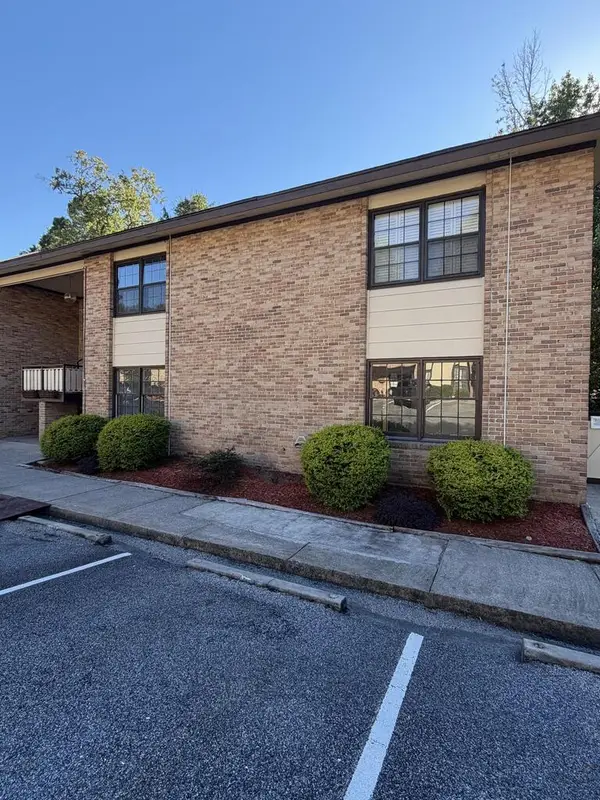 $199,900Active3 beds 2 baths
2525 Norris Road #109, COLUMBUS, GA 31907
MLS# 234449Listed by: BEYCOME BROKERAGE REALTY LLC - New
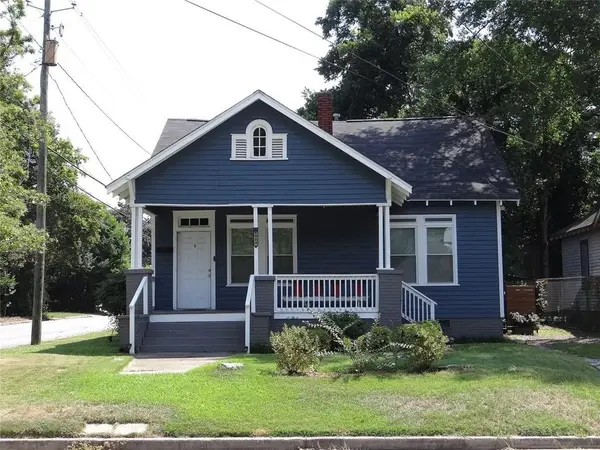 $182,500Active3 beds 2 baths1,426 sq. ft.
1022 Britt Avenue, Columbus, GA 31906
MLS# E105048Listed by: BROADMOOR REALTY COMPANY - New
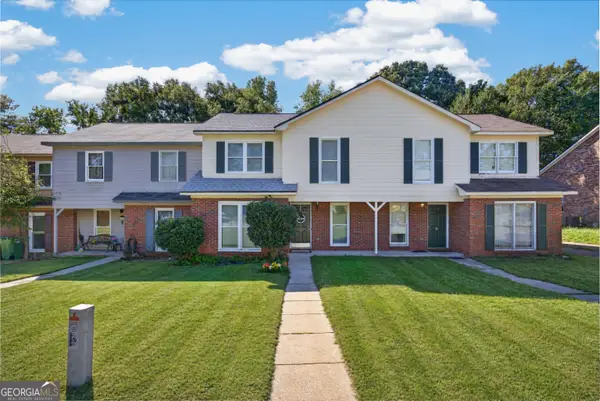 $160,000Active3 beds 2 baths1,427 sq. ft.
6350 Olde Towne Drive, Columbus, GA 31907
MLS# 10854428Listed by: 1st Class Real Estate Excellence - New
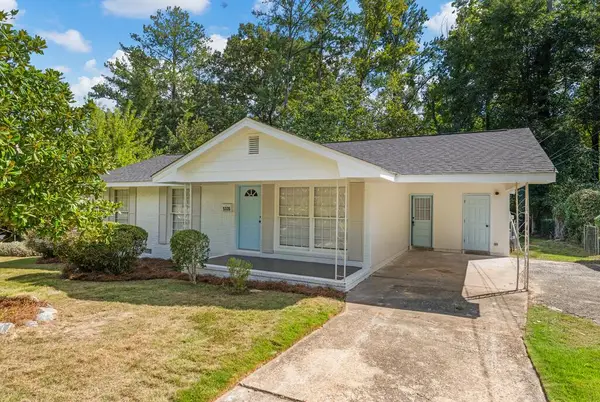 $195,000Active3 beds 2 baths1,618 sq. ft.
5320 Spencer Lane, COLUMBUS, GA 31907
MLS# 234442Listed by: EXP REALTY LLC - New
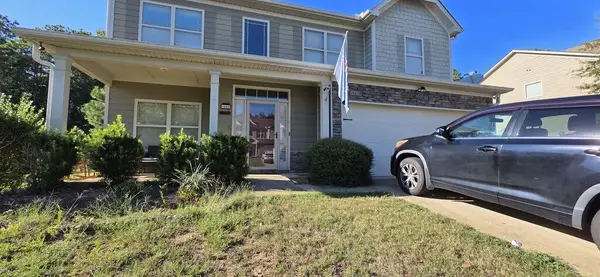 $270,000Active4 beds 3 baths2,392 sq. ft.
1403 Antietam Drive, COLUMBUS, GA 31907
MLS# 234429Listed by: NEXTHOME INFINITE REAL ESTATE SOLUTIONS


Protect your home and budget from life's surprises with an Assurant Home Warranty, backed by a partner that supports you through every step of homeownership. Explore Plans.
©2026 Century 21 Real Estate LLC. All rights reserved. CENTURY 21®, the CENTURY 21 Logo and C21® are service marks owned by Century 21 Real Estate LLC. Century 21 Real Estate LLC fully supports the principles of the Fair Housing Act and the Equal Opportunity Act. Each office is independently owned and operated. Listing information is deemed reliable but not guaranteed accurate.