
1522 30th Street, Columbus, GA 31904
Local realty services provided by:CENTURY 21 Premier Real Estate
Listed by: eboney stephens
Office: bickerstaff parham, llc.
MLS#:233982
Source:GA_CBR
Price summary
- Price:$104,900
- Price per sq. ft.:$91.62
About this home
Knock, knock charm is calling! From the moment you arrive, the unique wooden door offers the first glimpse of the character and personality waiting inside. Step through and you'll find beautiful hardwood floors, distinctive arched openings, textured ceilings, a fireplace, and timeless details that make this home truly special. Vintage touches continue into the kitchen, including a double basin sink with built-in drainboard that adds to the home's uniqueness and nostalgic appeal. Comfortable living spaces and plenty of natural light create a warm and inviting atmosphere throughout. With distinctive features and originality throughout, this home is ready for someone to call it home sweet home. And there's more happening outside—the road is being freshly paved! Schedule your tour today. Home is being sold as-is.
Contact an agent
Home facts
- Year built:1938
- Subdivision & Development:EVANS MANOR
- Listing ID #:233982
- Added:50 day(s) ago
- Updated:October 23, 2026 at 07:43 PM
Rooms and interior
- Bedrooms:2
- Total bathrooms:1
- Full bathrooms:1
- Flooring:Hardwood Floors
- Dining Description:Dining Area
- Kitchen Description:Dishwasher, Electric Heater, Electric Range
- Basement Description:Crawl Space
- Living area:1,145 sq. ft.
Heating and cooling
- Cooling:Ceiling Fan, Window Unit(s)
- Heating:Electric
Structure and exterior
- Year built:1938
- Building area:1,145 sq. ft.
- Lot area:0.17 Acres
- Lot Features:Level
- Architectural Style:Bungalow
- Construction Materials:Brick
- Exterior Features:Fenced Yard, Landscaping, Outbuildings
- Foundation Description:Crawl Space
- Levels:1 Story
Utilities
- Water:Public
- Sewer:Public Sewer
Finances and disclosures
- Price:$104,900
- Price per sq. ft.:$91.62
Features and amenities
- Amenities:Smoke Alarm
Parking
- Parking description:1-Carport, Detached, Driveway, Side/Rear
- Garage spaces:1
New listings near 1522 30th Street
- Coming Soon
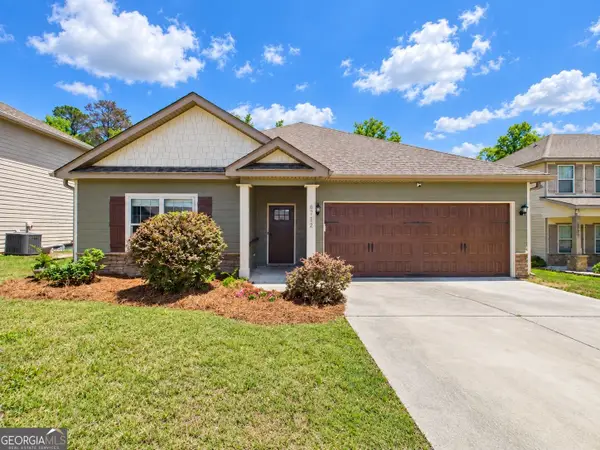 $358,000Coming Soon3 beds 2 baths2,078 sq. ft.
6712 Admiral Drive, Midland, GA 31820
MLS# 10877876Listed by: Coldwell Banker Kennon & Parker
- New
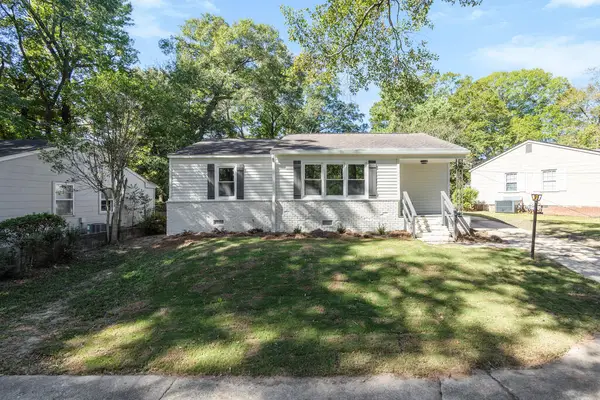 $229,900Active3 beds 2 baths1,379 sq. ft.
4907 20th Avenue, COLUMBUS, GA 31904
MLS# 234864Listed by: COLDWELL BANKER / KENNON, PARKER, DUNCAN & DAVIS - New
 $164,900Active4 beds 3 baths1,691 sq. ft.
2901 1st Avenue, COLUMBUS, GA 31904
MLS# 234865Listed by: NORMAND REAL ESTATE, LLC - New
 $548,000Active5 beds 4 baths4,347 sq. ft.
7223 Leighton Road, COLUMBUS, GA 31904
MLS# 234856Listed by: COLDWELL BANKER / KENNON, PARKER, DUNCAN & DAVIS - New
 $492,000Active5 beds 3 baths3,011 sq. ft.
4567 Carnoustie Lane, COLUMBUS, GA 31909
MLS# 234857Listed by: HASKIN REALTY GROUP, LLC - New
 $129,900Active2 beds 2 baths1,120 sq. ft.
1346 Virginia Street #2, COLUMBUS, GA 31901
MLS# 234858Listed by: KELLER WILLIAMS REALTY RIVER CITIES - New
 $299,000Active2 beds 2 baths1,448 sq. ft.
8700 Promenade Place, MIDLAND, GA 31820
MLS# 234860Listed by: KELLER WILLIAMS REALTY RIVER CITIES - New
 $55,000Active2 beds 1 baths858 sq. ft.
3049 Meade Street, COLUMBUS, GA 31903
MLS# 234861Listed by: COLDWELL BANKER / KENNON, PARKER, DUNCAN & DAVIS - New
 $272,200Active4 beds 3 baths2,008 sq. ft.
7850 Gray Shoals Drive, COLUMBUS, GA 31904
MLS# 234863Listed by: KELLER WILLIAMS REALTY RIVER CITIES - New
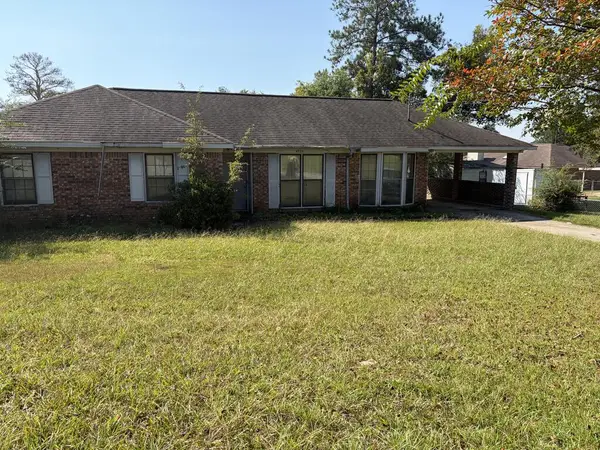 $89,900Active3 beds 2 baths1,398 sq. ft.
4924 Festival Street, COLUMBUS, GA 31907
MLS# 234854Listed by: 1ST CLASS REAL ESTATE EXCELLENCE


Protect your home and budget from life's surprises with an Assurant Home Warranty, backed by a partner that supports you through every step of homeownership. Explore Plans.
©2026 Century 21 Real Estate LLC. All rights reserved. CENTURY 21®, the CENTURY 21 Logo and C21® are service marks owned by Century 21 Real Estate LLC. Century 21 Real Estate LLC fully supports the principles of the Fair Housing Act and the Equal Opportunity Act. Each office is independently owned and operated. Listing information is deemed reliable but not guaranteed accurate.