
1558 Wells Drive, Columbus, GA 31906
Local realty services provided by:CENTURY 21 Premier Real Estate
Upcoming open houses
- Sun, Nov 0812:00 pm - 02:00 pm
Listed by: jessica battle
Office: exp realty llc.
MLS#:235060
Source:GA_CBR
Price summary
- Price:$297,000
- Price per sq. ft.:$181.43
About this home
Original hardwoods, original basketweave tile, and a backyard built for game day! 1558 Wells Dr kept the details most homes lost decades ago and pairs them with an outdoor setup you'll actually use every weekend. The original hardwood floors run through the main living spaces, and the primary bath still has its original basketweave tile (the kind people try to recreate and rarely get right). Three bedrooms and two full baths give everyone room to spread out. Off the kitchen, the patio is where the sellers watched the game and hosted friends, and once you step outside you'll see why. The backyard has a fire pit, brick walkways, raised garden beds, a hanging swing bed and cantina lights strung around the whole space, so the evening is just getting started when the sun goes down. A 2-car garage gives you room for cars, tools and all that gardening gear. At 1,637 square feet, the layout is easy to live in and easy to host in. You're about 20 minutes from Fort Benning, 8 minutes from downtown and 5 minutes from Publix and Starbucks. All that's left to do is pull a chair up to the fire and make it yours....
Contact an agent
Home facts
- Year built:1951
- Subdivision & Development:WYNNTON GROVE
- Listing ID #:235060
- Added:1 day(s) ago
- Updated:November 08, 2026 at 03:04 PM
Rooms and interior
- Bedrooms:3
- Total bathrooms:2
- Full bathrooms:2
- Flooring:Hardwood Floors
- Dining Description:Separate
- Kitchen Description:Dishwasher, Gas Range, Microwave, Pantry, View Family Room
- Basement Description:Crawl Space
- Living area:1,637 sq. ft.
Heating and cooling
- Cooling:Ceiling Fan, Central Electric
- Heating:Electric
Structure and exterior
- Year built:1951
- Building area:1,637 sq. ft.
- Lot Features:Level, Private Backyard
- Architectural Style:Ranch
- Construction Materials:Brick
- Exterior Features:Fenced Yard, Garden Area, Landscaping, Patio
- Foundation Description:Crawl Space
- Levels:1 Story
Utilities
- Water:Public
- Sewer:Public Sewer
Finances and disclosures
- Price:$297,000
- Price per sq. ft.:$181.43
Parking
- Parking description:2-Garage, Detached, Driveway, Side/Rear
- Garage spaces:2
New listings near 1558 Wells Drive
- Coming Soon
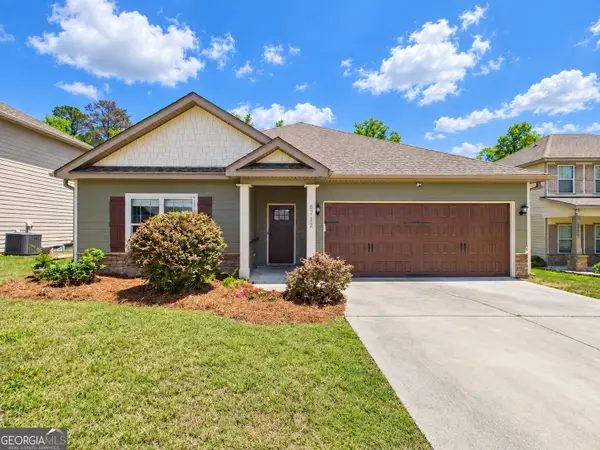 $358,000Coming Soon3 beds 2 baths2,078 sq. ft.
6712 Admiral Drive, Midland, GA 31820
MLS# 10877876Listed by: Coldwell Banker Kennon & Parker
- New
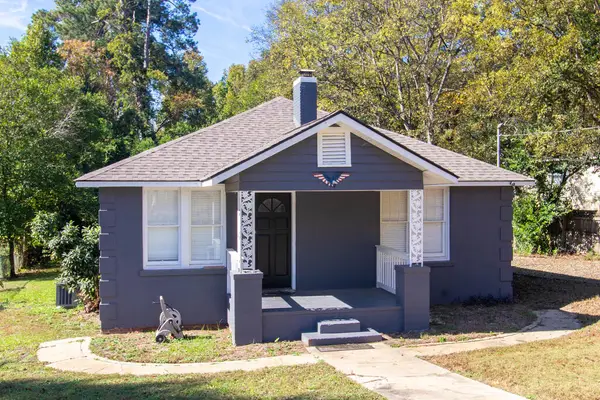 $189,900Active3 beds 2 baths1,160 sq. ft.
5729 Armour Road, COLUMBUS, GA 31909
MLS# 235069Listed by: 1827 REAL ESTATE LLC - New
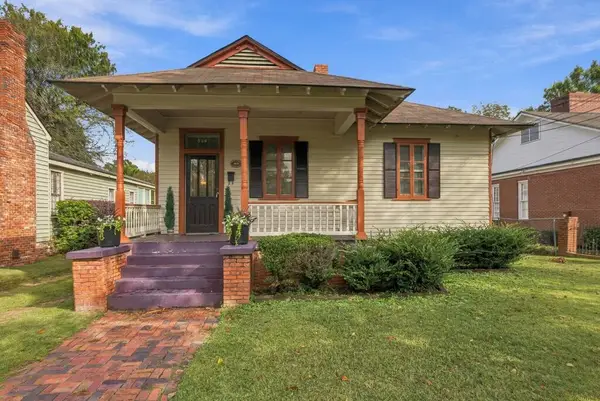 $339,900Active3 beds 2 baths1,725 sq. ft.
526 Front Avenue, COLUMBUS, GA 31901
MLS# 235065Listed by: KEITH WILLIAMS REALTY & ASSOCIATES - New
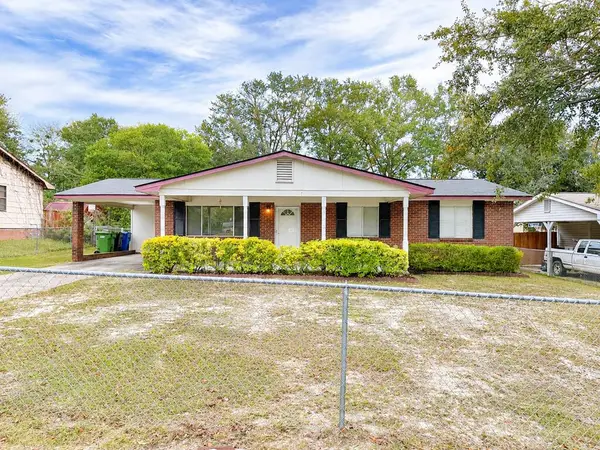 $139,900Active3 beds 2 baths1,524 sq. ft.
6282 Mill Branch Road, COLUMBUS, GA 31907
MLS# 235066Listed by: KEITH WILLIAMS REALTY & ASSOCIATES - New
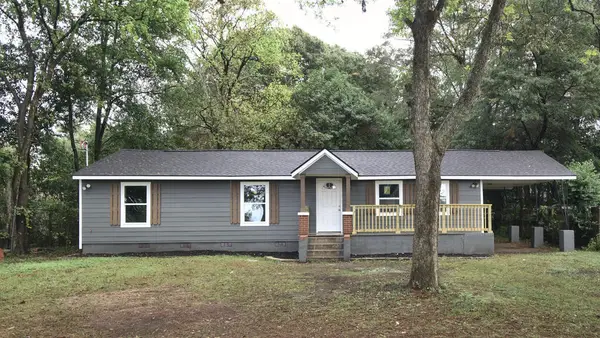 $144,900Active3 beds 2 baths1,342 sq. ft.
3015 North Lumpkin Road, COLUMBUS, GA 31904
MLS# 235062Listed by: COLDWELL BANKER / KENNON, PARKER, DUNCAN & DAVIS - New
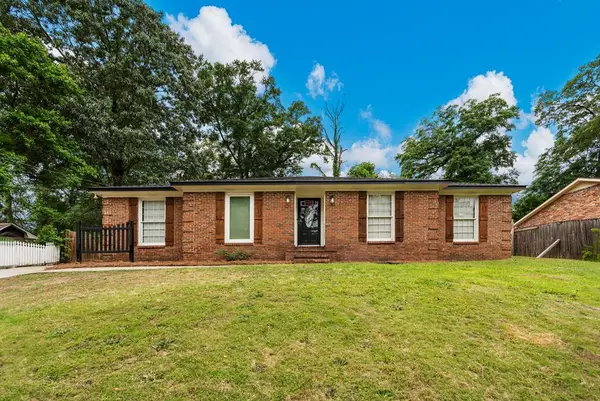 $235,000Active3 beds 2 baths1,651 sq. ft.
6143 Brooklet Drive, COLUMBUS, GA 31909
MLS# 235061Listed by: PRESTIGE PROPERTY BROKERS LLC - New
 $220,000Active2 beds 2 baths1,542 sq. ft.
6500 Standing Boy Court #21, COLUMBUS, GA 31904
MLS# 235048Listed by: JEFCOAT REAL ESTATE SERVICES, LLC - New
 $349,900Active5 beds 4 baths3,267 sq. ft.
4718 Velpoe Drive, Columbus, GA 31907
MLS# 10886464Listed by: Artistry Realty LLC - New
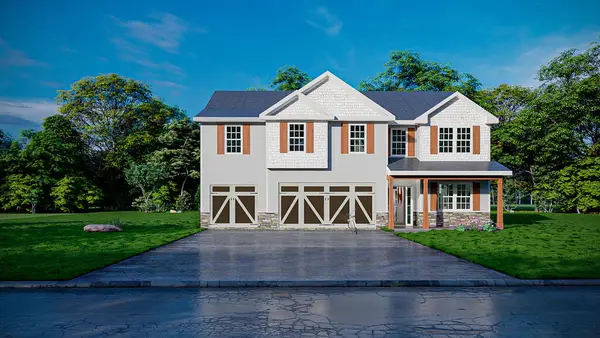 $483,900Active5 beds 3 baths3,158 sq. ft.
4205 Holstein Hill, COLUMBUS, GA 31904
MLS# 235055Listed by: HUGHSTON HOMES MARKETING, LLC


Protect your home and budget from life's surprises with an Assurant Home Warranty, backed by a partner that supports you through every step of homeownership. Explore Plans.
©2026 Century 21 Real Estate LLC. All rights reserved. CENTURY 21®, the CENTURY 21 Logo and C21® are service marks owned by Century 21 Real Estate LLC. Century 21 Real Estate LLC fully supports the principles of the Fair Housing Act and the Equal Opportunity Act. Each office is independently owned and operated. Listing information is deemed reliable but not guaranteed accurate.