
1709 Ashwood Court, Columbus, GA 31904
Local realty services provided by:CENTURY 21 Premier Real Estate
1709 Ashwood Court,Columbus, GA 31904
$385,000
- 4 Beds
- 3 Baths
- - sq. ft.
- Single family
- Sold
Listed by: robin welch
Office: platinum properties
MLS#:E104466
Source:AL_PCBR
Sorry, we are unable to map this address
Price summary
- Price:$385,000
About this home
SELLER OFFERING $15,000 IN CLOSING CONCESSIONS! Beautiful North Columbus 4BR/3BA brick home featuring a fully self-contained in-law suite with private entrance — perfect for multi-generational living, guests, or extended family. Situated on a spacious ½-acre lot in a family-oriented neighborhood with no HOA, this property offers exceptional versatility and convenience. The main home features granite countertops, stainless steel appliances, built-ins, and a cozy wood-burning fireplace. Major upgrades include two new HVAC systems within last 3 years and a state-of-the-art metal roof on both the home and detached garage with hidden fasteners (“no-show” screws) for a sleek, durable finish installed in July 2023. The private MIL suite includes its own bedroom, walk-in closet, living area, full kitchen with appliances, and bath with a large tiled shower — all with a separate entrance for added privacy and independence. Step outside to enjoy the inground pool surrounded by decorative iron fencing, ideal for entertaining and relaxing. A separate 3-car garage offers abundant storage plus RV power hookup and dump station. Conveniently located near Ft. Benning, schools, shopping, restaurants, places of worship, and JR Allen Parkway, this home combines comfort, functionality, and location in one incredible package....
Contact an agent
Home facts
- Year built:1971
- Subdivision & Development:Fox Chapel
- Listing ID #:E104466
- Added:30 day(s) ago
- Updated:August 27, 2026 at 11:16 PM
Rooms and interior
- Bedrooms:4
- Total bathrooms:3
- Full bathrooms:3
- Flooring:Carpet, Laminate, Tile
- Kitchen Description:Dishwasher, Disposal, Double Oven, Electric Oven, Gas Range, Microwave, Range Hood, Refrigerator, Self Cleaning Oven
- Basement:Yes
Heating and cooling
- Cooling:Central Air, Electric
- Heating:Natural Gas
- Central air:Yes
Structure and exterior
- Roof:Metal
- Year built:1971
- Lot Features:Back Yard, Landscaped, Level
- Architectural Style:Ranch
- Construction Materials:Brick, Other
- Exterior Features:Front Porch, Rain Gutters, Storage
- Levels:1 Story
Schools
- High school:Northside - Muscogee
- Middle school:Arnold
- Elementary school:Allen
Utilities
- Water:Public, Water Available
- Sewer:Public Sewer, Sewer Available
Finances and disclosures
- Price:$385,000
- Tax amount:$1,697 (2024)
Features and amenities
- Appliances:Dishwasher, Disposal, Double Oven, Dryer, Gas Water Heater, Microwave, Refrigerator, Self Cleaning Oven, Washer
- Laundry features:Dryer, Washer
- Amenities:Double Pane Windows, Fire Alarm, Gas Water Heater, Smoke Detectors, Walk In Closets, int_fea_Other
- Pool features:In Ground
Parking
- Parking description:Detached, Garage, Parking Pad
- Garage:Yes
- Garage spaces:3
New listings near 1709 Ashwood Court
- New
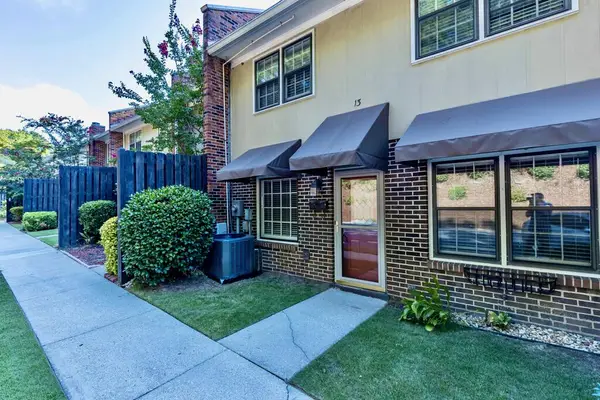 $189,900Active3 beds 3 baths1,920 sq. ft.
6101 River Road #13, COLUMBUS, GA 31904
MLS# 233854Listed by: KELLER WILLIAMS REALTY RIVER CITIES - New
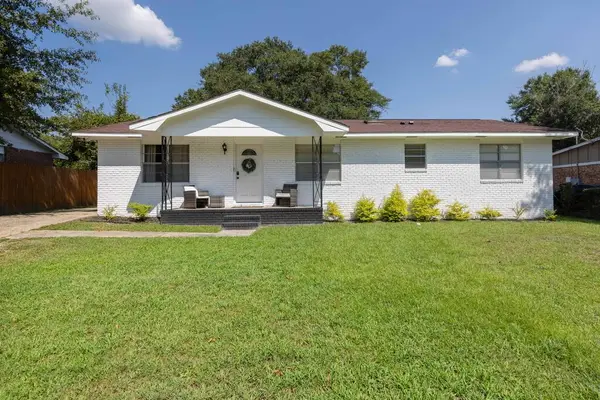 $239,900Active4 beds 3 baths2,024 sq. ft.
6242 Mill Branch Road, COLUMBUS, GA 31907
MLS# 233850Listed by: KELLER WILLIAMS REALTY RIVER CITIES - New
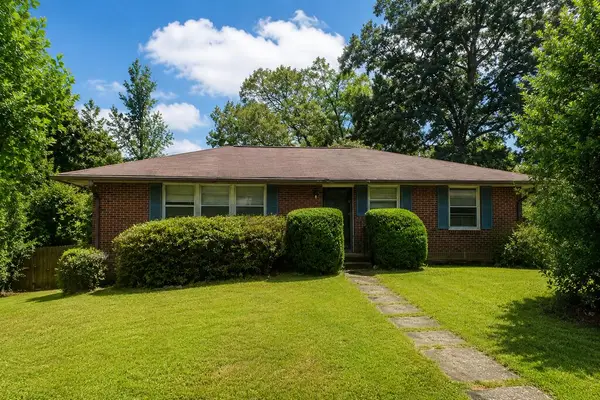 $125,000Active3 beds 2 baths1,508 sq. ft.
4056 Norwood Drive, COLUMBUS, GA 31907
MLS# 233852Listed by: CHAMPIONS REALTY - New
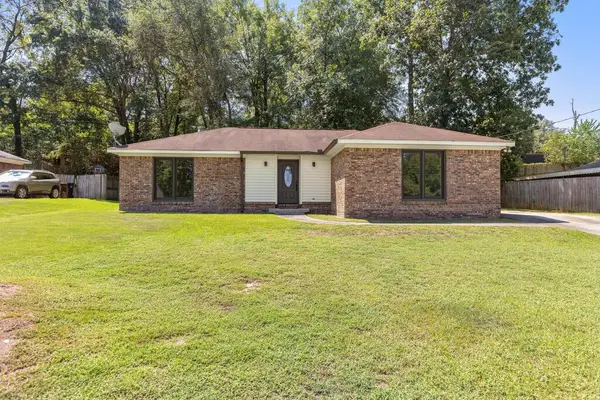 $210,000Active3 beds 2 baths1,540 sq. ft.
5918 Hunter Road, COLUMBUS, GA 31907
MLS# 233848Listed by: KELLER WILLIAMS REALTY RIVER CITIES 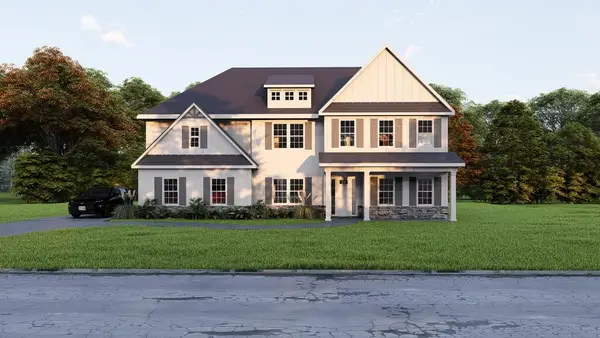 $593,900Pending5 beds 5 baths3,669 sq. ft.
9086 Lavender Glen, MIDLAND, GA 31820
MLS# 233847Listed by: HUGHSTON HOMES MARKETING, LLC- New
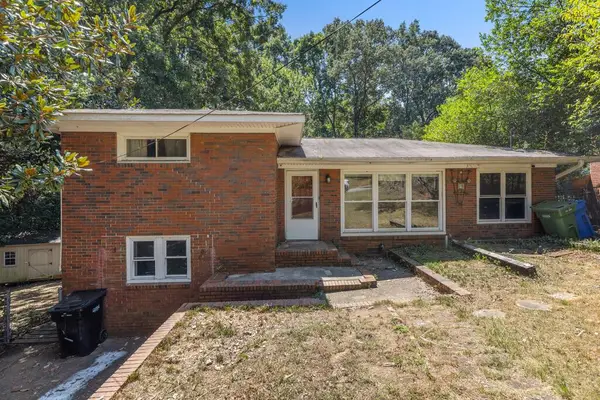 $135,000Active3 beds 2 baths1,576 sq. ft.
154 Wendell Drive, COLUMBUS, GA 31904
MLS# 233842Listed by: COLDWELL BANKER / KENNON, PARKER, DUNCAN & DAVIS - New
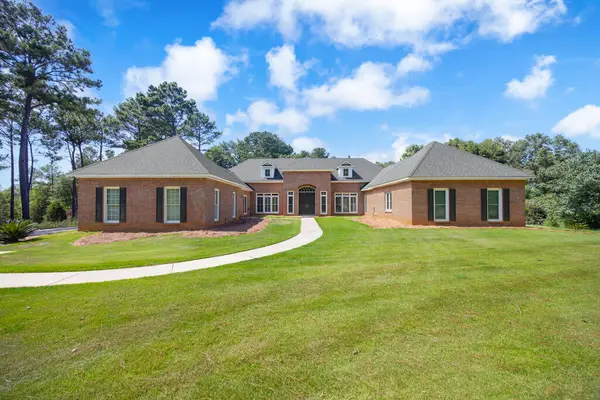 $745,000Active6 beds 7 baths4,718 sq. ft.
1091 Country Place, FORTSON, GA 31808
MLS# 233844Listed by: COLDWELL BANKER / KENNON, PARKER, DUNCAN & DAVIS - New
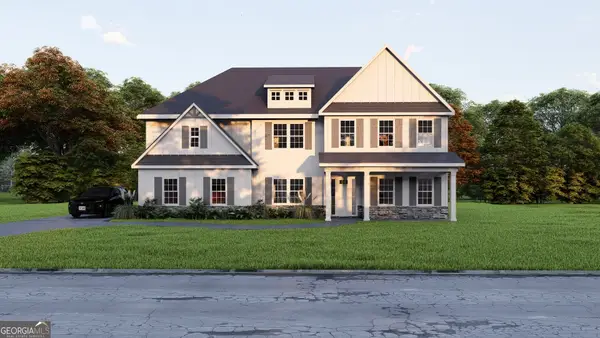 $593,900Active5 beds 5 baths3,669 sq. ft.
9086 Lavender Glen #9, Midland, GA 31820
MLS# 10834452Listed by: Hughston Homes Marketing
- New
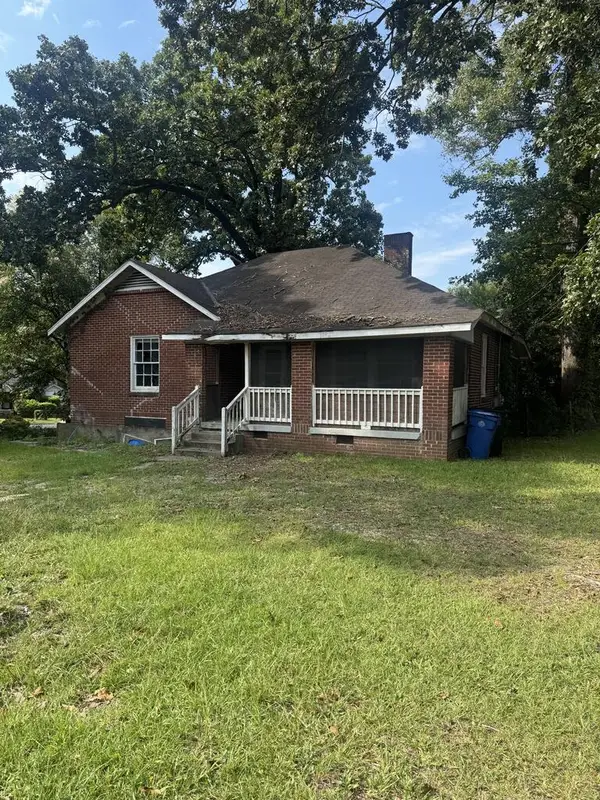 $49,900Active4 beds 2 baths1,112 sq. ft.
2204 Andrews Circle, COLUMBUS, GA 31903
MLS# 233841Listed by: CHAMPIONS REALTY - New
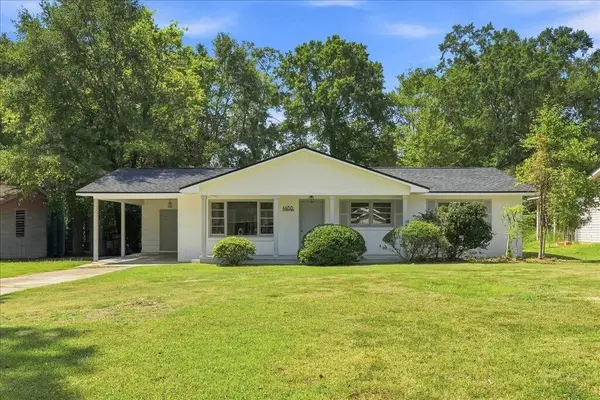 $189,900Active3 beds 2 baths1,144 sq. ft.
4488 Longview Drive, COLUMBUS, GA 31909
MLS# 233837Listed by: BLUE SKY REALTY


Protect your home and budget from life's surprises with an Assurant Home Warranty, backed by a partner that supports you through every step of homeownership. Explore Plans.
©2026 Century 21 Real Estate LLC. All rights reserved. CENTURY 21®, the CENTURY 21 Logo and C21® are service marks owned by Century 21 Real Estate LLC. Century 21 Real Estate LLC fully supports the principles of the Fair Housing Act and the Equal Opportunity Act. Each office is independently owned and operated. Listing information is deemed reliable but not guaranteed accurate.