2000 Poplar Drive, Columbus, GA 31906
Local realty services provided by:CENTURY 21 Premier Real Estate
Listed by: melissa thomas
Office: coldwell banker / kennon, parker, duncan & davis
MLS#:234373
Source:GA_CBR
Price summary
- Price:$1,275,000
- Price per sq. ft.:$193.59
About this home
Step into an extraordinary luxury residence perfectly positioned on an exclusive gated corner lot along prestigious Poplar Drive. A grand entrance ushers you into a breathtaking foyer, where meticulous crown molding and refined European-inspired detailing set the tone for the home's timeless elegance. The best part: it is only 20 years old. Entertaining is effortless in the expansive formal dining room, enhanced by a charming Romeo and Juliet balcony and an adjoining sitting area designed to elevate every dinner party into a memorable occasion. The chef's kitchen is a culinary masterpiece, boasting high end appliances, custom cabinetry, and a relaxed dining nook ideal for morning gatherings. The lavish primary suite, conveniently located on the main level, offers a serene retreat complete with dual vanities, a luxurious soaking tub, a separate spa-style shower, and the privacy of two individual toilet rooms. Upstairs, a spacious bedroom, full bath, and versatile flex room provide comfortable accommodations for family or guests. The terrace level provides an additional living area, two spacious bedrooms, and two full bathrooms, perfect for multigenerational living or extended stays. Step outside to discover the undeniable showstopper: a stunning European-style courtyard featuring a covered outdoor living room and a fully equipped grilling area. The ambiance transports you to a world away, creating an idyllic backdrop for both intimate evenings and lively gatherings. A three-car garage adds exceptional value with its own private upper-level apartment, complete with a full bathroom. Thoughtfully designed, this floor plan offers exceptional privacy while maintaining beautifully connected living spaces perfect for entertaining. This is more than a home, it's a lifestyle of luxury, comfort, and sophistication....
Contact an agent
Home facts
- Year built:2006
- Subdivision & Development:PEACOCK WOODS
- Listing ID #:234373
- Added:1 day(s) ago
- Updated:September 24, 2026 at 04:45 PM
Rooms and interior
- Bedrooms:5
- Total bathrooms:5
- Full bathrooms:4
- Half bathrooms:1
- Flooring:Hardwood Floors
- Dining Description:Separate
- Kitchen Description:Breakfast Area, Breakfast Bar, Dishwasher, Double Oven, Electric Heater, Garbage Disposal, Gas Range, Island, Microwave, Pantry, Self Cleaning Oven, View Family Room
- Basement Description:Bath, Finished, Partial
- Living area:6,586 sq. ft.
Heating and cooling
- Cooling:Ceiling Fan, Central Electric
- Heating:Electric
Structure and exterior
- Year built:2006
- Building area:6,586 sq. ft.
- Lot area:0.49 Acres
- Lot Features:Corner, Sloped
- Architectural Style:Tudor
- Construction Materials:Brick, Stone
- Exterior Features:Gas Grill, Landscaping, Patio, Sprinkler
- Foundation Description:Finished, Partial
- Levels:3 or More Stories
Utilities
- Water:Public
- Sewer:Public Sewer
Finances and disclosures
- Price:$1,275,000
- Price per sq. ft.:$193.59
Features and amenities
- Amenities:Air Filter, Closet-Walk In, Double Vanity, Permanent Stairs, Security, Smoke Alarm, Wet Bar
Parking
- Parking description:3-Garage, Detached
- Garage spaces:3
New listings near 2000 Poplar Drive
- Coming Soon
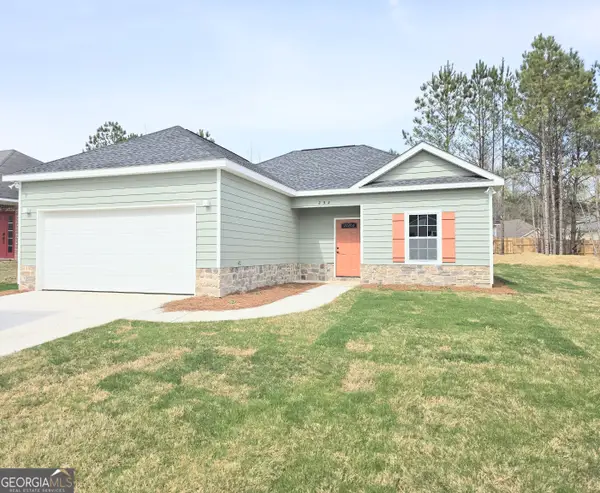 $245,000Coming Soon3 beds 2 baths1,230 sq. ft.
292 Ella Court, Columbus, GA 31907
MLS# 10850942Listed by: NorthGroup Real Estate Inc
- Coming Soon

 $450,000Coming Soon4 beds 3 baths2,676 sq. ft.
10 Bridgecreek Court, Columbus, GA 31904
MLS# 10844683Listed by: CENTURY 21 Premier Real Estate - Open Fri, 3 to 5pmNew
 $375,000Active4 beds 3 baths2,323 sq. ft.
8460 Timber Creek Drive, COLUMBUS, GA 31904
MLS# 234377Listed by: COLDWELL BANKER / KENNON, PARKER, DUNCAN & DAVIS - New
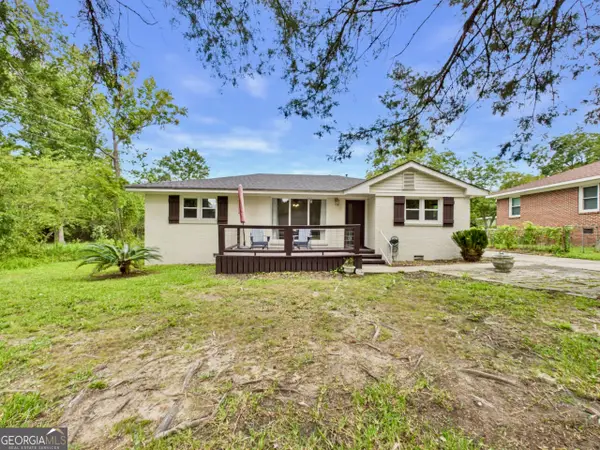 $195,000Active3 beds 2 baths1,244 sq. ft.
1501 55th Street, Columbus, GA 31904
MLS# 10852292Listed by: Coldwell Banker Kennon & Parker - New
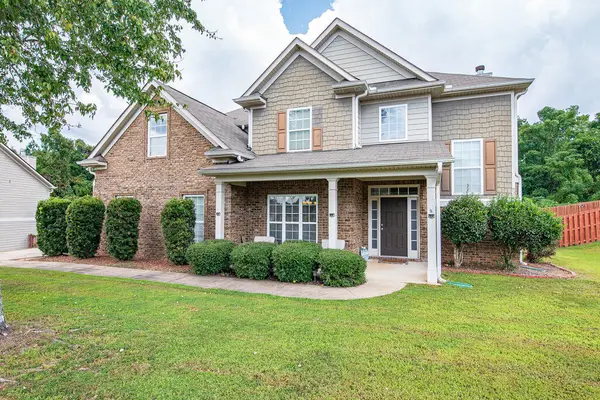 $445,900Active4 beds 3 baths3,481 sq. ft.
7925 Ivy Park Drive, FORTSON, GA 31808
MLS# 234370Listed by: KELLER WILLIAMS REALTY RIVER CITIES - New
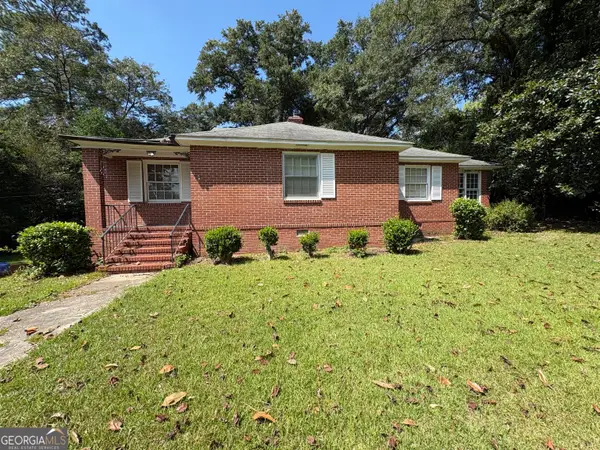 $165,000Active3 beds 2 baths1,547 sq. ft.
4075 Edgewood Circle, Columbus, GA 31907
MLS# 10851911Listed by: Dwelli - New
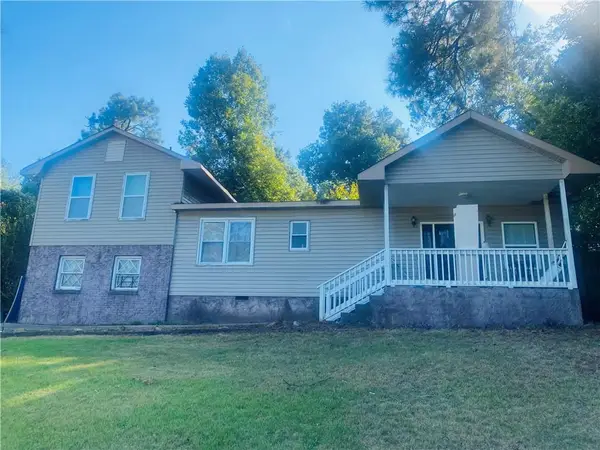 $264,999Active4 beds 2 baths2,433 sq. ft.
5642 Buena Vista Road, Columbus, GA 31907
MLS# 7842554Listed by: COLDWELL BANKER REALTY - New
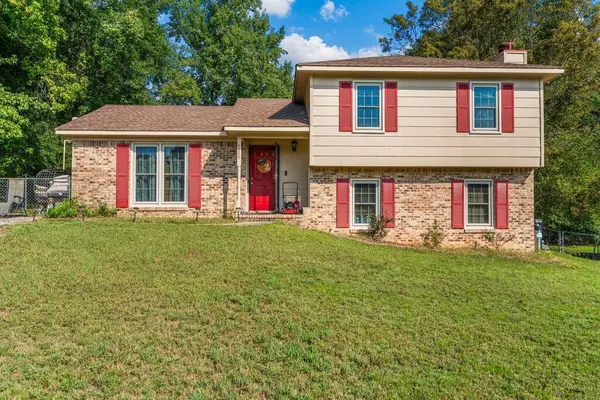 $210,000Active4 beds 2 baths1,684 sq. ft.
4809 Atterbury Drive, COLUMBUS, GA 31907
MLS# 234368Listed by: KELLER WILLIAMS REALTY RIVER CITIES 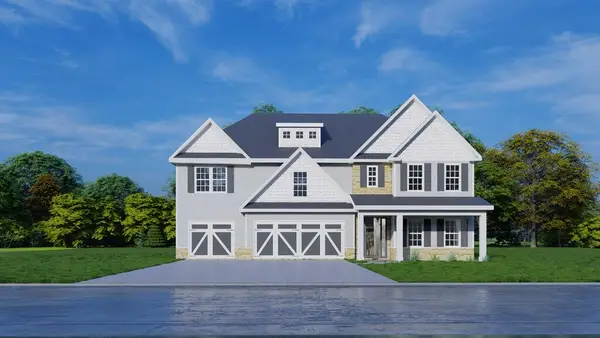 $553,400Pending5 beds 4 baths3,696 sq. ft.
4209 Holstein Hill, COLUMBUS, GA 31904
MLS# 234350Listed by: HUGHSTON HOMES MARKETING, LLC


Protect your home and budget from life's surprises with an Assurant Home Warranty, backed by a partner that supports you through every step of homeownership. Explore Plans.
©2026 Century 21 Real Estate LLC. All rights reserved. CENTURY 21®, the CENTURY 21 Logo and C21® are service marks owned by Century 21 Real Estate LLC. Century 21 Real Estate LLC fully supports the principles of the Fair Housing Act and the Equal Opportunity Act. Each office is independently owned and operated. Listing information is deemed reliable but not guaranteed accurate.