
203 Munson Drive, Columbus, GA 31903
Local realty services provided by:CENTURY 21 Premier Real Estate
Listed by: alexandria bowman
Office: coldwell banker / kennon, parker, duncan & davis
MLS#:234789
Source:GA_CBR
Price summary
- Price:$89,500
- Price per sq. ft.:$77.09
About this home
With a recently updated roof and vinyl windows, 203 Munson Drive is a practical option for both homeowners and investors. Inside, fresh paint, refreshed hardwood floors, and newly painted kitchen cabinets give the home a clean, updated feel. The covered front patio has a sunroom-like feel, while the backyard offers plenty of outdoor space. A covered carport, separate garage, and multiple outbuildings provide extra room for parking, storage, or a workshop. Previously used as a consistent income-producing rental, the property could make a great addition to an investment portfolio or serve as a home of your own. Located directly across from Benning Hills Head Start with convenient access to Fort Benning and surrounding Columbus amenities. Sold as-is.
Contact an agent
Home facts
- Year built:1956
- Subdivision & Development:BENNING HILLS
- Listing ID #:234789
- Added:1 day(s) ago
- Updated:October 21, 2026 at 02:03 PM
Rooms and interior
- Bedrooms:3
- Total bathrooms:1
- Full bathrooms:1
- Flooring:Hardwood Floors
- Kitchen Description:Electric Range
- Basement Description:Crawl Space
- Living area:1,161 sq. ft.
Heating and cooling
- Cooling:Ceiling Fan, Central Electric
- Heating:Forced Air, Gas
Structure and exterior
- Year built:1956
- Building area:1,161 sq. ft.
- Lot area:0.23 Acres
- Lot Features:Corner, Level
- Architectural Style:Ranch
- Construction Materials:Brick
- Exterior Features:Fenced Yard, Outbuildings, Patio
- Foundation Description:Crawl Space
Utilities
- Water:Public
- Sewer:Public Sewer
Finances and disclosures
- Price:$89,500
- Price per sq. ft.:$77.09
Parking
- Parking description:1-Garage, 2-Carport, Attached
- Garage spaces:1
New listings near 203 Munson Drive
- New
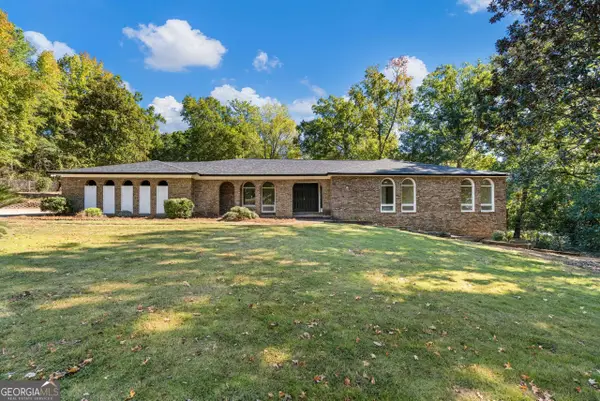 $425,000Active4 beds 4 baths2,985 sq. ft.
6730 Ranch Forest Drive, COLUMBUS, GA 31904
MLS# 10876399Listed by: Prestige Property Brokers
- New
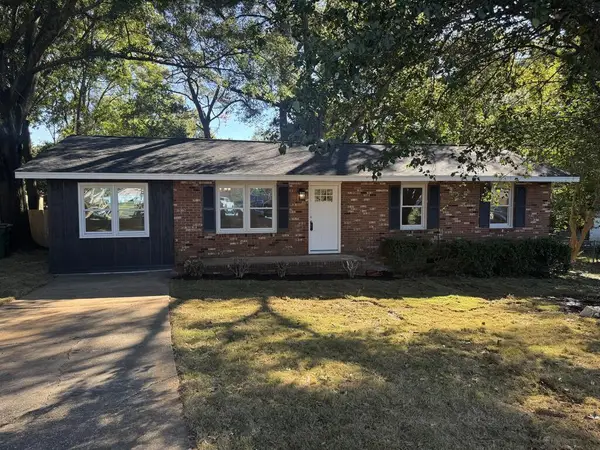 $214,999Active4 beds 2 baths1,275 sq. ft.
6 Steve Mar Court, COLUMBUS, GA 31904
MLS# 234812Listed by: BLUE SKY REALTY - New
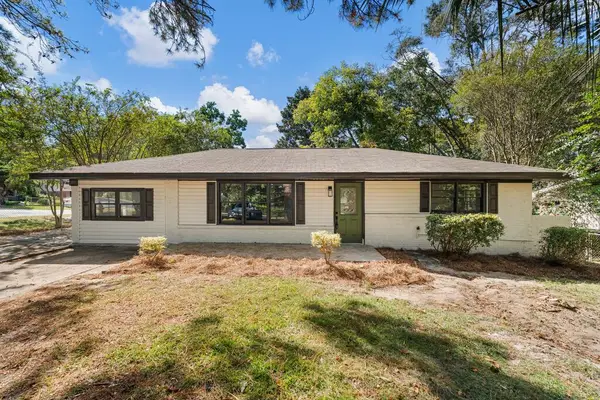 $199,900Active3 beds 2 baths1,552 sq. ft.
735 Cardinal Avenue, COLUMBUS, GA 31907
MLS# 234811Listed by: PRESTIGE PROPERTY BROKERS LLC - New
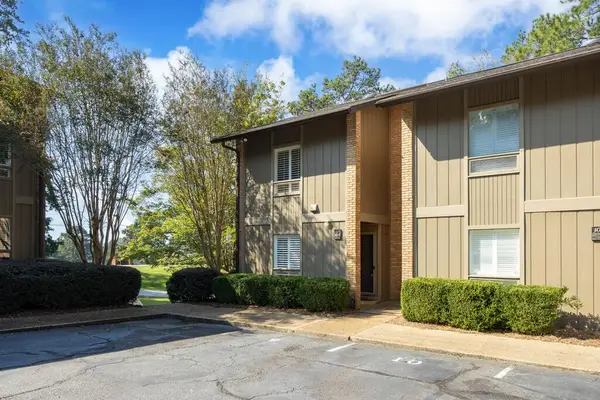 $330,000Active2 beds 3 baths1,646 sq. ft.
6500 Standing Boy Road, COLUMBUS, GA 31906
MLS# 234804Listed by: COLDWELL BANKER / KENNON, PARKER, DUNCAN & DAVIS - New
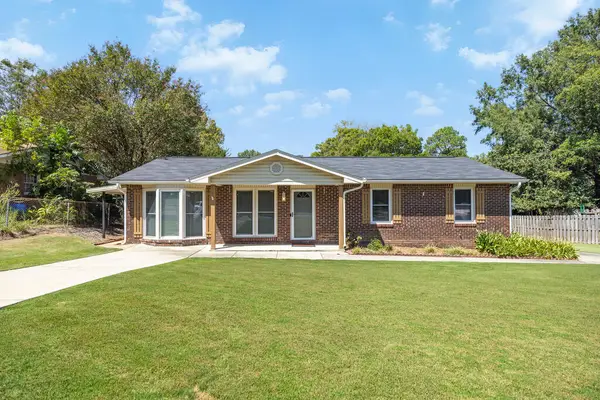 $229,900Active3 beds 2 baths1,750 sq. ft.
5013 Morris Avenue, COLUMBUS, GA 31904
MLS# 234805Listed by: COLDWELL BANKER / KENNON, PARKER, DUNCAN & DAVIS - New
 $155,000Active3 beds 1 baths1,318 sq. ft.
2443 Broadmoor Drive, COLUMBUS, GA 31903
MLS# 234802Listed by: KELLER WILLIAMS REALTY RIVER CITIES - New
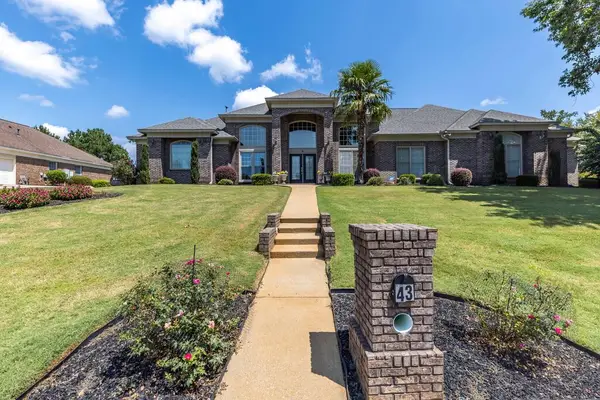 $499,000Active4 beds 3 baths3,277 sq. ft.
43 Meadow Valley Court, MIDLAND, GA 31820
MLS# 234800Listed by: KELLER WILLIAMS REALTY RIVER CITIES - New
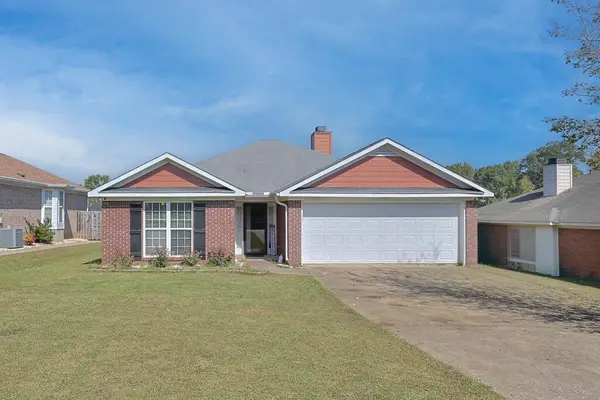 $299,900Active3 beds 2 baths1,718 sq. ft.
8029 Garrett Pines Drive, COLUMBUS, GA 31820
MLS# 234794Listed by: EXP REALTY LLC - New
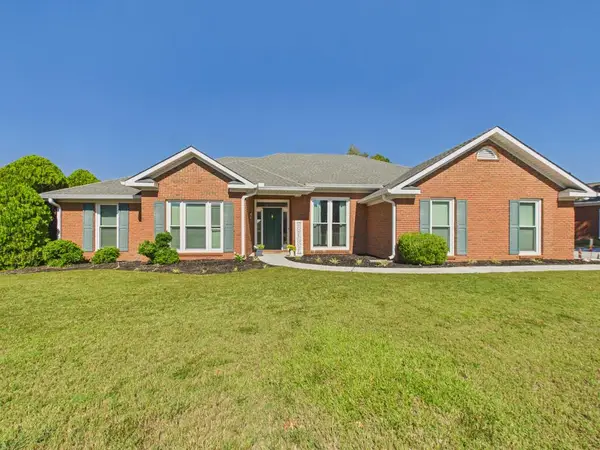 $349,900Active4 beds 3 baths2,145 sq. ft.
1538 Doubletree Drive, COLUMBUS, GA 31904
MLS# 234798Listed by: COLDWELL BANKER / KENNON, PARKER, DUNCAN & DAVIS - New
 $290,000Active3 beds 2 baths1,800 sq. ft.
3926 Winkfield Place, COLUMBUS, GA 31909
MLS# 234790Listed by: CHAMPIONS REALTY


Protect your home and budget from life's surprises with an Assurant Home Warranty, backed by a partner that supports you through every step of homeownership. Explore Plans.
©2026 Century 21 Real Estate LLC. All rights reserved. CENTURY 21®, the CENTURY 21 Logo and C21® are service marks owned by Century 21 Real Estate LLC. Century 21 Real Estate LLC fully supports the principles of the Fair Housing Act and the Equal Opportunity Act. Each office is independently owned and operated. Listing information is deemed reliable but not guaranteed accurate.