2038 Monaco Drive, Columbus, GA 31903
Local realty services provided by:CENTURY 21 Premier Real Estate
2038 Monaco Drive,Columbus, GA 31903
$129,900
- 3 Beds
- 2 Baths
- 1,404 sq. ft.
- Single family
- Active
Listed by: cindy santiago
Office: coldwell banker - kpdd
MLS#:E104894
Source:AL_PCBR
Price summary
- Price:$129,900
- Price per sq. ft.:$92.52
About this home
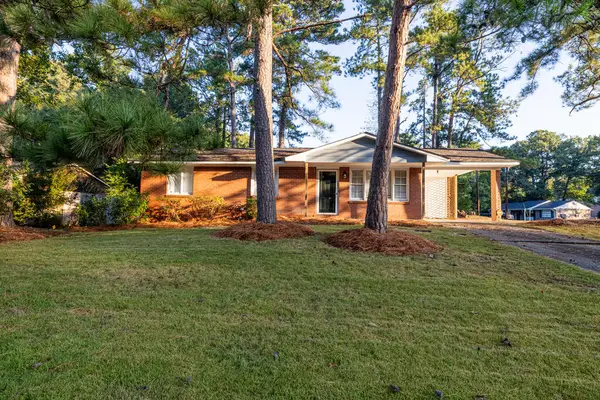
Charming 3-Bedroom Home on a Quiet Columbus Lot
Welcome to 2038 Monaco Dr, a solid home with the kind of bones and space that are hard to find at this price point. With three bedrooms, two full bathrooms, and multiple living areas, there's room to spread out, settle in, and make it your own. Original hardwood floors run through much of the home, bringing warmth and character. The living room and kitchen feature laminate flooring. A formal dining room, the separate family room and living room offer flexibility: one for relaxing, one for entertaining, or a quiet home office when you need it. The roof is approximately 8 years old and there is fresh paint throughout the home giving you one less major expense to worry about and added peace of mind from day one. This home is move-in ready as-is, with plenty of space for improvements and updates to build sweat equity over time. Whether you're a first-time buyer looking for a smart start, an investor seeking solid value, or someone who wants a home they can shape to their own taste. Come see it for yourself!...
Contact an agent
Home facts
- Year built:1957
- Subdivision & Development:Esquiline Heights
- Listing ID #:E104894
- Added:1 day(s) ago
- Updated:September 22, 2026 at 04:32 PM
Rooms and interior
- Bedrooms:3
- Total bathrooms:2
- Full bathrooms:2
- Flooring:Hardwood, Laminate, Tile
- Basement:Yes
- Basement Description:Crawl Space
- Living area:1,404 sq. ft.
Heating and cooling
- Cooling:Central Air
- Heating:Forced Air
- Central air:Yes
Structure and exterior
- Roof:Composition
- Year built:1957
- Building area:1,404 sq. ft.
- Lot area:0.28 Acres
- Lot Features:Back Yard
- Construction Materials:Brick
- Exterior Features:Balcony, Front Porch
- Levels:1 Story
Utilities
- Water:Public, Water Available
- Sewer:Public Sewer
Finances and disclosures
- Price:$129,900
- Price per sq. ft.:$92.52
- Tax amount:$1,448 (2025)
Features and amenities
- Amenities:Double Pane Windows, int_fea_Other
Parking
- Parking description:Garage
- Garage:Yes
- Garage spaces:2
New listings near 2038 Monaco Drive
- Coming Soon

 $450,000Coming Soon4 beds 3 baths2,676 sq. ft.
10 Bridgecreek Court, Columbus, GA 31904
MLS# 10844683Listed by: CENTURY 21 Premier Real Estate
- New
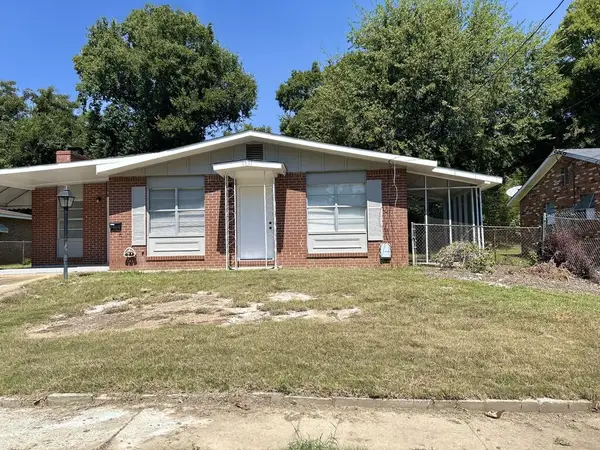 $99,900Active3 beds 2 baths1,438 sq. ft.
1511 Coffee Court, COLUMBUS, GA 31906
MLS# 234334Listed by: CHAMPIONS REALTY - New
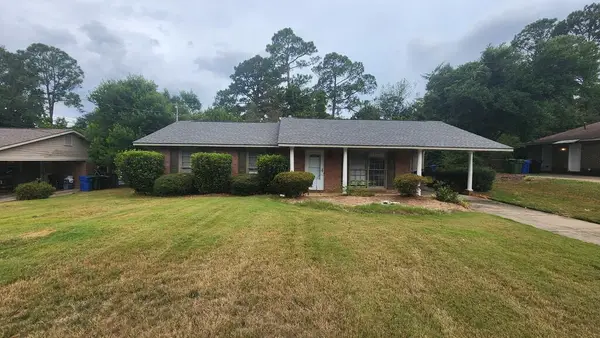 $215,000Active3 beds 2 baths1,500 sq. ft.
6253 Birling Drive, COLUMBUS, GA 31909
MLS# 234141Listed by: CHAMPIONS REALTY - New
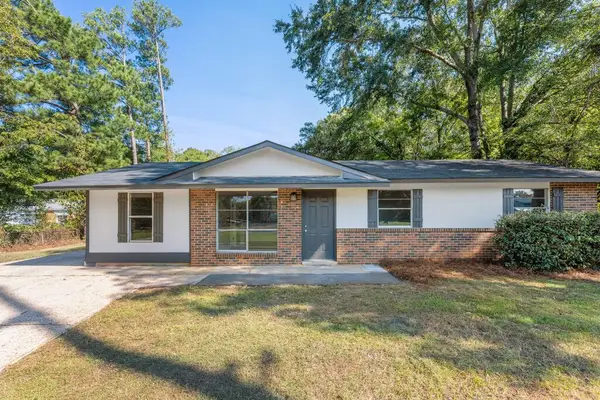 $144,999Active4 beds 2 baths1,099 sq. ft.
2473 Broadmoor Drive, COLUMBUS, GA 31903
MLS# 234331Listed by: COLDWELL BANKER / KENNON, PARKER, DUNCAN & DAVIS - New
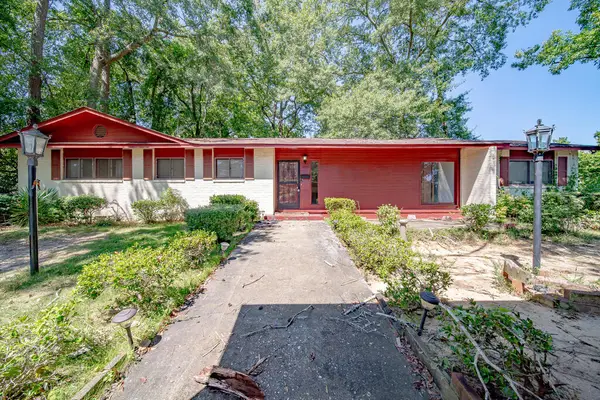 $132,000Active3 beds 2 baths1,896 sq. ft.
3215 Melrose Drive, COLUMBUS, GA 31906
MLS# 234329Listed by: NORMAND REAL ESTATE, LLC - New
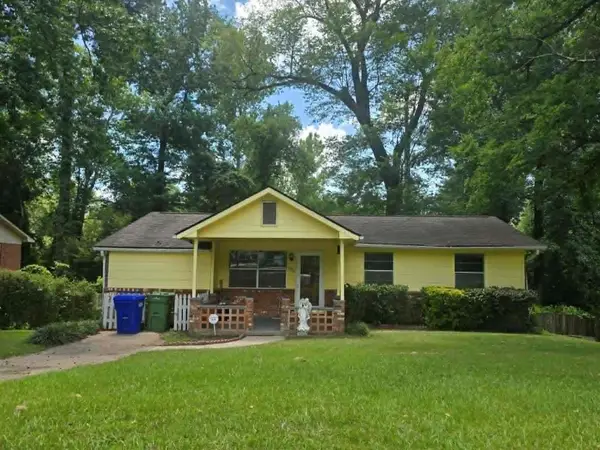 $160,000Active4 beds 2 baths1,700 sq. ft.
5522 E Valleybrook Road, COLUMBUS, GA 31907
MLS# 234328Listed by: COLDWELL BANKER / KENNON, PARKER, DUNCAN & DAVIS - New
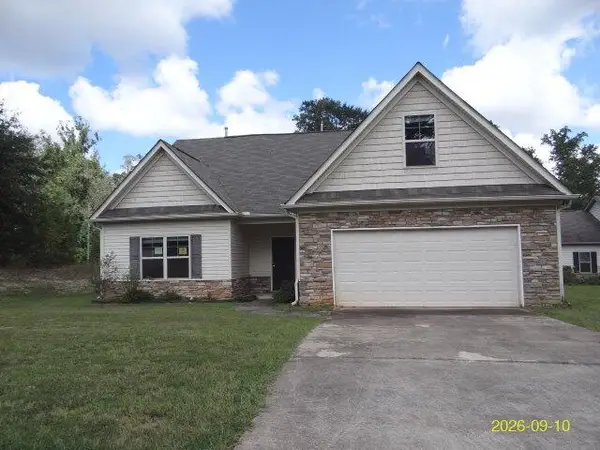 $200,000Active3 beds 2 baths1,905 sq. ft.
5001 Cal Court, COLUMBUS, GA 31907
MLS# 234325Listed by: BROADMOOR REALTY COMPANY - New
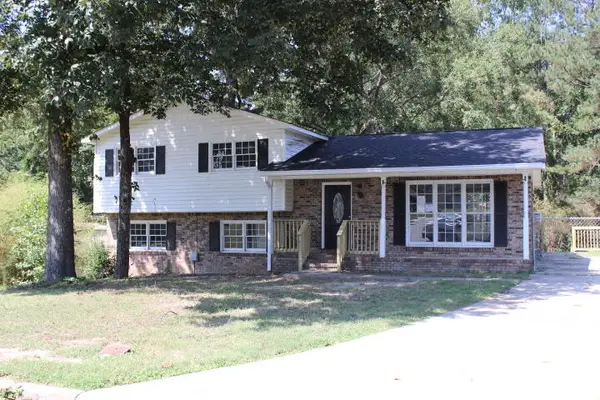 $148,000Active4 beds 2 baths1,900 sq. ft.
6101 Brittany Court, COLUMBUS, GA 31909
MLS# 234326Listed by: CENTURY 21 PREMIER REAL ESTATE - New
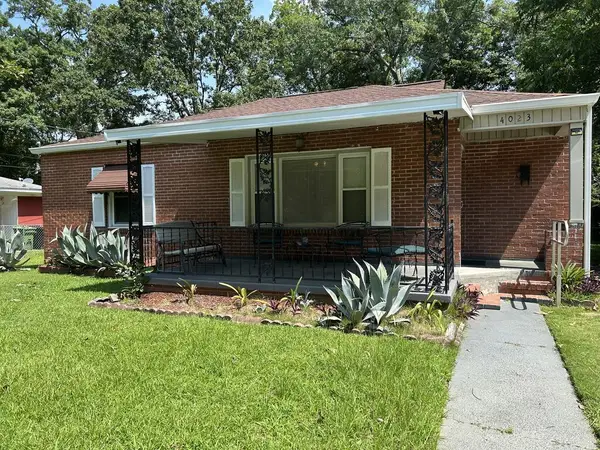 $109,900Active3 beds 1 baths1,476 sq. ft.
4023 Evergreen Street, COLUMBUS, GA 31903
MLS# 234327Listed by: CHAMPIONS REALTY - New
 $185,000Active3 beds 2 baths1,008 sq. ft.
5625 Old Dominion Road, COLUMBUS, GA 31909
MLS# 234317Listed by: KELLER WILLIAMS REALTY RIVER CITIES


Protect your home and budget from life's surprises with an Assurant Home Warranty, backed by a partner that supports you through every step of homeownership. Explore Plans.
©2026 Century 21 Real Estate LLC. All rights reserved. CENTURY 21®, the CENTURY 21 Logo and C21® are service marks owned by Century 21 Real Estate LLC. Century 21 Real Estate LLC fully supports the principles of the Fair Housing Act and the Equal Opportunity Act. Each office is independently owned and operated. Listing information is deemed reliable but not guaranteed accurate.