2314 Lancaster Drive, Columbus, GA 31904
Local realty services provided by:CENTURY 21 Premier Real Estate
Listed by: sandi haskin, mattison haskin
Office: haskin realty group, llc.
MLS#:235294
Source:GA_CBR
Price summary
- Price:$264,900
- Price per sq. ft.:$118.05
About this home
Welcome home to this charming 4-bedroom, 2-bath split-level home, featuring classic curb appeal with a brick exterior and a welcoming rocking-chair front porch. Inside, you'll find a spacious, open layout offering a comfortable flow between the kitchen, living room, and family room, along with a sunken den and storage room. The kitchen is filled with natural light from an abundance of windows and features stainless steel appliances, convenient bar seating, and plenty of space for gathering and entertaining. The upper level offers three generously sized bedrooms and a full bathroom. The lower level features a spacious primary suite with a full private bath and French doors that open to the outdoor area. Step outside to enjoy the fenced backyard, complete with an inviting firepit area and an inground swimming pool with new salt cell installed 9/9/26, professionally serviced bi-weekly for expert maintenance. With inviting indoor spaces, a functional split-level design, and outdoor amenities perfect for relaxing and entertaining, this home offers comfort, space, and plenty of opportunities to enjoy time with family and friends!...
Contact an agent
Home facts
- Year built:1966
- Subdivision & Development:KINGSTON
- Listing ID #:235294
- Added:1 day(s) ago
- Updated:November 22, 2026 at 11:42 AM
Rooms and interior
- Bedrooms:4
- Total bathrooms:2
- Full bathrooms:2
- Dining Description:Dining Area
- Kitchen Description:Breakfast Area, Breakfast Bar, Dishwasher, Electric Range, Microwave, View Family Room
- Basement Description:Crawl Space, Finished, Full
- Living area:2,244 sq. ft.
Heating and cooling
- Cooling:Central Electric
- Heating:Electric
Structure and exterior
- Year built:1966
- Building area:2,244 sq. ft.
- Lot area:0.26 Acres
- Architectural Style:Split Level
- Construction Materials:Brick, Cement Siding
- Exterior Features:Fenced Yard, Landscaping, Outbuildings, Patio
- Foundation Description:Crawl Space, Finished, Full
- Levels:Split Level
Utilities
- Water:Public
- Sewer:Public Sewer
Finances and disclosures
- Price:$264,900
- Price per sq. ft.:$118.05
Features and amenities
- Amenities:Smoke Alarm
- Pool features:In Ground Pool
Parking
- Parking description:Driveway
New listings near 2314 Lancaster Drive
- New
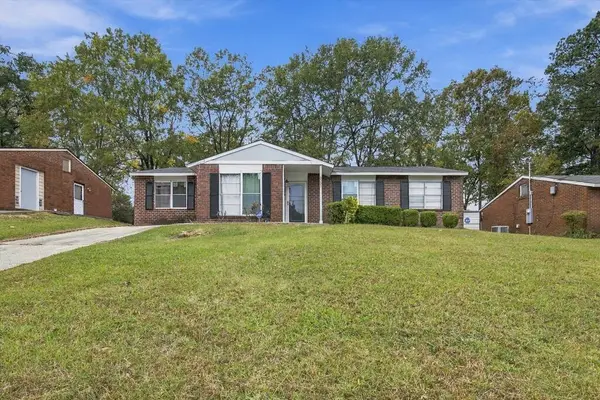 $170,000Active4 beds 2 baths1,412 sq. ft.
3535 Surrey Lane, COLUMBUS, GA 31907
MLS# 235315Listed by: NEXTHOME INFINITE REAL ESTATE SOLUTIONS - New
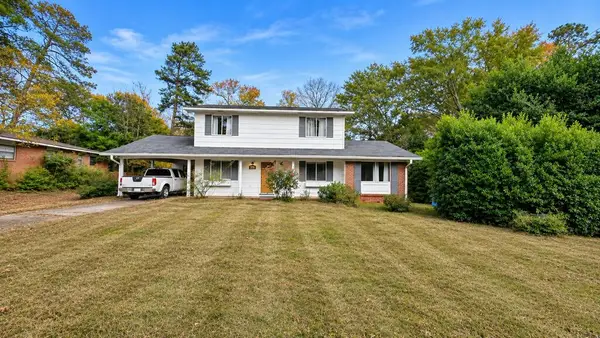 $199,900Active4 beds 3 baths1,890 sq. ft.
4174 Will Rhoades Drive, COLUMBUS, GA 31909
MLS# 235313Listed by: KELLER WILLIAMS REALTY RIVER CITIES - New
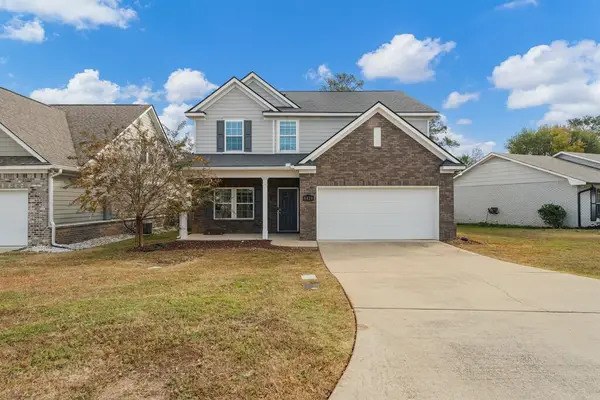
 $389,000Active4 beds 3 baths2,344 sq. ft.
8820 N Sullivan's Drive, MIDLAND, GA 31820
MLS# 235310Listed by: CENTURY 21 PREMIER REAL ESTATE - New
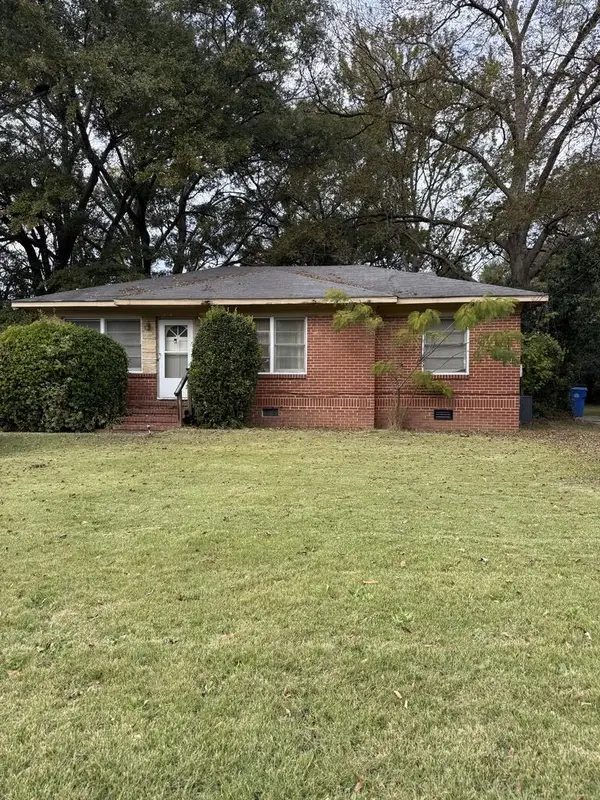 $110,000Active4 beds 2 baths989 sq. ft.
4207 Searcy Street, COLUMBUS, GA 31907
MLS# 235311Listed by: KELLER WILLIAMS REALTY RIVER CITIES - New
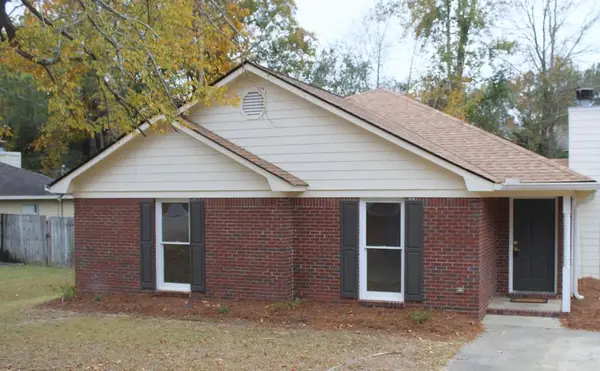 $235,000Active3 beds 2 baths1,303 sq. ft.
5074 Mccaghren Drive, COLUMBUS, GA 31909
MLS# 235309Listed by: BEYCOME BROKERAGE REALTY LLC - New
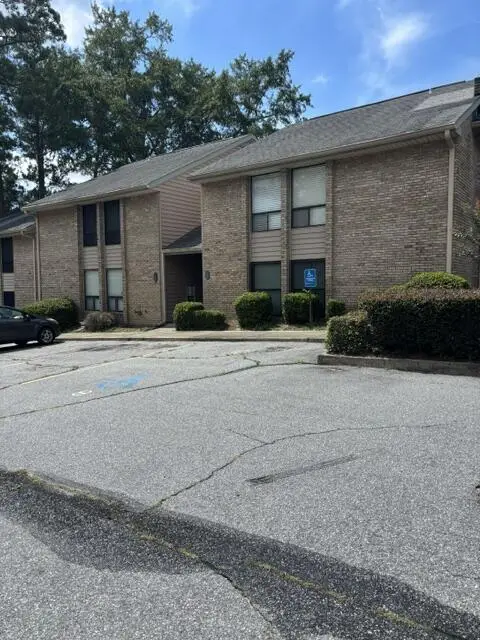 $75,000Active2 beds 2 baths1,120 sq. ft.
4312 Old Macon Road #55, COLUMBUS, GA 31907
MLS# 235308Listed by: CHAMPIONS REALTY - New
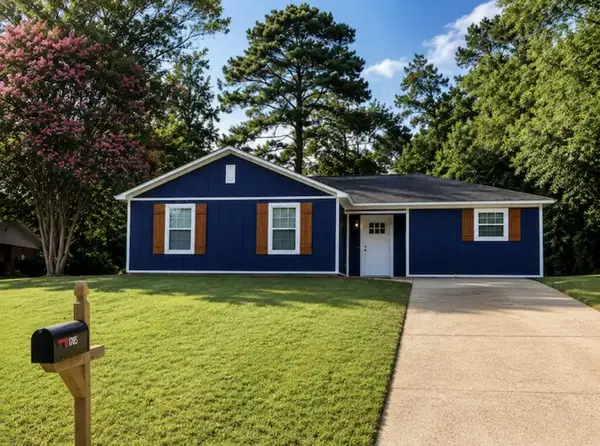 $217,000Active3 beds 2 baths1,351 sq. ft.
1269 Schimek Drive, COLUMBUS, GA 31903
MLS# 235304Listed by: CLEMENTS REALTY LTD CO - New
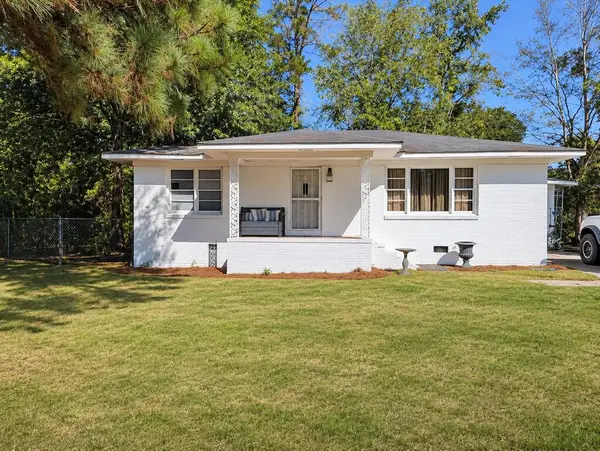 $85,000Active3 beds 1 baths1,080 sq. ft.
1434 John Smith Avenue, COLUMBUS, GA 31903
MLS# 235305Listed by: CLEMENTS REALTY LTD CO - New
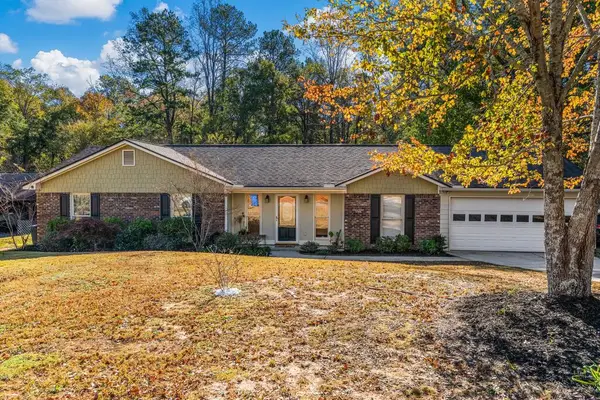 $285,000Active3 beds 2 baths2,090 sq. ft.
6024 Old Dominion Road, COLUMBUS, GA 31909
MLS# 235306Listed by: COLDWELL BANKER / KENNON, PARKER, DUNCAN & DAVIS - New
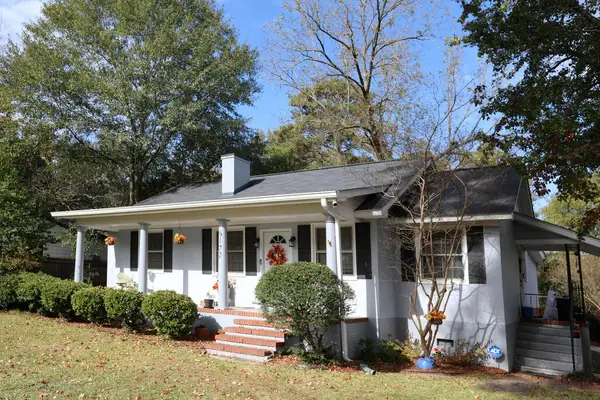 $255,000Active3 beds 2 baths1,408 sq. ft.
6172 Warner Road, COLUMBUS, GA 31909
MLS# 235302Listed by: CHAMPIONS REALTY


Protect your home and budget from life's surprises with an Assurant Home Warranty, backed by a partner that supports you through every step of homeownership. Explore Plans.
©2026 Century 21 Real Estate LLC. All rights reserved. CENTURY 21®, the CENTURY 21 Logo and C21® are service marks owned by Century 21 Real Estate LLC. Century 21 Real Estate LLC fully supports the principles of the Fair Housing Act and the Equal Opportunity Act. Each office is independently owned and operated. Listing information is deemed reliable but not guaranteed accurate.