
3312 Flintlock Drive, Columbus, GA 31907
Local realty services provided by:CENTURY 21 Premier Real Estate
Listed by: paula mayes, jason wetherington
Office: keller williams realty river cities
MLS#:234679
Source:GA_CBR
Price summary
- Price:$265,000
- Price per sq. ft.:$112.24
About this home
Discover a home designed for modern living at 3312 FLINTLOCK DRIVE. This beautifully renovated home offers a harmonious blend of comfort and functionality. It offers 4 bedrooms, 2.5 baths, 2 living spaces, a separate dining room, a 2 car garage, a single carport and plenty of storage! Updates include: architectural shingle roof, new LVP flooring, all new lighting fixtures including some recessed lighting. New water heater, all new Shaker style cabinets, stainless steel appliances, granite countertops, tile backsplash and tub surround. The list goes on and on! See it to believe it and make it your own!
Contact an agent
Home facts
- Year built:1988
- Subdivision & Development:HUNTWOOD
- Listing ID #:234679
- Added:9 day(s) ago
- Updated:October 22, 2026 at 03:11 PM
Rooms and interior
- Bedrooms:4
- Total bathrooms:3
- Full bathrooms:2
- Half bathrooms:1
- Dining Description:Separate
- Kitchen Description:Dishwasher, Electric Range, Microwave
- Basement Description:Slab/No
- Living area:2,361 sq. ft.
Heating and cooling
- Cooling:Ceiling Fan
Structure and exterior
- Year built:1988
- Building area:2,361 sq. ft.
- Lot area:0.29 Acres
- Lot Features:Sloped
- Construction Materials:Brick
- Exterior Features:Fenced Yard, Landscaping
- Levels:1 Story
Utilities
- Water:Public
- Sewer:Public Sewer
Finances and disclosures
- Price:$265,000
- Price per sq. ft.:$112.24
Features and amenities
- Amenities:Closet-Walk In
Parking
- Parking description:1-Carport, 2-Garage
- Garage spaces:1
New listings near 3312 Flintlock Drive
- New
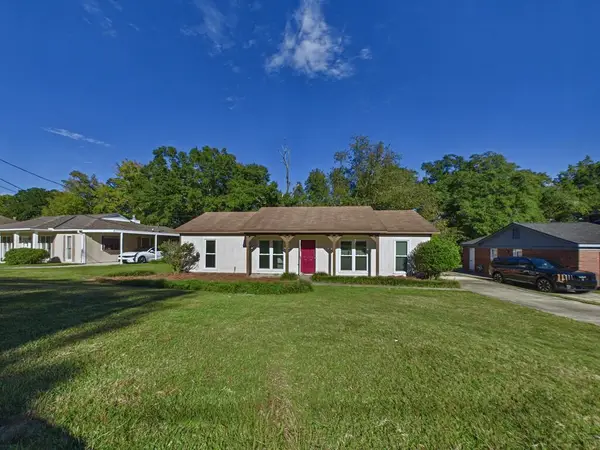 $184,000Active3 beds 2 baths1,388 sq. ft.
5324 Brookview Drive, COLUMBUS, GA 31907
MLS# 234836Listed by: COLDWELL BANKER / KENNON, PARKER, DUNCAN & DAVIS - New
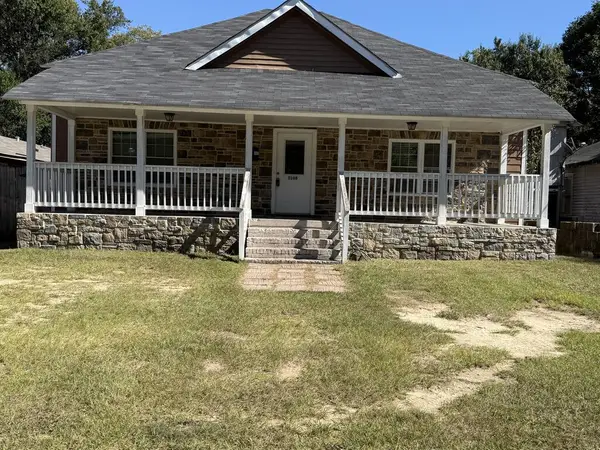 $90,000Active4 beds 2 baths2,093 sq. ft.
3108 11th Avenue, COLUMBUS, GA 31904
MLS# 234837Listed by: CHAMPIONS REALTY - New
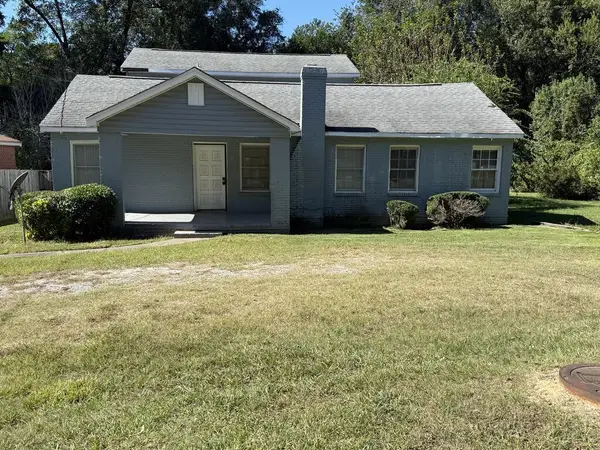 $125,000Active4 beds 2 baths2,350 sq. ft.
3409 17th Avenue, COLUMBUS, GA 31904
MLS# 234838Listed by: CHAMPIONS REALTY - New
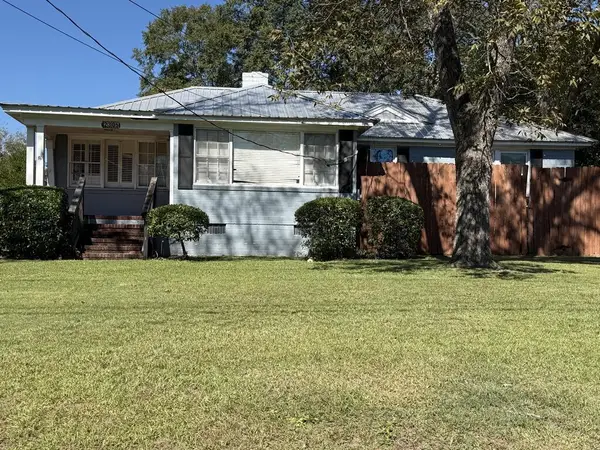 $75,000Active3 beds 2 baths2,112 sq. ft.
2305 Amos Street, COLUMBUS, GA 31906
MLS# 234839Listed by: CHAMPIONS REALTY - New
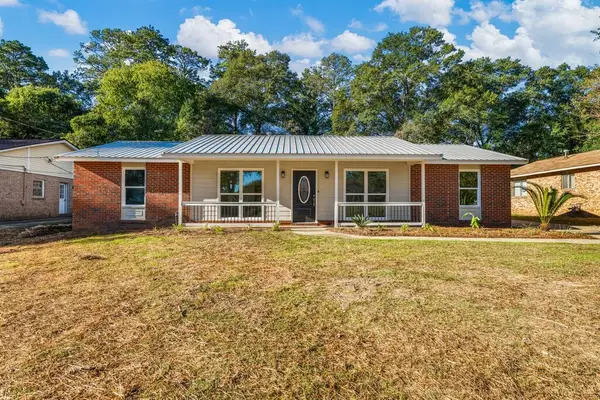 $254,900Active3 beds 2 baths1,407 sq. ft.
3108 Mustang Drive, COLUMBUS, GA 31909
MLS# 234841Listed by: NORMAND REAL ESTATE, LLC - New
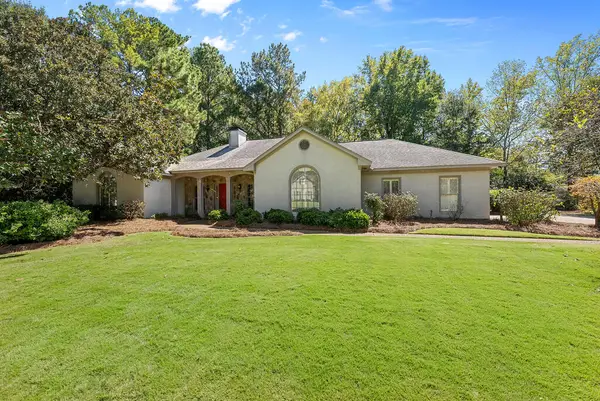 $499,000Active5 beds 4 baths3,348 sq. ft.
6328 Brookstone Boulevard, COLUMBUS, GA 31904
MLS# 234842Listed by: KELLER WILLIAMS REALTY RIVER CITIES - New
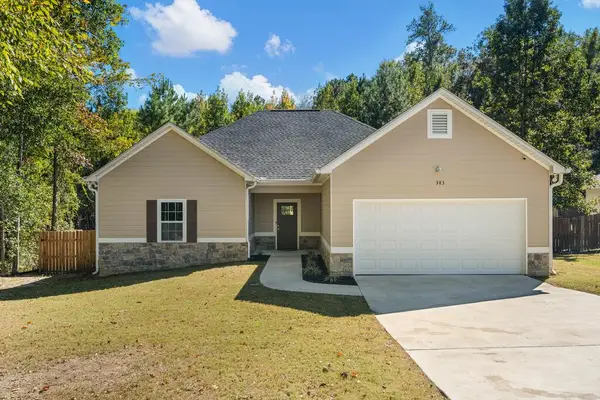 $270,000Active4 beds 2 baths1,664 sq. ft.
383 Carolann Court, COLUMBUS, GA 31907
MLS# 234843Listed by: COLDWELL BANKER / KENNON, PARKER, DUNCAN & DAVIS - New
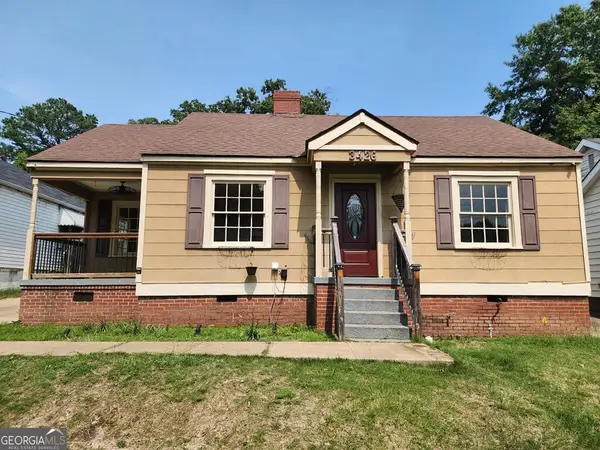 $169,900Active3 beds 2 baths1,777 sq. ft.
3426 17th Avenue, COLUMBUS, GA 31904
MLS# 10877015Listed by: Prestige Property Brokers
- New
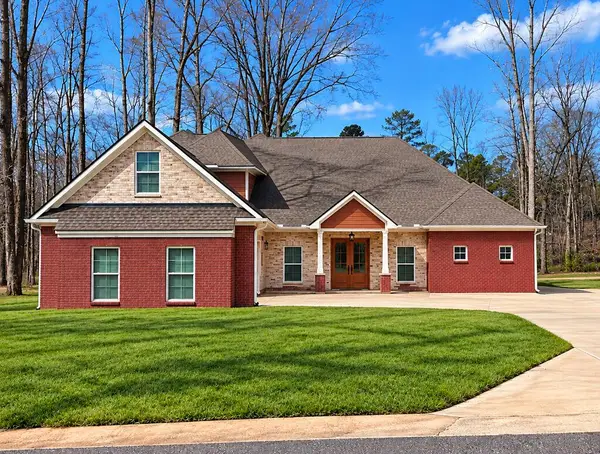 $780,000Active4 beds 6 baths4,403 sq. ft.
10320 Emerson, MIDLAND, GA 31820
MLS# 234835Listed by: 1ST CLASS REAL ESTATE EXCELLENCE - New
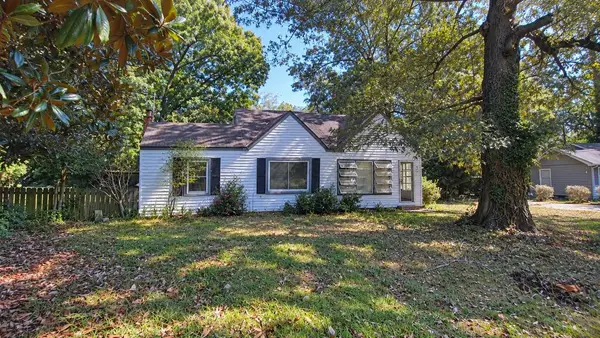 $110,000Active3 beds 1 baths1,156 sq. ft.
6110 Morningside Drive, COLUMBUS, GA 31909
MLS# 234833Listed by: TEAL DOOR REALTY


Protect your home and budget from life's surprises with an Assurant Home Warranty, backed by a partner that supports you through every step of homeownership. Explore Plans.
©2026 Century 21 Real Estate LLC. All rights reserved. CENTURY 21®, the CENTURY 21 Logo and C21® are service marks owned by Century 21 Real Estate LLC. Century 21 Real Estate LLC fully supports the principles of the Fair Housing Act and the Equal Opportunity Act. Each office is independently owned and operated. Listing information is deemed reliable but not guaranteed accurate.