
3381 Flintlock Drive, Columbus, GA 31907
Local realty services provided by:CENTURY 21 Premier Real Estate
Listed by: tyler ward
Office: coldwell banker / kennon, parker, duncan & davis
MLS#:233890
Source:GA_CBR
Price summary
- Price:$195,977
- Price per sq. ft.:$124.27
About this home
Priced below market value for the subdivision for a quick sale! This three-bedroom, two-bath home offers a functional layout with laminate flooring throughout and no carpet. The foyer features decorative wall trim and leads into a spacious living room with high ceilings and a real fireplace as the focal point. A separate dining room overlooks the fenced backyard, while the large kitchen offers stainless steel appliances, real wood cabinetry, and plenty of workspace. The oversized master bedroom includes a private bath with a separate tub and shower along with a walk-in closet. Outside, enjoy a fully fenced backyard and partially covered back patio with plenty of room to relax or entertain. Additional features include a two-car garage and a newer water heater with expansion tank. With its spacious layout, solid features, and price point, this home offers a great opportunity for buyers looking to get into the subdivision at a price below recent market values.
Contact an agent
Home facts
- Year built:2004
- Subdivision & Development:EAGLE POINTE
- Listing ID #:233890
- Added:42 day(s) ago
- Updated:October 10, 2026 at 03:31 PM
Rooms and interior
- Bedrooms:3
- Total bathrooms:2
- Full bathrooms:2
- Dining Description:Separate
- Kitchen Description:Dishwasher, Electric Range, Garbage Disposal
- Basement Description:Slab/No
- Living area:1,577 sq. ft.
Heating and cooling
- Cooling:Ceiling Fan, Central Electric
- Heating:Electric, Forced Air
Structure and exterior
- Year built:2004
- Building area:1,577 sq. ft.
- Lot area:0.25 Acres
- Construction Materials:Brick
- Levels:1 Story
Utilities
- Water:Public
- Sewer:Public Sewer
Finances and disclosures
- Price:$195,977
- Price per sq. ft.:$124.27
Parking
- Parking description:2-Garage, Attached
- Garage spaces:2
New listings near 3381 Flintlock Drive
- New
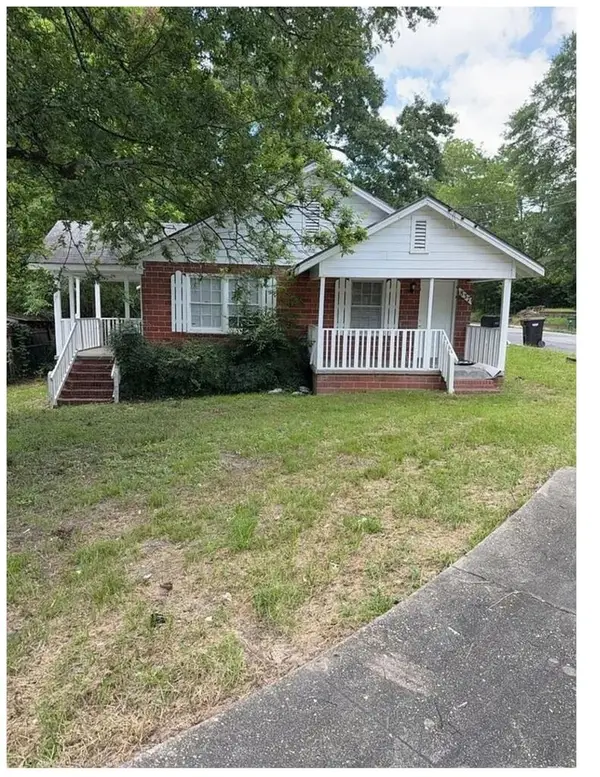 $120,000Active3 beds 2 baths1,288 sq. ft.
837 Fulton Avenue, COLUMBUS, GA 31906
MLS# 234657Listed by: 1ST CLASS REAL ESTATE EXCELLENCE - New
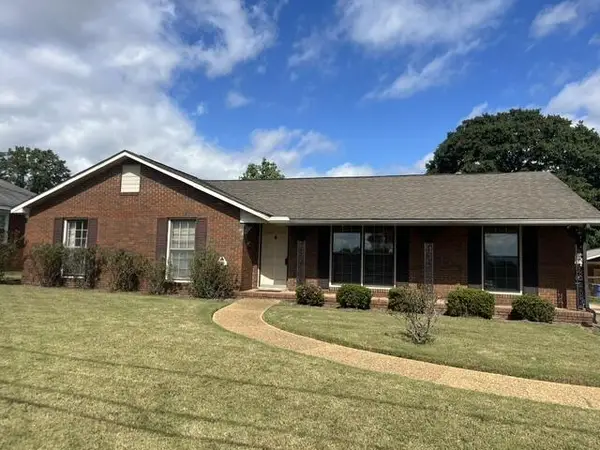 $189,000Active3 beds 2 baths1,764 sq. ft.
2203 Leeds Drive, COLUMBUS, GA 31904
MLS# 234660Listed by: FLOURNOY & CALHOUN REALTORS - New
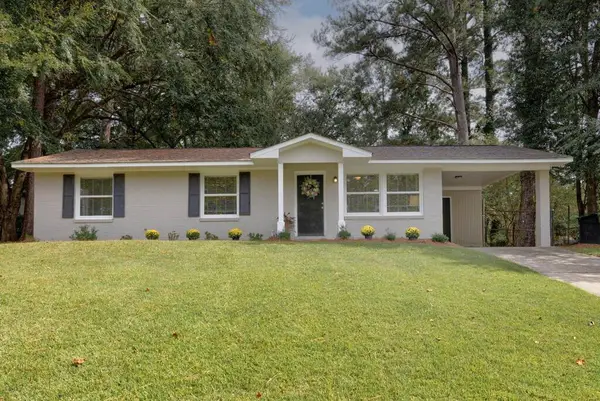 $174,900Active3 beds 2 baths1,008 sq. ft.
5610 Jamestown Drive, COLUMBUS, GA 31909
MLS# 234655Listed by: KELLER WILLIAMS REALTY RIVER CITIES 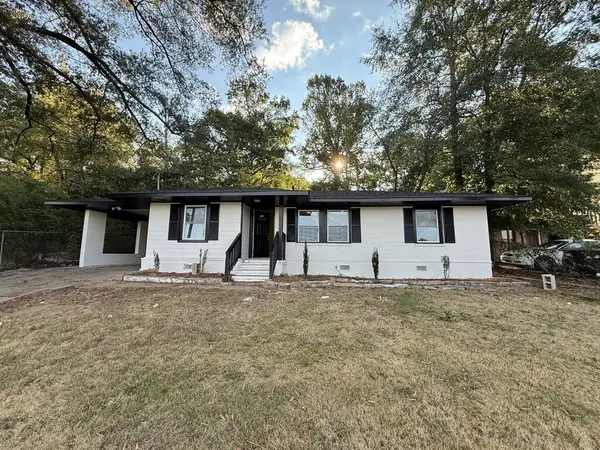 $110,000Active3 beds 1 baths1,227 sq. ft.
2346 Fort Benning Road, COLUMBUS, GA 31903
MLS# 234191Listed by: KDH REALTY, LLC- New
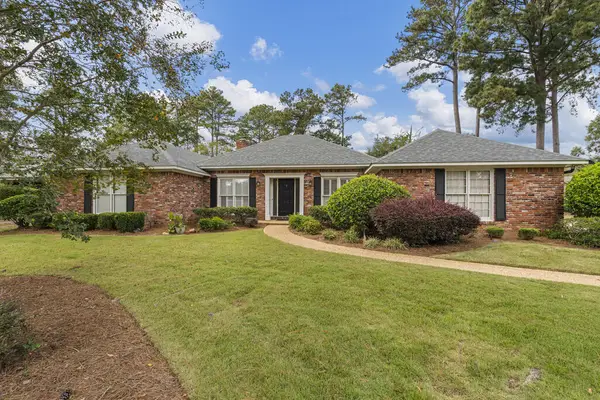 $410,000Active4 beds 3 baths2,709 sq. ft.
6765 Beaver Court, MIDLAND, GA 31820
MLS# 234649Listed by: COLDWELL BANKER / KENNON, PARKER, DUNCAN & DAVIS - New
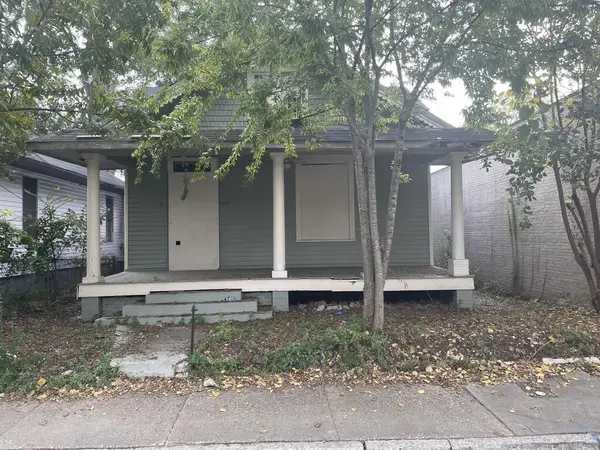 $35,000Active3 beds 1 baths1,785 sq. ft.
2604 Hamilton Road, COLUMBUS, GA 31908
MLS# 234645Listed by: COLDWELL BANKER / KENNON, PARKER, DUNCAN & DAVIS - New
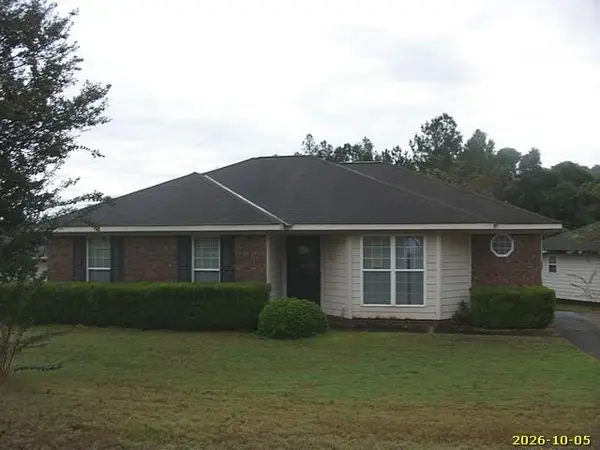 $126,000Active3 beds 2 baths1,444 sq. ft.
7012 Hunter Hill Court, COLUMBUS, GA 31907
MLS# 234647Listed by: BROADMOOR REALTY COMPANY - New
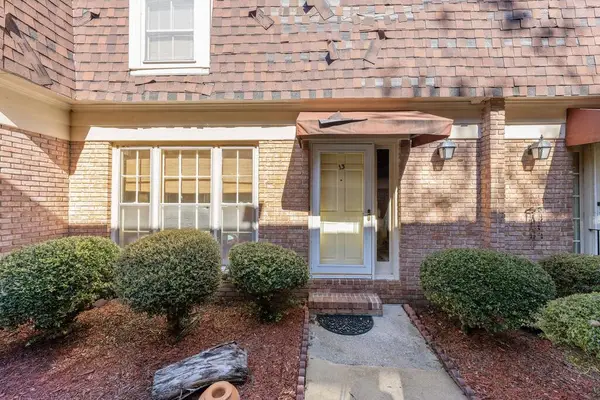 $190,000Active3 beds 3 baths1,554 sq. ft.
1255 Cedar Avenue, COLUMBUS, GA 31907
MLS# 234648Listed by: KELLER WILLIAMS REALTY RIVER CITIES - New
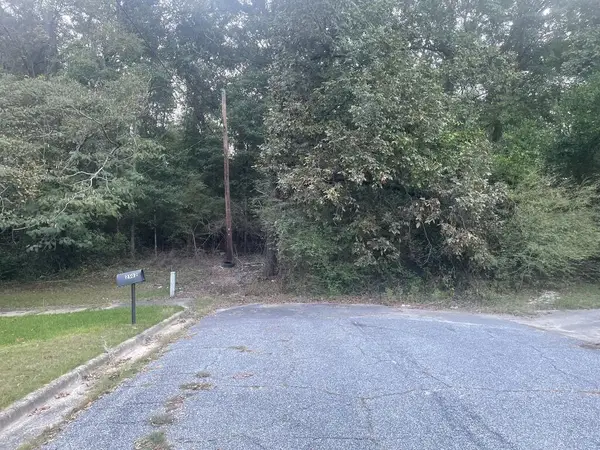 $50,000Active2 Acres
0 Corineth Drive, COLUMBUS, GA 31907
MLS# 234644Listed by: COLDWELL BANKER / KENNON, PARKER, DUNCAN & DAVIS - New
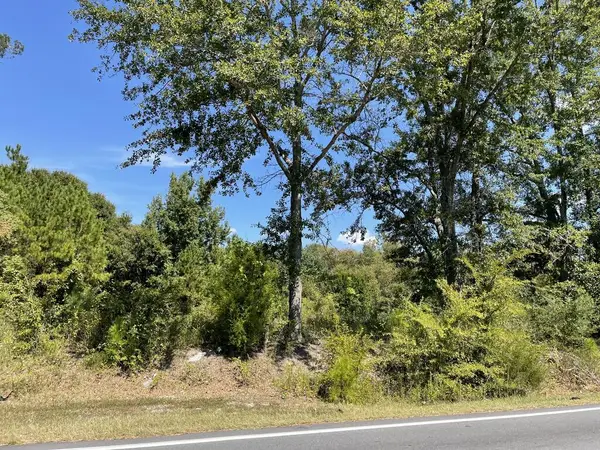 $450,000Active8.98 Acres
4501 St. Marys Road, COLUMBUS, GA 31907
MLS# 234646Listed by: COLDWELL BANKER / KENNON, PARKER, DUNCAN & DAVIS


Protect your home and budget from life's surprises with an Assurant Home Warranty, backed by a partner that supports you through every step of homeownership. Explore Plans.
©2026 Century 21 Real Estate LLC. All rights reserved. CENTURY 21®, the CENTURY 21 Logo and C21® are service marks owned by Century 21 Real Estate LLC. Century 21 Real Estate LLC fully supports the principles of the Fair Housing Act and the Equal Opportunity Act. Each office is independently owned and operated. Listing information is deemed reliable but not guaranteed accurate.