
3401 Windermere, Columbus, GA 31909
Local realty services provided by:CENTURY 21 Premier Real Estate
Listed by: james eldridge
Office: maximum one platinum realtors
MLS#:234895
Source:GA_CBR
Price summary
- Price:$380,000
- Price per sq. ft.:$128.99
About this home
Welcome to 3401 Windermere Street. With five bedrooms and three full bathrooms the home offers substantial space for family and guest. The open living concept is great for entertaining. The kitchen has been updated with granite countertops and stainless steel appliances. The covered patio is perfect for relaxation and entertaining while having privacy with the fully fenced-in yard.
Contact an agent
Home facts
- Year built:1974
- Subdivision & Development:WINDSOR PARK
- Listing ID #:234895
- Added:1 day(s) ago
- Updated:October 27, 2026 at 03:30 PM
Rooms and interior
- Bedrooms:5
- Total bathrooms:3
- Full bathrooms:3
- Dining Description:Separate
- Kitchen Description:Dishwasher, Electric Range, Garbage Disposal, Microwave, View Family Room
- Basement Description:Crawl Space
- Living area:2,946 sq. ft.
Heating and cooling
- Cooling:Central Electric
- Heating:Gas
Structure and exterior
- Year built:1974
- Building area:2,946 sq. ft.
- Lot area:0.31 Acres
- Lot Features:Private Backyard
- Architectural Style:Split Level
- Construction Materials:Brick
- Exterior Features:Fenced Yard, Landscaping, Patio
- Foundation Description:Crawl Space
- Levels:Split Level
Utilities
- Water:Public
- Sewer:Public Sewer
Finances and disclosures
- Price:$380,000
- Price per sq. ft.:$128.99
Features and amenities
- Amenities:Closet-Walk In, Double Vanity
Parking
- Parking description:2-Garage, Attached
- Garage spaces:2
New listings near 3401 Windermere
- Coming Soon
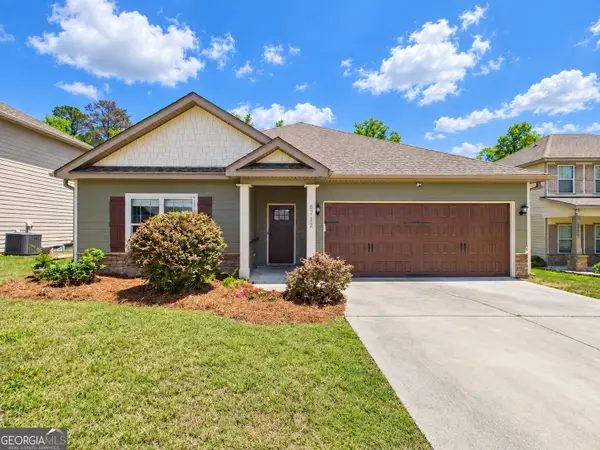 $358,000Coming Soon3 beds 2 baths2,078 sq. ft.
6712 Admiral Drive, Midland, GA 31820
MLS# 10877876Listed by: Coldwell Banker Kennon & Parker
- New
 $514,900Active5 beds 3 baths3,158 sq. ft.
9062 Lavender Glen #7, Midland, GA 31820
MLS# 10879606Listed by: Hughston Homes Marketing - New
 $699,000Active-- beds -- baths
213 16th Street, Columbus, GA 31901
MLS# 10879597Listed by: The Armani Agency - New
 $514,900Active5 beds 3 baths3,158 sq. ft.
9062 Lavender Glen, MIDLAND, GA 31820
MLS# 234901Listed by: HUGHSTON HOMES MARKETING, LLC - New
 $325,000Active3 beds 3 baths2,316 sq. ft.
108 8th Street, COLUMBUS, GA 31901
MLS# 234898Listed by: NORMAND REAL ESTATE, LLC - New
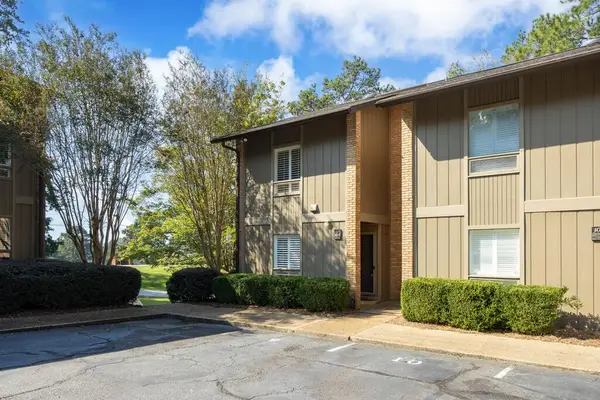 $330,000Active2 beds 3 baths1,646 sq. ft.
6500 Standing Boy Road #9, COLUMBUS, GA 31906
MLS# 234804Listed by: COLDWELL BANKER / KENNON, PARKER, DUNCAN & DAVIS - New
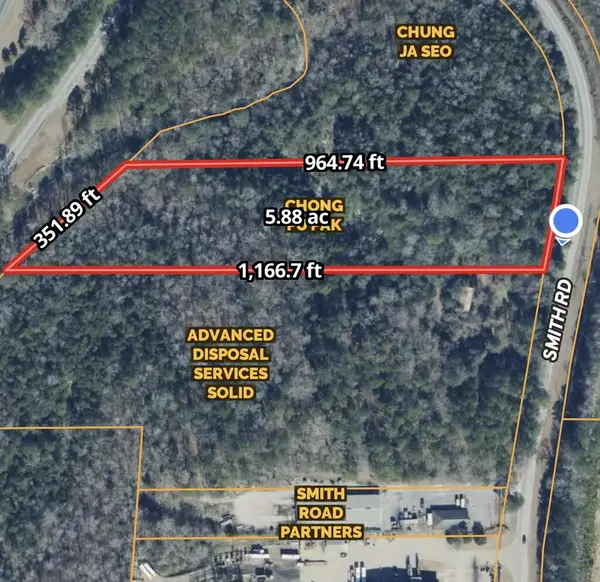 $300,000Active6 Acres
2782 Smith Road, FORTSON, GA 31808
MLS# 234897Listed by: 1827 REAL ESTATE LLC - New
 $1,150,000Active5 beds 5 baths4,700 sq. ft.
8808 River Road, Columbus, GA 31904
MLS# 10879244Listed by: Keller Williams River Cities - New
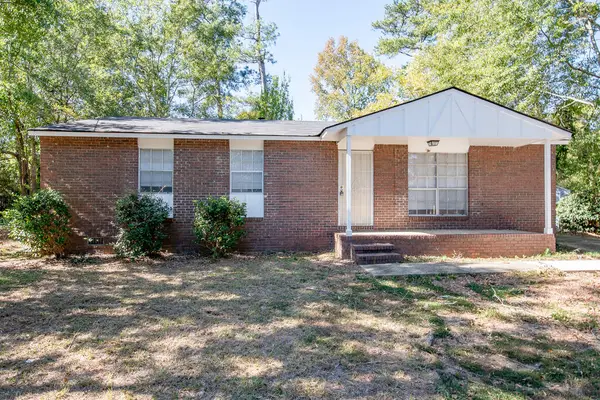 $130,000Active4 beds 2 baths1,242 sq. ft.
4 Derby Court, COLUMBUS, GA 31906
MLS# 234891Listed by: COLDWELL BANKER / KENNON, PARKER, DUNCAN & DAVIS


Protect your home and budget from life's surprises with an Assurant Home Warranty, backed by a partner that supports you through every step of homeownership. Explore Plans.
©2026 Century 21 Real Estate LLC. All rights reserved. CENTURY 21®, the CENTURY 21 Logo and C21® are service marks owned by Century 21 Real Estate LLC. Century 21 Real Estate LLC fully supports the principles of the Fair Housing Act and the Equal Opportunity Act. Each office is independently owned and operated. Listing information is deemed reliable but not guaranteed accurate.