3419 Cambridge Drive, Columbus, GA 31906
Local realty services provided by:CENTURY 21 Premier Real Estate
Listed by: jerome bechard
Office: coldwell banker / kennon, parker, duncan & davis
MLS#:234207
Source:GA_CBR
Price summary
- Price:$419,000
- Price per sq. ft.:$156.75
About this home
Welcome to 3419 Cambridge Drive, located in the heart of Midtown Columbus! This charming residence features four good sized bedrooms, three full bathrooms, and multiple living spaces, providing plenty of room for comfortable living and relaxation. The kitchen opens seamlessly to the main living room and is equipped with modern appliances, generous cabinetry, and a convenient breakfast bar—perfect for everyday meals and entertaining. A versatile bonus room offers additional space that can be used as a playroom, home office, media room, or whatever best suits your lifestyle. Step outside to discover a backyard oasis ready to be enjoyed. Whether you're hosting summer barbecues, tending to the garden, or simply unwinding in the fresh air, the outdoor living space offers endless possibilities for making memories. Conveniently located in Midtown Columbus, this home places you within easy reach of shopping, dining, entertainment, and highly regarded schools. With its spacious layout, versatile living areas, and inviting outdoor space, 3419 Cambridge Drive is ready to welcome you home....
Contact an agent
Home facts
- Year built:1962
- Subdivision & Development:HILTON HEIGHTS
- Listing ID #:234207
- Added:1 day(s) ago
- Updated:September 16, 2026 at 05:48 PM
Rooms and interior
- Bedrooms:4
- Total bathrooms:3
- Full bathrooms:3
- Flooring:Hardwood Floors
- Dining Description:Separate
- Kitchen Description:Dishwasher, Garbage Disposal, Gas Range, Island, Microwave, Pantry, Self Cleaning Oven, View Family Room
- Basement Description:Slab/No
- Living area:2,673 sq. ft.
Heating and cooling
- Cooling:Ceiling Fan, Central Electric
- Heating:Gas
Structure and exterior
- Year built:1962
- Building area:2,673 sq. ft.
- Lot area:0.27 Acres
- Lot Features:Level
- Architectural Style:Traditional
- Construction Materials:Brick
- Exterior Features:Fenced Yard, Outbuildings
- Levels:2 Story
Utilities
- Water:Public
- Sewer:Public Sewer
Finances and disclosures
- Price:$419,000
- Price per sq. ft.:$156.75
Features and amenities
- Amenities:Smoke Alarm
Parking
- Parking description:Parking Pad
New listings near 3419 Cambridge Drive
- Coming Soon
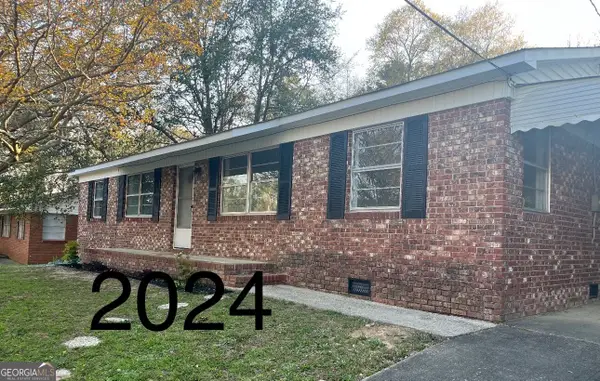 $194,000Coming Soon4 beds 2 baths1,377 sq. ft.
1409 Melford Drive, Columbus, GA 31907
MLS# 10845227Listed by: NorthGroup Real Estate Inc
- Coming Soon

 $450,000Coming Soon4 beds 3 baths2,676 sq. ft.
10 Bridgecreek Court, Columbus, GA 31904
MLS# 10844683Listed by: CENTURY 21 Premier Real Estate - New
 $189,900Active3 beds 2 baths1,430 sq. ft.
5238 Verdun Court, COLUMBUS, GA 31907
MLS# 234211Listed by: COLDWELL BANKER / KENNON, PARKER, DUNCAN & DAVIS - New
 $112,900Active3 beds 2 baths1,584 sq. ft.
3019 Melrose Drive, COLUMBUS, GA 31906
MLS# 234206Listed by: NORMAND REAL ESTATE, LLC - New
 $15,000Active0.28 Acres
4410 Lapaloma Drive, COLUMBUS, GA 31907
MLS# 234205Listed by: COLDWELL BANKER / KENNON, PARKER, DUNCAN & DAVIS - New
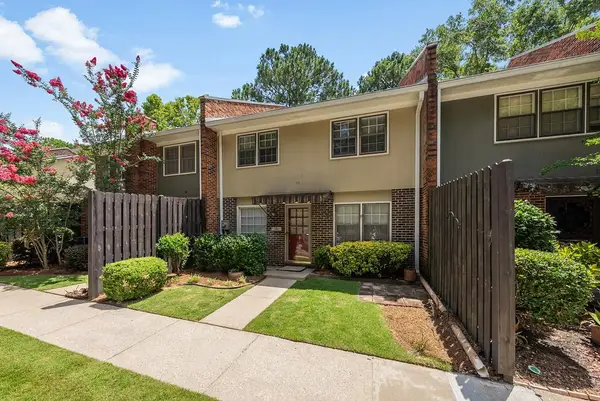 $177,900Active3 beds 3 baths1,920 sq. ft.
6101 River Road #11, COLUMBUS, GA 31904
MLS# 234204Listed by: COLDWELL BANKER / KENNON, PARKER, DUNCAN & DAVIS - Open Fri, 1 to 3:30pmNew
 $499,900Active4 beds 2 baths2,880 sq. ft.
4916 Turnberry Lane, COLUMBUS, GA 31909
MLS# 234202Listed by: COLDWELL BANKER / KENNON, PARKER, DUNCAN & DAVIS - New
 $96,900Active3 beds 2 baths1,951 sq. ft.
2817 King Street, COLUMBUS, GA 31906
MLS# 234203Listed by: NORMAND REAL ESTATE, LLC 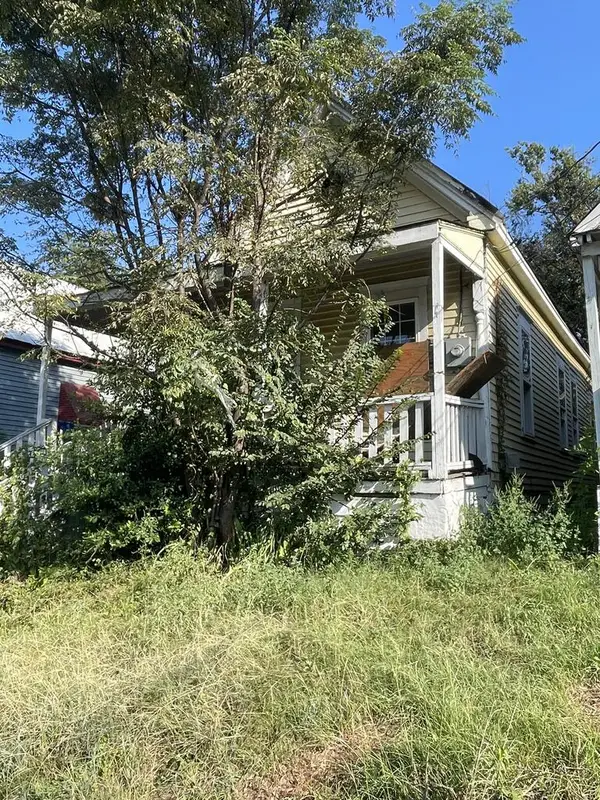 $21,500Pending2 beds 1 baths1,134 sq. ft.
335 28th Street, COLUMBUS, GA 31904
MLS# 234195Listed by: BERKSHIRE HATHAWAY HS FIRST MAGNOLIA REALTY


Protect your home and budget from life's surprises with an Assurant Home Warranty, backed by a partner that supports you through every step of homeownership. Explore Plans.
©2026 Century 21 Real Estate LLC. All rights reserved. CENTURY 21®, the CENTURY 21 Logo and C21® are service marks owned by Century 21 Real Estate LLC. Century 21 Real Estate LLC fully supports the principles of the Fair Housing Act and the Equal Opportunity Act. Each office is independently owned and operated. Listing information is deemed reliable but not guaranteed accurate.