3514 Youmans Street, Columbus, GA 31903
Local realty services provided by:CENTURY 21 Results
3514 Youmans Street,Columbus, GA 31903
$125,000
- 4 Beds
- 2 Baths
- 1,207 sq. ft.
- Single family
- Active
Listed by: chikita simmons
Office: nex gen realty & associates., llc.
MLS#:7806060
Source:FIRSTMLS
Price summary
- Price:$125,000
- Price per sq. ft.:$103.56
About this home
Welcome to this charming 4BR/2BA ranch-style home! This all electric home offers comfortable one-level living with a functional layout perfect for both homeowners and investors. Step inside to find a spacious living area with plenty of natural light, leading into a well-appointed kitchen with ample cabinet space and room for dining. The primary suite features a private bath, while the additional bedrooms offer flexibility family, guests or a home office. Enjoy outdoor living in the fenced backyard, ideal for entertaining, pets or relaxing in your own private space. Conveniently located near shopping, dinging and major roadways, this home offers both comfort and accessibility.
Contact an agent
Home facts
- Year built:2008
- Subdivision & Development:Benning Park
- Listing ID #:7806060
- Updated:September 30, 2026 at 01:28 PM
Rooms and interior
- Bedrooms:4
- Total bathrooms:2
- Full bathrooms:2
- Flooring:Vinyl
- Bathrooms Description:Tub/Shower Combo
- Kitchen Description:Cabinets Other
- Bedroom Description:Master on Main
- Living area:1,207 sq. ft.
Heating and cooling
- Cooling:Ceiling Fan(s), Central Air
- Heating:Central
- Central air:Yes
Structure and exterior
- Year built:2008
- Building area:1,207 sq. ft.
- Lot area:0.17 Acres
- Lot Features:Back Yard, Front Yard, Level
- Architectural Style:Traditional
- Construction Materials:Vinyl Siding
- Exterior Features:Front Porch, Private Yard
- Levels:1 Story
Schools
- High school:Muscogee - Other
- Middle school:Muscogee - Other
- Elementary school:Muscogee - Other
Utilities
- Water:Private, Water Available
- Sewer:Public Sewer, Sewer Available
Finances and disclosures
- Price:$125,000
- Price per sq. ft.:$103.56
- Tax amount:$1,842 (2025)
Features and amenities
- Laundry features:In Hall, Main Level
Parking
- Total parking spaces:2
- Parking description:Driveway
 Listings identified with the FMLS IDX logo come from FMLS and are held by brokerage firms other than the owner of this website. The listing brokerage is identified in any listing details. Information is deemed reliable but is not guaranteed. If you believe any FMLS listing contains material that infringes your copyrighted work please click here (https://www.fmls.com/dmca) to review our DMCA policy and learn how to submit a takedown request. ©2026 First Multiple Listing Service, Inc. FIRSTMLS Member Broker: Debbie Cooke
New listings near 3514 Youmans Street
- Coming Soon
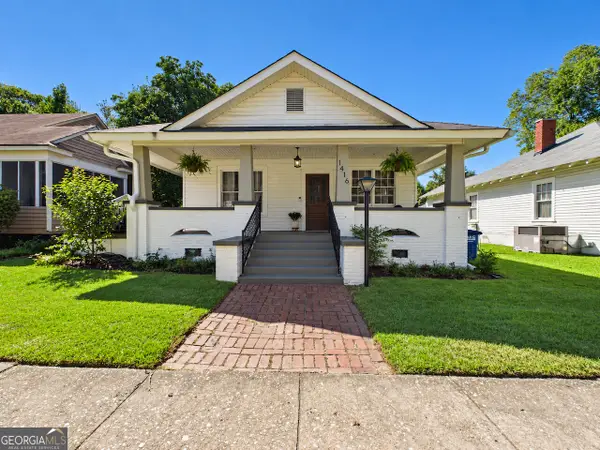 $234,000Coming Soon2 beds 1 baths1,444 sq. ft.
1416 21st Street, Columbus, GA 31901
MLS# 10854424Listed by: Coldwell Banker Kennon & Parker - New
 $320,000Active4 beds 3 baths2,550 sq. ft.
4716 Lakefront Court, COLUMBUS, GA 31907
MLS# 234486Listed by: COLDWELL BANKER / KENNON, PARKER, DUNCAN & DAVIS - New
 $96,800Active3 beds 1 baths1,159 sq. ft.
2222 8th Street, COLUMBUS, GA 31906
MLS# 234483Listed by: CLEMENTS REALTY LTD CO - New
 $199,000Active3 beds 2 baths1,305 sq. ft.
5803 Ventura Drive, COLUMBUS, GA 31909
MLS# 234484Listed by: BOWDEN REALTY, LLC - New
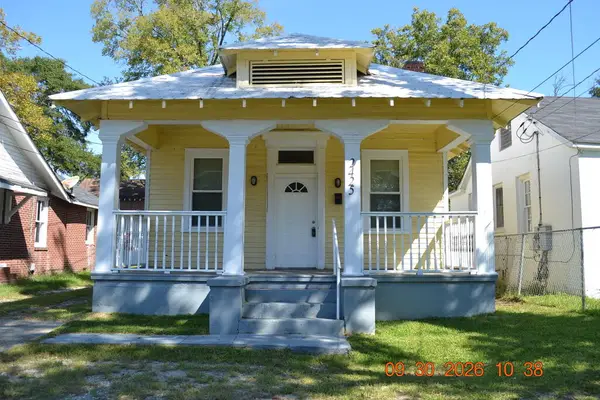 $129,900Active2 beds 2 baths1,120 sq. ft.
2425 10th Street, COLUMBUS, GA 31906
MLS# 234482Listed by: COLDWELL BANKER / KENNON, PARKER, DUNCAN & DAVIS 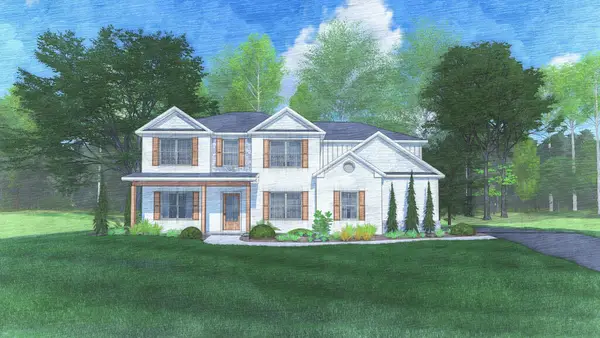 $590,025Pending5 beds 4 baths3,324 sq. ft.
143 Musgrove Manor, FORTSON, GA 31808
MLS# 234476Listed by: HUGHSTON HOMES MARKETING, LLC- New
 $189,000Active4 beds 2 baths1,377 sq. ft.
1118 Vesper Drive, COLUMBUS, GA 31904
MLS# 234481Listed by: KELLER WILLIAMS REALTY RIVER CITIES - New

 $284,900Active4 beds 3 baths2,658 sq. ft.
1394 Antietam Drive, COLUMBUS, AL 31907
MLS# 234466Listed by: CENTURY 21 PREMIER REAL ESTATE - New
 $525,000Active5 beds 4 baths3,348 sq. ft.
6328 Brookstone Boulevard, COLUMBUS, GA 31904
MLS# 234469Listed by: KELLER WILLIAMS REALTY RIVER CITIES - New
 $249,000Active3 beds 2 baths1,758 sq. ft.
2603 17th Avenue, COLUMBUS, GA 31901
MLS# 234475Listed by: NORMAND REAL ESTATE, LLC


Protect your home and budget from life's surprises with an Assurant Home Warranty, backed by a partner that supports you through every step of homeownership. Explore Plans.
©2026 Century 21 Real Estate LLC. All rights reserved. CENTURY 21®, the CENTURY 21 Logo and C21® are service marks owned by Century 21 Real Estate LLC. Century 21 Real Estate LLC fully supports the principles of the Fair Housing Act and the Equal Opportunity Act. Each office is independently owned and operated. Listing information is deemed reliable but not guaranteed accurate.