
3528 Howard Avenue, Columbus, GA 31904
Local realty services provided by:CENTURY 21 Premier Real Estate
Listed by:
 Rick Gonzalez(954) 253 - 0492CENTURY 21 Premier Real Estate
Office: century 21 premier real estate
MLS#:234867
Source:GA_CBR
Price summary
- Price:$235,000
- Price per sq. ft.:$164.57
About this home
Completely renovated 3 BR / 2 BA all brick vintage theme mid century Columbus, Georgia home - completely remodeled home from top to bottom to include new architectural roof, HVAC, water heater, stainless fridge, gas range, paint in + out, refinished hardwood floors, all lighting and plumbing fixtures, completely remodeled kitchen with quartz counters, stylish backsplash and lighted cubies above cabinets, tile floors, breakfast nook + pantry. Completely remodeled baths including vintage style tile, vanities, toilets, lighting + plumbing fixtures fitting a home of this era. Spacious living room with cozy remodeled fireplace with ventless gas logs and new tile + decorative wood accents fitting the 1940's time period. Back yard is completely fenced and super private with new rear deck and patio overlooking large level yard and two sheds for storage. Formal dining room with French doors leading to large laundry room with front loading GE washer and dryer are all included. Just bring your toothbrush on this one! This home is a super cute 1940's doll house that must be seen in person. Nestled on a quiet tree lined street with sidewalks, mature trees and landscaping straight out of a Norman Rockwell painting. Just steps to Jordan HS, Richards MS and Johnson ES and just 20 min to Fort Benning Main Gate. Welcome home! Call Rick for a private showing at 954.253.0492 c. Owner is a licensed real estate broker....
Contact an agent
Home facts
- Year built:1946
- Subdivision & Development:SHERWOOD FOREST
- Listing ID #:234867
- Added:1 day(s) ago
- Updated:October 24, 2026 at 04:57 AM
Rooms and interior
- Bedrooms:3
- Total bathrooms:2
- Full bathrooms:2
- Flooring:Hardwood Floors
- Dining Description:Separate
- Kitchen Description:Breakfast Area, Breakfast Bar, Dishwasher, Gas Range, Microwave, Self Cleaning Oven
- Basement Description:Crawl Space
- Living area:1,428 sq. ft.
Heating and cooling
- Cooling:Ceiling Fan, Central Electric
- Heating:Gas
Structure and exterior
- Year built:1946
- Building area:1,428 sq. ft.
- Lot area:0.22 Acres
- Lot Features:Level, Private Backyard
- Construction Materials:Brick
- Exterior Features:Fenced Yard, Landscaping, Outbuildings, Patio
- Foundation Description:Crawl Space
Utilities
- Water:Public
- Sewer:Public Sewer
Finances and disclosures
- Price:$235,000
- Price per sq. ft.:$164.57
Features and amenities
- Amenities:9' Ceilings, Rear Stairs, Smoke Alarm
Parking
- Parking description:Parking Pad
New listings near 3528 Howard Avenue
- Coming Soon
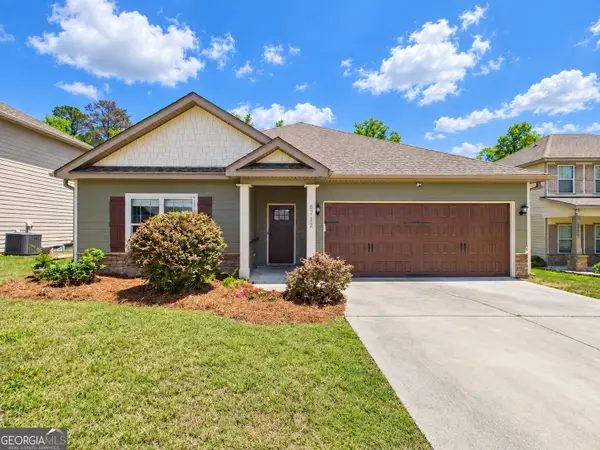 $358,000Coming Soon3 beds 2 baths2,078 sq. ft.
6712 Admiral Drive, Midland, GA 31820
MLS# 10877876Listed by: Coldwell Banker Kennon & Parker - New
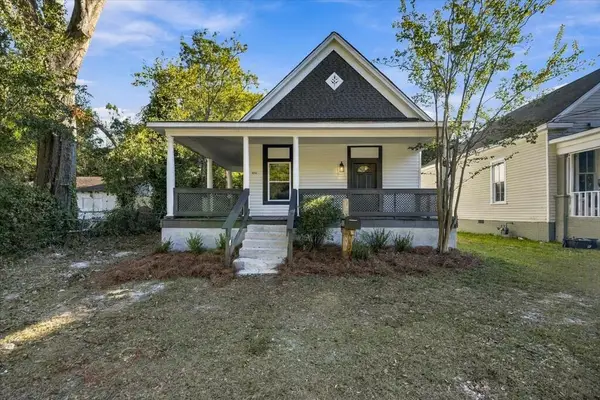 $199,900Active4 beds 2 baths1,800 sq. ft.
1032 31st Street, COLUMBUS, GA 31904
MLS# 234874Listed by: KELLER WILLIAMS REALTY RIVER CITIES - New
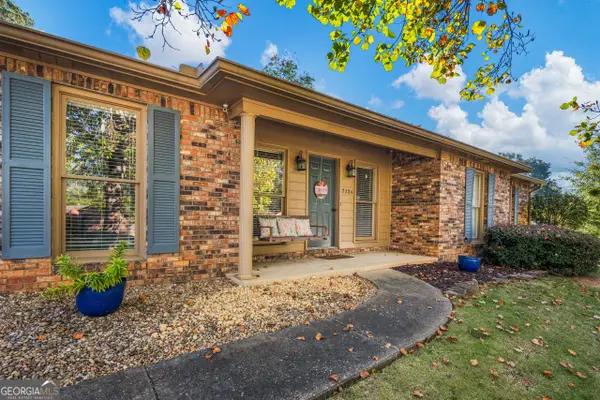 $275,000Active3 beds 2 baths2,007 sq. ft.
7324 Village Loop, Columbus, GA 31904
MLS# 10878502Listed by: Keller Williams River Cities - New
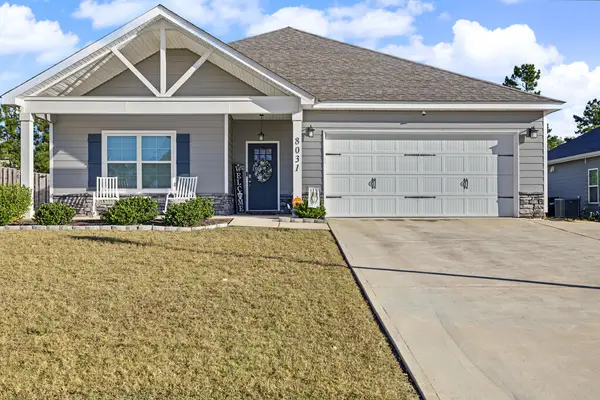 $378,000Active4 beds 2 baths2,144 sq. ft.
8031 Barton Drive, MIDLAND, GA 31820
MLS# 234873Listed by: PRESTIGE PROPERTY BROKERS LLC - New
 $125,000Active3 beds 2 baths1,318 sq. ft.
948 Celia Drive, COLUMBUS, GA 31907
MLS# 234866Listed by: COLDWELL BANKER / KENNON, PARKER, DUNCAN & DAVIS - New
 $69,900Active2 beds 1 baths925 sq. ft.
6 Battle Court, COLUMBUS, GA 31906
MLS# 234138Listed by: KELLER WILLIAMS REALTY RIVER CITIES - New
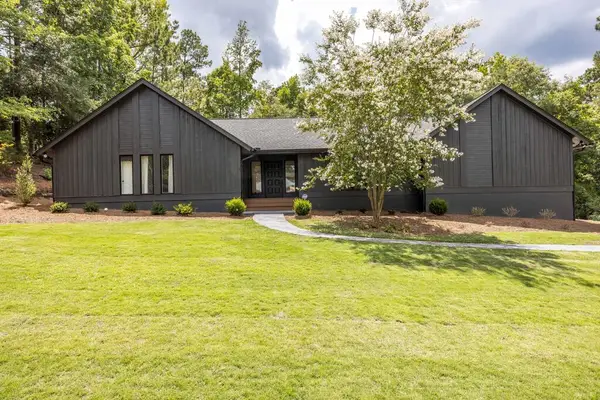 $549,900Active4 beds 4 baths3,736 sq. ft.
7277 Leighton Road, COLUMBUS, GA 31904
MLS# 234868Listed by: KEITH WILLIAMS REALTY & ASSOCIATES - New
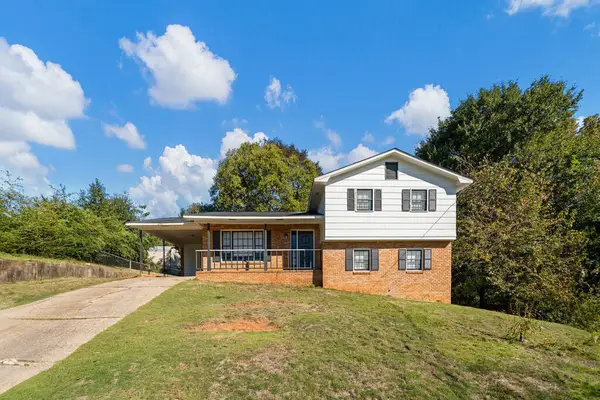 $189,900Active4 beds 3 baths1,826 sq. ft.
4547 Kerz Court, COLUMBUS, GA 31907
MLS# 234871Listed by: PATHFINDER REALTY - New
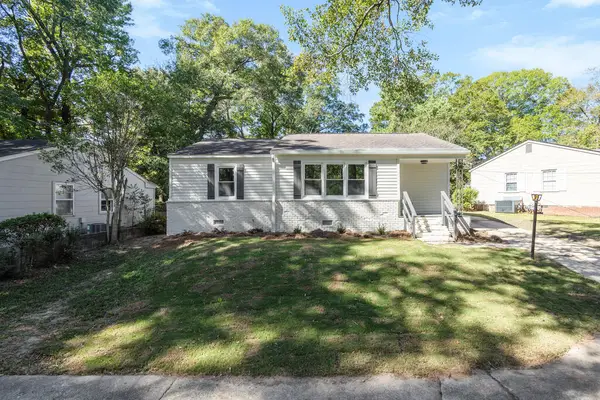 $229,900Active3 beds 2 baths1,379 sq. ft.
4907 20th Avenue, COLUMBUS, GA 31904
MLS# 234864Listed by: COLDWELL BANKER / KENNON, PARKER, DUNCAN & DAVIS


Protect your home and budget from life's surprises with an Assurant Home Warranty, backed by a partner that supports you through every step of homeownership. Explore Plans.
©2026 Century 21 Real Estate LLC. All rights reserved. CENTURY 21®, the CENTURY 21 Logo and C21® are service marks owned by Century 21 Real Estate LLC. Century 21 Real Estate LLC fully supports the principles of the Fair Housing Act and the Equal Opportunity Act. Each office is independently owned and operated. Listing information is deemed reliable but not guaranteed accurate.