3540 Califon Drive, Columbus, GA 31906
Local realty services provided by:CENTURY 21 Premier Real Estate
3540 Califon Drive,Columbus, GA 31906
$225,000
- 4 Beds
- 2 Baths
- 1,916 sq. ft.
- Single family
- Active
Listed by: lisa raines
Office: keller williams realty river cities
MLS#:234222
Source:GA_CBR
Price summary
- Price:$225,000
- Price per sq. ft.:$117.43
About this home
Beautiful all brick home in Holly Hills Subdivision. This 4 BR 2 bath home has many updates to include bathroom vanities, mirrors & tile tub surrounds, granite countertops, tile floors & stainless appliances in the kitchen. HVAC replaced in June 2020; water heater 2017. Large den has stone fireplace w/gas starter & gas logs, a glass door & a blower. Built-in cabinets w/wet bar, large living room, separate dining room. All common areas have wood-styled vinyl or laminate flooring. Kitchen & baths have white tile floors; comfy carpet in all bedrooms; foyer has black slate tile. Other features include: laundry room/mudroom combo, bay window in breakfast area, covered backporch, outbuilding, peagravel driveway & sidewalk, and a low, white fence framing out the front yard. This home is move-in ready!
Contact an agent
Home facts
- Year built:1968
- Subdivision & Development:HOLLY HILLS
- Listing ID #:234222
- Added:1 day(s) ago
- Updated:September 16, 2026 at 09:48 PM
Rooms and interior
- Bedrooms:4
- Total bathrooms:2
- Full bathrooms:2
- Flooring:Wall to Wall Carpet
- Dining Description:Separate
- Kitchen Description:Breakfast Area, Electric Range, Microwave, Pantry, View Family Room
- Basement Description:Slab/No
- Living area:1,916 sq. ft.
Heating and cooling
- Cooling:Ceiling Fan, Central Electric
- Heating:Electric
Structure and exterior
- Year built:1968
- Building area:1,916 sq. ft.
- Lot area:0.22 Acres
- Lot Features:Level
- Architectural Style:Ranch
- Construction Materials:Brick
- Exterior Features:Fenced Yard, Landscaping, Patio, Stepless
- Levels:1 Story
Utilities
- Water:Public
- Sewer:Public Sewer
Finances and disclosures
- Price:$225,000
- Price per sq. ft.:$117.43
Features and amenities
- Amenities:Entry Foyer, Smoke Alarm
New listings near 3540 Califon Drive
- Coming Soon
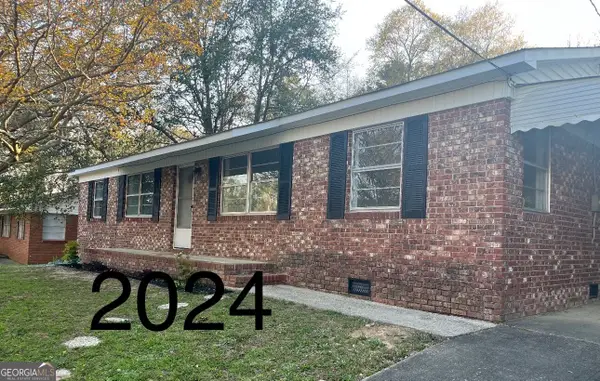 $194,000Coming Soon4 beds 2 baths1,377 sq. ft.
1409 Melford Drive, Columbus, GA 31907
MLS# 10845227Listed by: NorthGroup Real Estate Inc
- Coming Soon

 $450,000Coming Soon4 beds 3 baths2,676 sq. ft.
10 Bridgecreek Court, Columbus, GA 31904
MLS# 10844683Listed by: CENTURY 21 Premier Real Estate - New
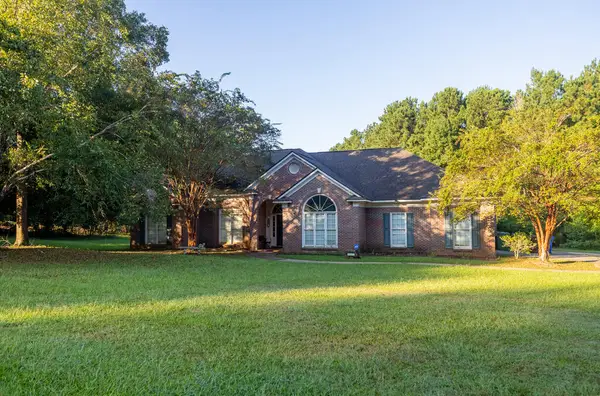 $350,000Active5 beds 4 baths3,067 sq. ft.
8611 Freedom Trail, MIDLAND, GA 31820
MLS# 234221Listed by: KELLER WILLIAMS REALTY RIVER CITIES - New
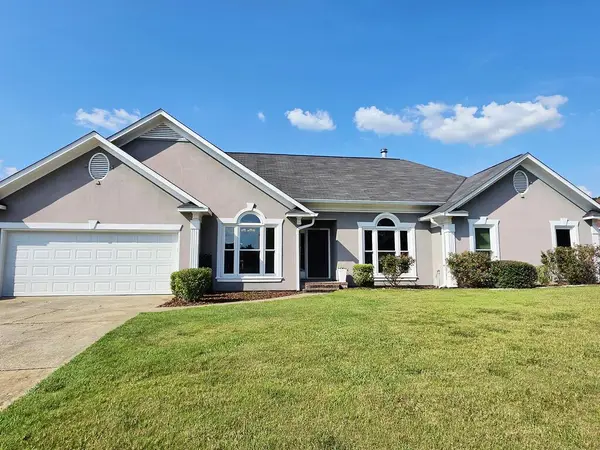 $364,999Active4 beds 3 baths2,417 sq. ft.
5939 Warrior Way, COLUMBUS, GA 31909
MLS# 234223Listed by: PLATINUM PROPERTIES - Open Sat, 11am to 1pmNew
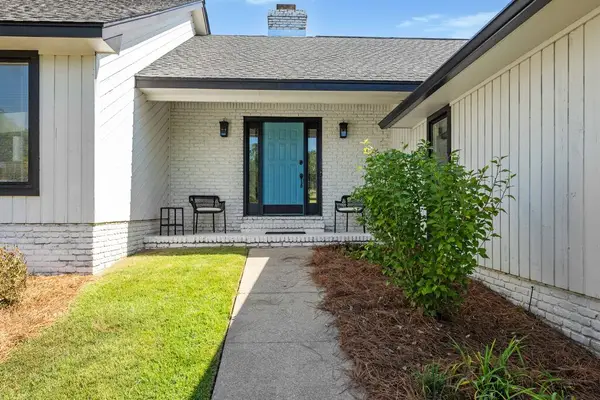 $375,000Active4 beds 3 baths2,121 sq. ft.
9 Bridgecreek Court, COLUMBUS, GA 31904
MLS# 234215Listed by: COLDWELL BANKER / KENNON, PARKER, DUNCAN & DAVIS - New
 $190,000Active3 beds 3 baths2,174 sq. ft.
4322 Acacia Drive, COLUMBUS, GA 31904
MLS# 234216Listed by: BROADMOOR REALTY COMPANY - New
 $228,500Active3 beds 2 baths1,328 sq. ft.
8301 Deland Drive, COLUMBUS, GA 31904
MLS# 234217Listed by: NORMAND REAL ESTATE, LLC - New
 $34,500Active4 beds 2 baths1,000 sq. ft.
932 Sheridan Avenue, Columbus, GA 31903
MLS# 10847317Listed by: Rebuilt Brokerage - New
 $84,900Active3 beds 2 baths1,494 sq. ft.
3919 Crestview Drive, COLUMBUS, GA 31904
MLS# 234214Listed by: 1ST CLASS REAL ESTATE EXCELLENCE


Protect your home and budget from life's surprises with an Assurant Home Warranty, backed by a partner that supports you through every step of homeownership. Explore Plans.
©2026 Century 21 Real Estate LLC. All rights reserved. CENTURY 21®, the CENTURY 21 Logo and C21® are service marks owned by Century 21 Real Estate LLC. Century 21 Real Estate LLC fully supports the principles of the Fair Housing Act and the Equal Opportunity Act. Each office is independently owned and operated. Listing information is deemed reliable but not guaranteed accurate.