
3727 Lyn Drive, Columbus, GA 31909
Local realty services provided by:CENTURY 21 Premier Real Estate
Listed by: donna long
Office: real broker, llc.
MLS#:233088
Source:GA_CBR
Price summary
- Price:$218,270
- Price per sq. ft.:$147.68
About this home
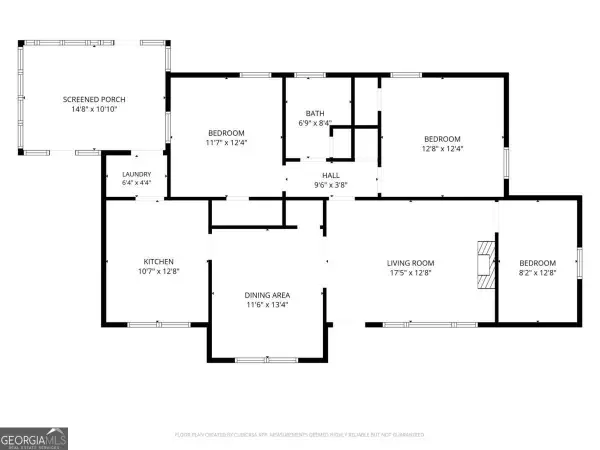
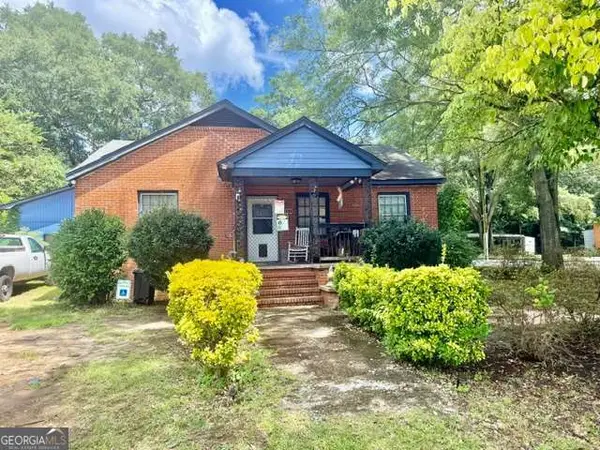
Welcome home to 3727 Lyn Drive! Located by Heath Park and desired schools and restaurants and shopping! This beautifully remodeled 3-bedroom, 2-bath home is move-in ready and packed with updates. Enjoy peace of mind with a new roof, new HVAC, fresh interior and exterior paint, gorgeous granite countertops, and an added full bathroom in the primary bedroom for extra convenience. The enclosed laundry room has been upgraded with new flooring, fresh paint, and added cabinetry for additional storage. Throughout the home you'll find new luxury vinyl plank flooring, refinished hardwood floors, and new tile in the bathrooms and laundry room, creating a modern, stylish feel from top to bottom. There is nothing left to do but to move in!!! Don't miss it!
Contact an agent
Home facts
- Year built:1960
- Subdivision & Development:LYN HILLS
- Listing ID #:233088
- Added:25 day(s) ago
- Updated:August 09, 2026 at 04:45 AM
Rooms and interior
- Bedrooms:3
- Total bathrooms:2
- Full bathrooms:2
- Flooring:Hardwood Floors
- Dining Description:Dining Area
- Kitchen Description:Breakfast Area, Breakfast Bar, Dishwasher, Electric Range, Microwave, Self Cleaning Oven, View Family Room
- Basement Description:Crawl Space
- Living area:1,478 sq. ft.
Heating and cooling
- Cooling:Ceiling Fan, Central Electric
- Heating:Forced Air
Structure and exterior
- Year built:1960
- Building area:1,478 sq. ft.
- Lot area:0.28 Acres
- Lot Features:Sloped
- Construction Materials:Brick
- Exterior Features:Outbuildings
- Foundation Description:Crawl Space
- Levels:1 Story
Utilities
- Water:Public
- Sewer:Public Sewer
Finances and disclosures
- Price:$218,270
- Price per sq. ft.:$147.68
Features and amenities
- Amenities:Smoke Alarm
Parking
- Parking description:1-Carport, Attached
- Garage spaces:1
New listings near 3727 Lyn Drive
- New
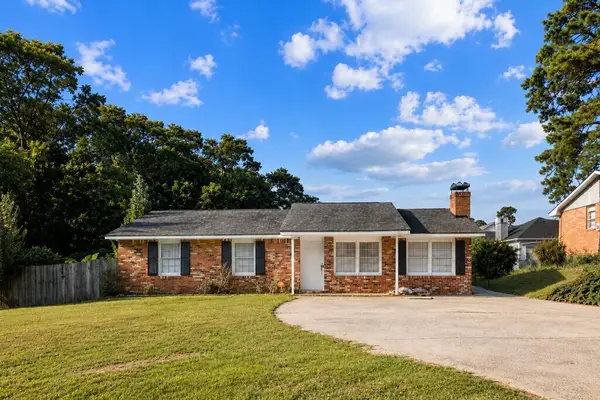 $185,000Active4 beds 2 baths1,556 sq. ft.
5228 Cunningham Drive, COLUMBUS, GA 31909
MLS# 233552Listed by: COLDWELL BANKER / KENNON, PARKER, DUNCAN & DAVIS - New
 $170,000Active3 beds 1 baths1,401 sq. ft.
4336 Wilson Street, COLUMBUS, GA 31907
MLS# 233546Listed by: KELLER WILLIAMS REALTY RIVER CITIES - New
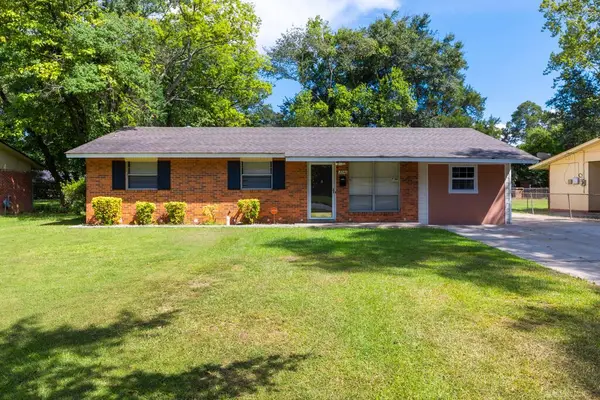 $130,000Active3 beds 2 baths1,323 sq. ft.
2246 Lois Avenue, COLUMBUS, GA 31903
MLS# 233534Listed by: COLDWELL BANKER / KENNON, PARKER, DUNCAN & DAVIS - New
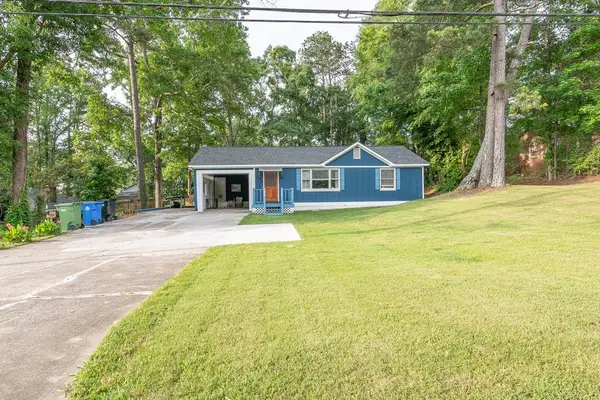 $249,900Active3 beds 2 baths1,856 sq. ft.
1450 Double Churches Road, COLUMBUS, GA 31904
MLS# 233537Listed by: KELLER WILLIAMS REALTY RIVER CITIES - New
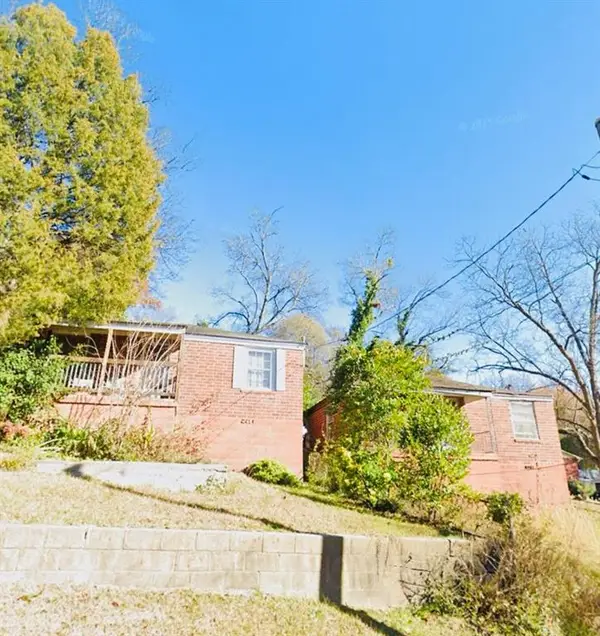 $130,000Active2 beds 1 baths720 sq. ft.
908 Magnolia Avenue, Columbus, GA 31906
MLS# 7819762Listed by: COLDWELL BANKER REALTY
- New
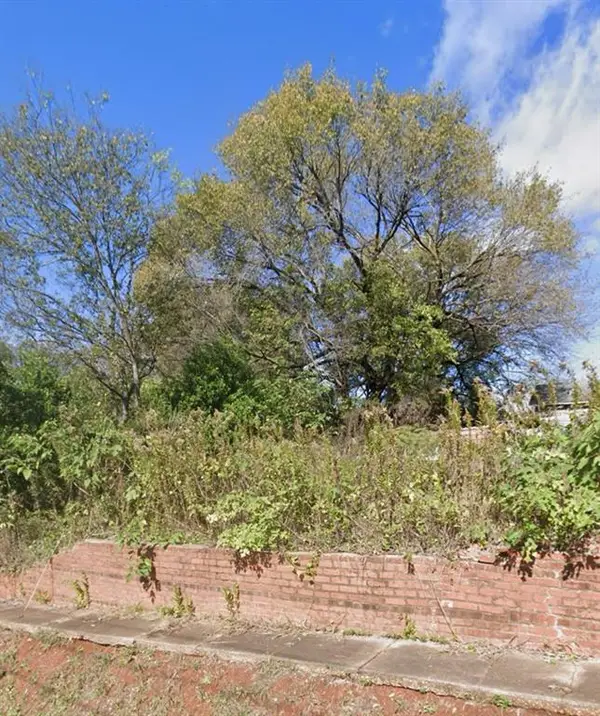 $40,000Active0.13 Acres
2501-3 1st Avenue, Columbus, GA 31904
MLS# 7819825Listed by: COLDWELL BANKER REALTY - New
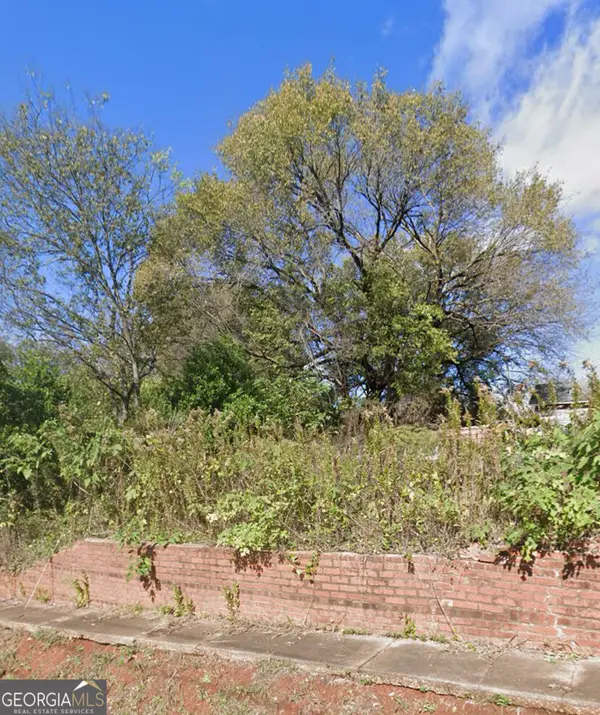 $40,000Active0.13 Acres
2501-2503 1st Avenue, Columbus, GA 31904
MLS# 10823905Listed by: Coldwell Banker Realty - New
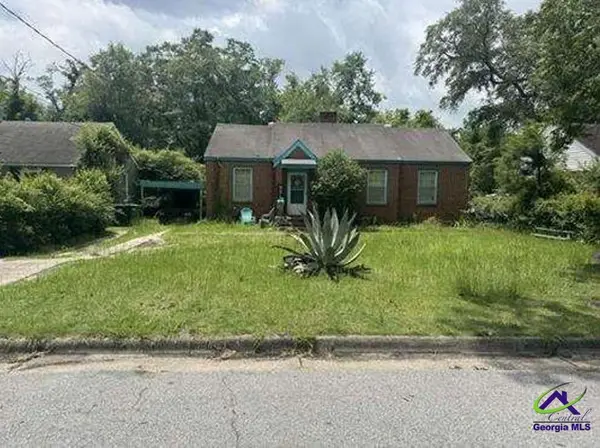 $43,920Active3 beds 2 baths1,356 sq. ft.
2326 7th Street, Columbus, GA 31906
MLS# 264909Listed by: ANGELO PROPERTIES INC - New
 $147,900Active3 beds 1 baths1,170 sq. ft.
1543 39th Street, Columbus, GA 31904
MLS# 10823218Listed by: A House in the South - New
 $215,000Active-- beds -- baths
2304 Avalon Road, Columbus, GA 31907
MLS# 10823045Listed by: Npower Enterprise


Protect your home and budget from life's surprises with an Assurant Home Warranty, backed by a partner that supports you through every step of homeownership. Explore Plans.
©2026 Century 21 Real Estate LLC. All rights reserved. CENTURY 21®, the CENTURY 21 Logo and C21® are service marks owned by Century 21 Real Estate LLC. Century 21 Real Estate LLC fully supports the principles of the Fair Housing Act and the Equal Opportunity Act. Each office is independently owned and operated. Listing information is deemed reliable but not guaranteed accurate.