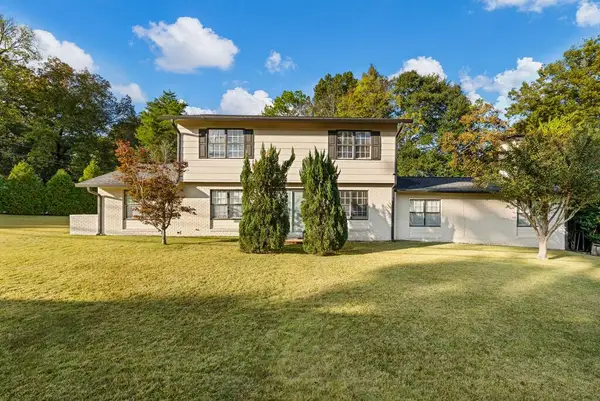
3751 Lyn Drive, Columbus, GA 31909
Local realty services provided by:CENTURY 21 Premier Real Estate
Listed by: jennifer lamb
Office: normand real estate, llc.
MLS#:235092
Source:GA_CBR
Price summary
- Price:$225,000
- Price per sq. ft.:$151.52
About this home
Adorable North Columbus Home! This little gem offers ample living space, so much natural light, updated appliances, newer hot water heater, attached carport, fenced backyard with a fire pit area, deck with flower boxes. Just under 1500 sq ft, 3 bedrooms, 1.5 baths with LVP throughout. It has a large laundry room with storage cabinets. Down the street you will find Heath Park and a walking path. It is a short drive to all the shopping and food options that Columbus Park Crossing has to offer!
Contact an agent
Home facts
- Year built:1957
- Subdivision & Development:LYN HILLS
- Listing ID #:235092
- Added:1 day(s) ago
- Updated:November 10, 2026 at 08:46 PM
Rooms and interior
- Bedrooms:3
- Total bathrooms:2
- Full bathrooms:1
- Half bathrooms:1
- Dining Description:Dining/Living
- Kitchen Description:Dishwasher, Electric Range
- Basement Description:Crawl Space
- Living area:1,485 sq. ft.
Heating and cooling
- Cooling:Central Electric
- Heating:Electric
Structure and exterior
- Year built:1957
- Building area:1,485 sq. ft.
- Lot area:0.28 Acres
- Architectural Style:Ranch
- Construction Materials:Brick, Frame
- Exterior Features:Deck, Fenced Yard
- Foundation Description:Crawl Space
Utilities
- Water:Public
- Sewer:Public Sewer
Finances and disclosures
- Price:$225,000
- Price per sq. ft.:$151.52
Features and amenities
- Amenities:9' Ceilings
Parking
- Parking description:1-Carport, Attached, Driveway
- Garage spaces:1
New listings near 3751 Lyn Drive
- Coming Soon
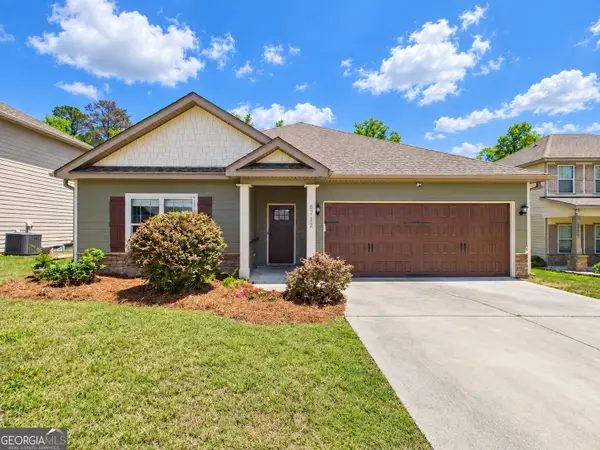 $358,000Coming Soon3 beds 2 baths2,078 sq. ft.
6712 Admiral Drive, Midland, GA 31820
MLS# 10877876Listed by: Coldwell Banker Kennon & Parker
- New
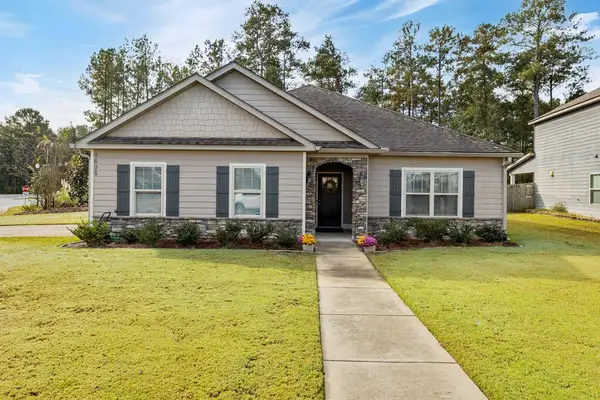 $369,000Active4 beds 2 baths2,144 sq. ft.
9696 Capot Drive, MIDLAND, GA 31820
MLS# 235100Listed by: KELLER WILLIAMS REALTY RIVER CITIES - New
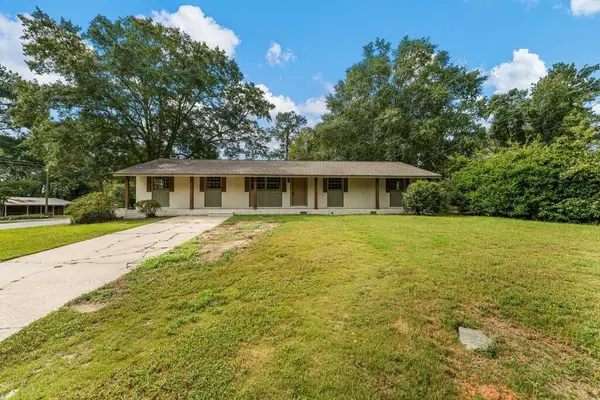 $224,900Active3 beds 2 baths1,666 sq. ft.
4430 Norcross Drive, COLUMBUS, GA 31907
MLS# 235101Listed by: PRESTIGE PROPERTY BROKERS LLC - New
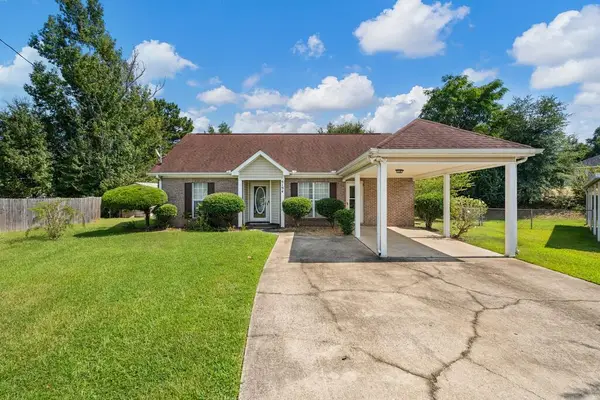 $194,900Active3 beds 2 baths1,401 sq. ft.
6194 Quail Court, COLUMBUS, GA 31907
MLS# 235098Listed by: KELLER WILLIAMS REALTY RIVER CITIES - New
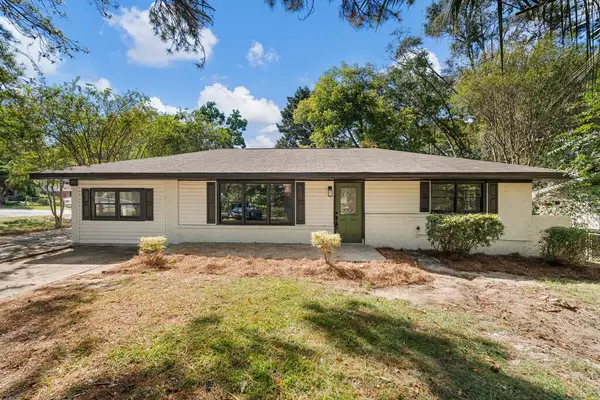 $195,000Active3 beds 2 baths1,552 sq. ft.
735 Cardinal Avenue, COLUMBUS, GA 31907
MLS# 235099Listed by: PRESTIGE PROPERTY BROKERS LLC - New
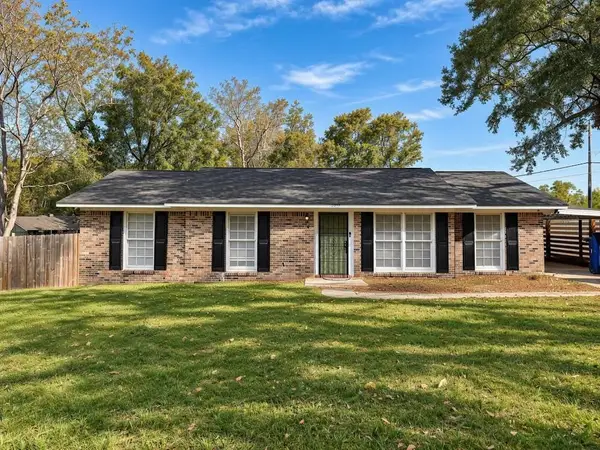
 $199,000Active3 beds 2 baths1,402 sq. ft.
2249 Gennings Court, Columbus, GA 31907
MLS# 7866545Listed by: CENTURY 21 NOVUS REALTY - New
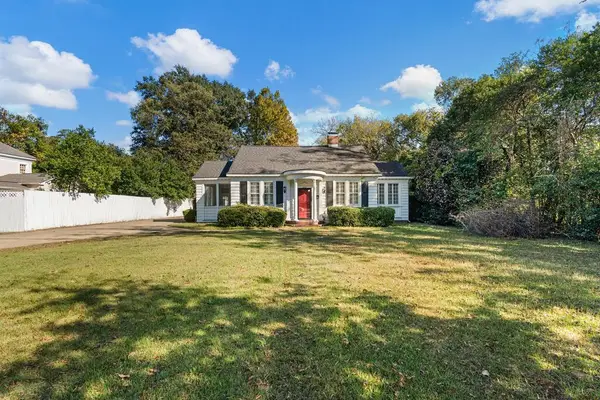 $275,000Active3 beds 2 baths2,350 sq. ft.
1256 Eberhart Avenue, COLUMBUS, GA 31906
MLS# 235096Listed by: BICKERSTAFF PARHAM, LLC - New
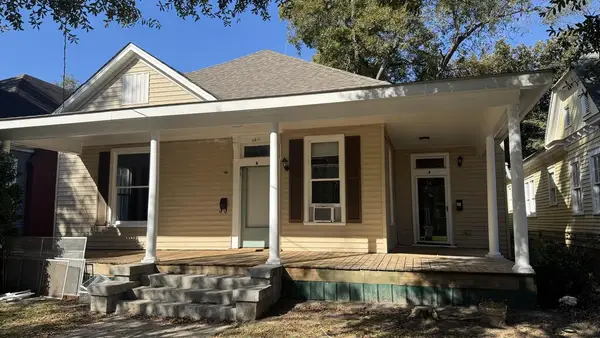 $179,900Active-- beds -- baths2,125 sq. ft.
2718 Beacon Avenue, COLUMBUS, GA 31904
MLS# 235094Listed by: CHAMPIONS REALTY - New
 $350,000Active3 beds 3 baths2,510 sq. ft.
6516 Moon Circle, COLUMBUS, GA 31909
MLS# 235091Listed by: KELLER WILLIAMS REALTY RIVER CITIES


Protect your home and budget from life's surprises with an Assurant Home Warranty, backed by a partner that supports you through every step of homeownership. Explore Plans.
©2026 Century 21 Real Estate LLC. All rights reserved. CENTURY 21®, the CENTURY 21 Logo and C21® are service marks owned by Century 21 Real Estate LLC. Century 21 Real Estate LLC fully supports the principles of the Fair Housing Act and the Equal Opportunity Act. Each office is independently owned and operated. Listing information is deemed reliable but not guaranteed accurate.