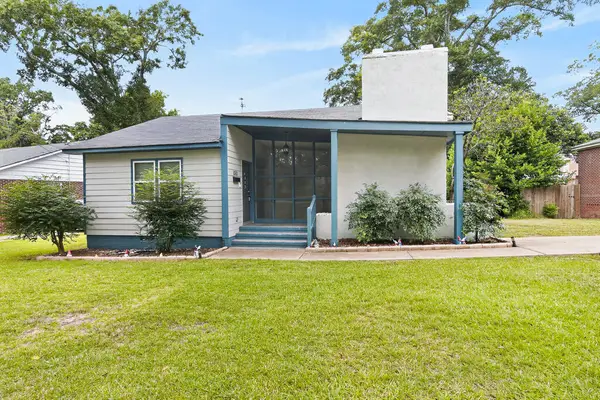
3811 Woodland, Columbus, GA 31907
Local realty services provided by:CENTURY 21 Premier Real Estate
Listed by: jim blalock
Office: coldwell banker / kennon, parker, duncan & davis
MLS#:234229
Source:GA_CBR
Price summary
- Price:$229,900
- Price per sq. ft.:$106.68
About this home
Discover a residential property of distinction at 3811 WOODLAND, COLUMBUS, GA, USA. This home offers a unique opportunity to embrace a vibrant lifestyle in a sought-after location. Within its walls, you will find three comfortable bedrooms, providing ample space for relaxation and personal retreat. The residence also includes two full bathrooms, designed for both convenience and comfort. This property invites you to envision a life of ease and enjoyment. Inquire today to schedule your private viewing.
Contact an agent
Home facts
- Year built:1942
- Subdivision & Development:ALTA VISTA
- Listing ID #:234229
- Added:1 day(s) ago
- Updated:September 18, 2026 at 04:51 AM
Rooms and interior
- Bedrooms:3
- Total bathrooms:2
- Full bathrooms:2
- Dining Description:Dining/Living
- Kitchen Description:Dishwasher, Electric Range
- Basement Description:Partial
- Living area:2,155 sq. ft.
Heating and cooling
- Cooling:Ceiling Fan, Central Electric
- Heating:Electric
Structure and exterior
- Year built:1942
- Building area:2,155 sq. ft.
- Lot area:0.97 Acres
- Lot Features:Level, Private Backyard
- Architectural Style:Traditional
- Construction Materials:Brick
- Foundation Description:Partial
Utilities
- Water:Public
- Sewer:Public Sewer
Finances and disclosures
- Price:$229,900
- Price per sq. ft.:$106.68
Parking
- Parking description:2-Carport, Detached, Driveway
- Garage spaces:2
New listings near 3811 Woodland
- Coming Soon
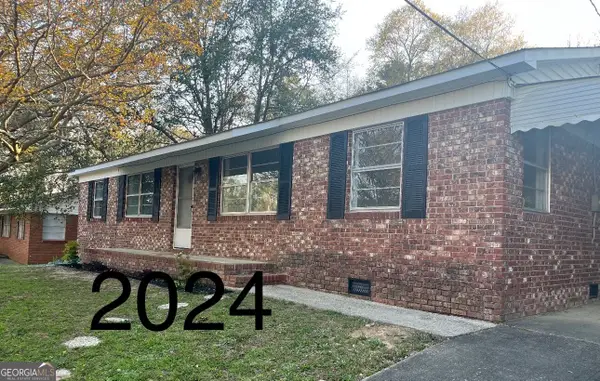 $194,000Coming Soon4 beds 2 baths1,377 sq. ft.
1409 Melford Drive, Columbus, GA 31907
MLS# 10845227Listed by: NorthGroup Real Estate Inc
- Coming Soon

 $450,000Coming Soon4 beds 3 baths2,676 sq. ft.
10 Bridgecreek Court, Columbus, GA 31904
MLS# 10844683Listed by: CENTURY 21 Premier Real Estate - New
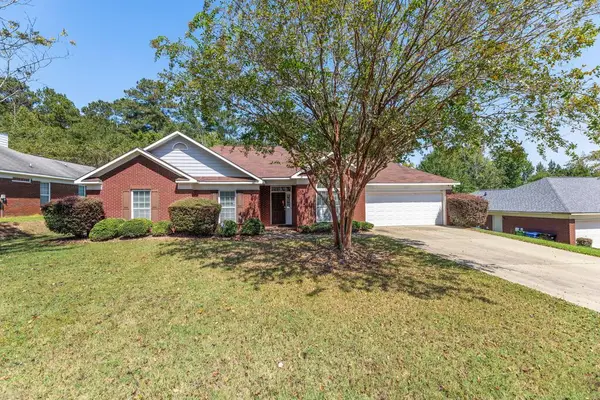 $385,000Active4 beds 3 baths2,631 sq. ft.
2965 NE Waterhill Drive, MIDLAND, GA 31820
MLS# 234260Listed by: BICKERSTAFF PARHAM, LLC - New
 $160,000Active2 beds 1 baths1,170 sq. ft.
1002 39th Avenue, COLUMBUS, GA 31904
MLS# 234261Listed by: KELLER WILLIAMS REALTY RIVER CITIES - New
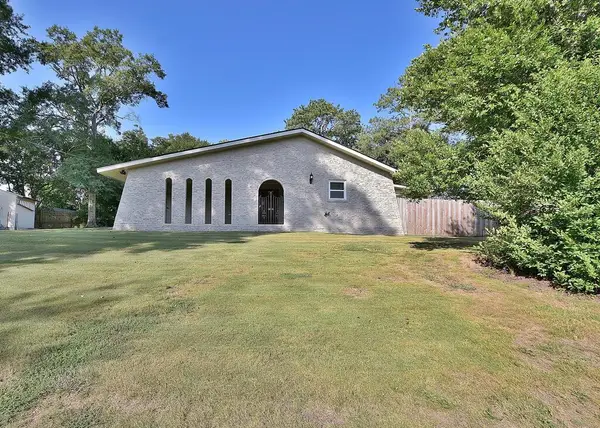 $249,000Active3 beds 2 baths1,678 sq. ft.
3 Neassie Court, COLUMBUS, GA 31909
MLS# 234245Listed by: JEFCOAT REAL ESTATE SERVICES, LLC - New
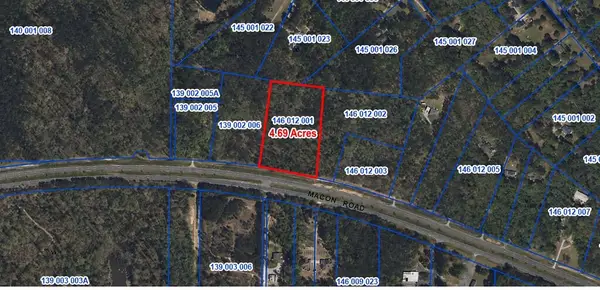 $70,000Active4.69 Acres
13159 Macon Road, UPATOI, GA 31829
MLS# 234246Listed by: COLDWELL BANKER / KENNON, PARKER, DUNCAN & DAVIS - New
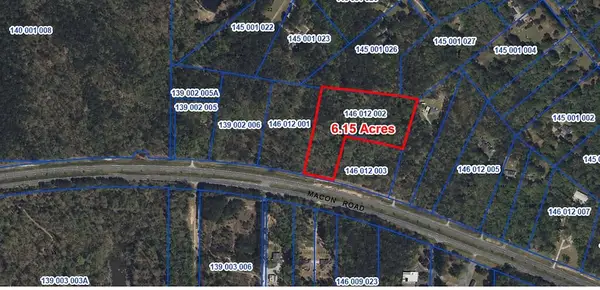 $89,000Active6.15 Acres
13177 Macon Road, UPATOI, GA 31829
MLS# 234248Listed by: COLDWELL BANKER / KENNON, PARKER, DUNCAN & DAVIS - New
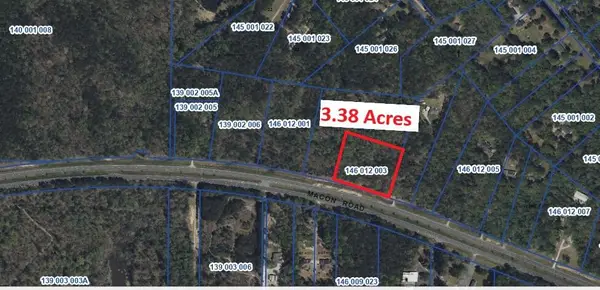 $54,000Active3.38 Acres
13251 Macon Road, UPATOI, GA 31829
MLS# 234249Listed by: COLDWELL BANKER / KENNON, PARKER, DUNCAN & DAVIS - New
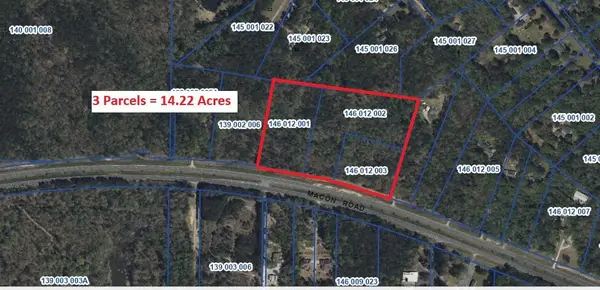 $213,000Active14.22 Acres
14.22 Acres Macon Road, UPATOI, GA 31829
MLS# 234250Listed by: COLDWELL BANKER / KENNON, PARKER, DUNCAN & DAVIS - New
 $199,000Active3 beds 2 baths1,682 sq. ft.
1301 S Dixon Drive, COLUMBUS, GA 31906
MLS# 234240Listed by: KELLER WILLIAMS REALTY RIVER CITIES


Protect your home and budget from life's surprises with an Assurant Home Warranty, backed by a partner that supports you through every step of homeownership. Explore Plans.
©2026 Century 21 Real Estate LLC. All rights reserved. CENTURY 21®, the CENTURY 21 Logo and C21® are service marks owned by Century 21 Real Estate LLC. Century 21 Real Estate LLC fully supports the principles of the Fair Housing Act and the Equal Opportunity Act. Each office is independently owned and operated. Listing information is deemed reliable but not guaranteed accurate.