
3941 Tifton Drive, Columbus, GA 31907
Local realty services provided by:CENTURY 21 Premier Real Estate
Listed by: missi jones
Office: keller williams realty river cities
MLS#:234831
Source:GA_CBR
Price summary
- Price:$225,000
- Price per sq. ft.:$138.89
About this home
Welcome home to this charming brick ranch offering comfortable living spaces and plenty of room to enjoy both indoors and out! The spacious living room flows into a separate dining area. The kitchen offers plenty of cabinet and counter space and a convenient adjoining laundry area. A second living area provides additional space for relaxing, entertaining, or gathering with friends and family, complete with sliding glass doors leading to the covered back patio. The bathroom features a double vanity with vessel sinks and a tub/shower combination. Outside, enjoy a welcoming covered front porch, a spacious backyard with mature trees, and a covered patio perfect for outdoor entertaining or simply unwinding. A detached storage shed with work surfaces and electrical wiring provides additional space for storage, hobbies, or projects. With its inviting layout, updated interior, and generous outdoor space, this home has so much to offer. Schedule your private showing today!
Contact an agent
Home facts
- Year built:1963
- Subdivision & Development:GEORGIAN HILLS
- Listing ID #:234831
- Added:1 day(s) ago
- Updated:October 22, 2026 at 06:58 PM
Rooms and interior
- Bedrooms:3
- Total bathrooms:2
- Full bathrooms:2
- Dining Description:Separate
- Kitchen Description:Breakfast Area, Dishwasher, Electric Range, Microwave
- Basement Description:Crawl Space
- Living area:1,620 sq. ft.
Heating and cooling
- Cooling:Ceiling Fan, Central Electric
- Heating:Gas
Structure and exterior
- Year built:1963
- Building area:1,620 sq. ft.
- Lot area:0.25 Acres
- Lot Features:Level, Private Backyard
- Architectural Style:Traditional
- Construction Materials:Brick
- Exterior Features:Fenced Yard, Outbuildings, Patio
- Foundation Description:Crawl Space
- Levels:1 Story
Utilities
- Water:Public
- Sewer:Public Sewer
Finances and disclosures
- Price:$225,000
- Price per sq. ft.:$138.89
Features and amenities
- Amenities:Closet-Walk In
Parking
- Parking description:Driveway
New listings near 3941 Tifton Drive
- New
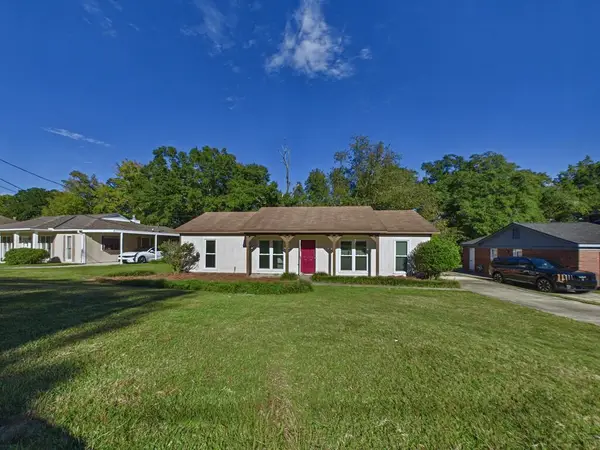 $184,000Active3 beds 2 baths1,388 sq. ft.
5324 Brookview Drive, COLUMBUS, GA 31907
MLS# 234836Listed by: COLDWELL BANKER / KENNON, PARKER, DUNCAN & DAVIS - New
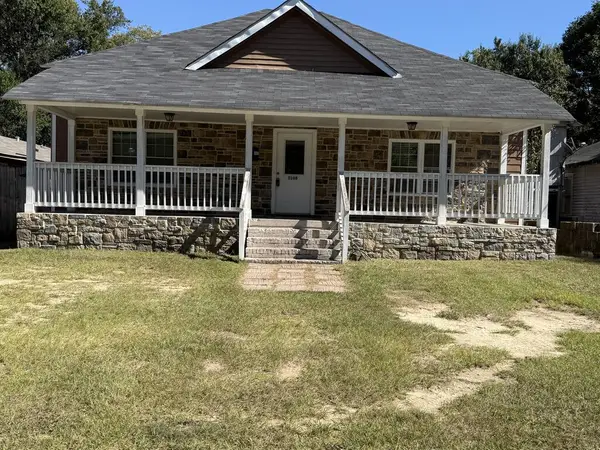 $90,000Active4 beds 2 baths2,093 sq. ft.
3108 11th Avenue, COLUMBUS, GA 31904
MLS# 234837Listed by: CHAMPIONS REALTY - New
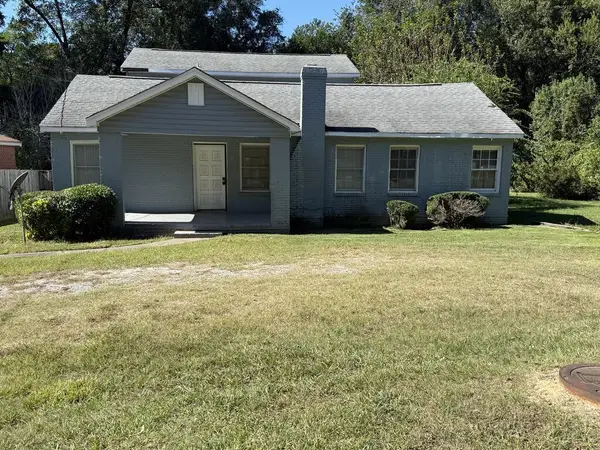 $125,000Active4 beds 2 baths2,350 sq. ft.
3409 17th Avenue, COLUMBUS, GA 31904
MLS# 234838Listed by: CHAMPIONS REALTY - New
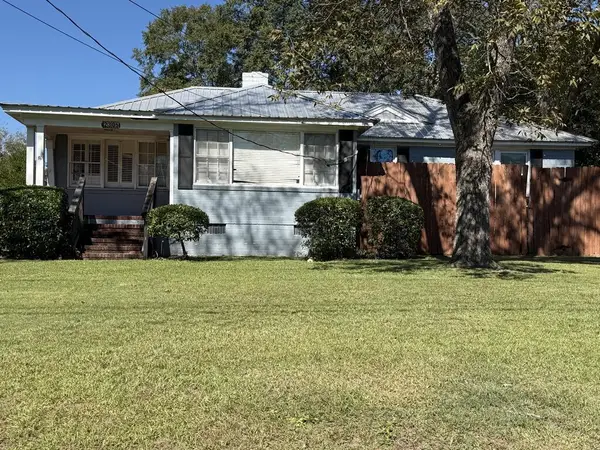 $75,000Active3 beds 2 baths2,112 sq. ft.
2305 Amos Street, COLUMBUS, GA 31906
MLS# 234839Listed by: CHAMPIONS REALTY - New
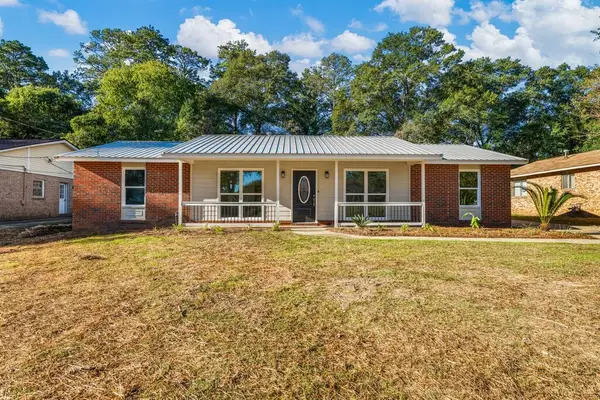 $254,900Active3 beds 2 baths1,407 sq. ft.
3108 Mustang Drive, COLUMBUS, GA 31909
MLS# 234841Listed by: NORMAND REAL ESTATE, LLC - New
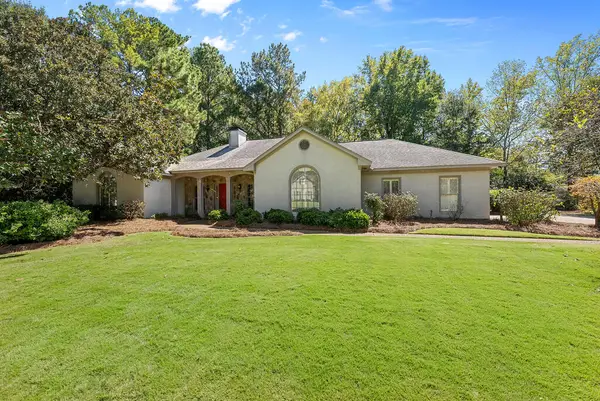 $499,000Active5 beds 4 baths3,348 sq. ft.
6328 Brookstone Boulevard, COLUMBUS, GA 31904
MLS# 234842Listed by: KELLER WILLIAMS REALTY RIVER CITIES - New
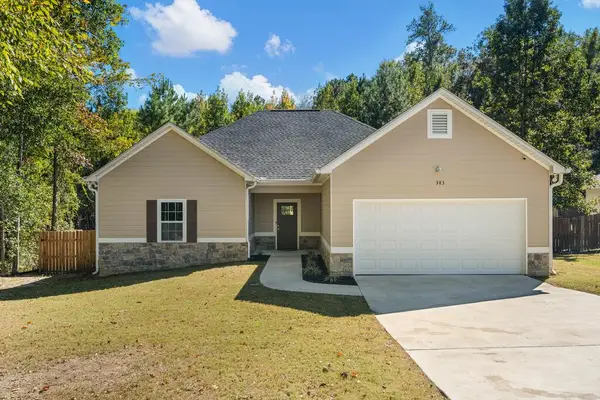 $270,000Active4 beds 2 baths1,664 sq. ft.
383 Carolann Court, COLUMBUS, GA 31907
MLS# 234843Listed by: COLDWELL BANKER / KENNON, PARKER, DUNCAN & DAVIS - New
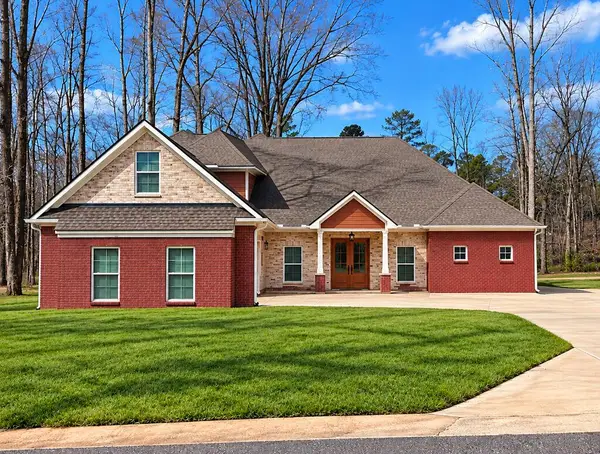 $780,000Active4 beds 6 baths4,403 sq. ft.
10320 Emerson, MIDLAND, GA 31820
MLS# 234835Listed by: 1ST CLASS REAL ESTATE EXCELLENCE - New
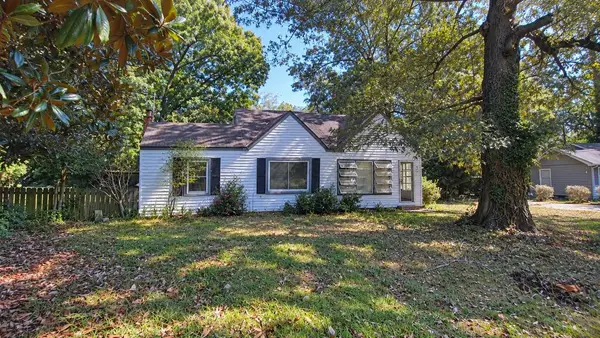 $110,000Active3 beds 1 baths1,156 sq. ft.
6110 Morningside Drive, COLUMBUS, GA 31909
MLS# 234833Listed by: TEAL DOOR REALTY - New
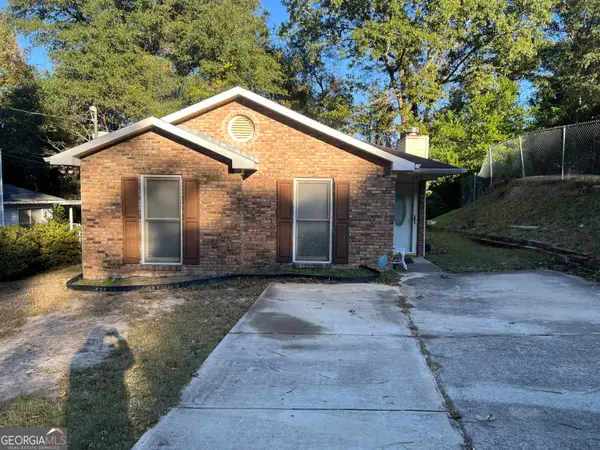 $135,000Active3 beds 2 baths1,156 sq. ft.
442 Timberlane Drive, Columbus, GA 31907
MLS# 10876773Listed by: eXp Realty


Protect your home and budget from life's surprises with an Assurant Home Warranty, backed by a partner that supports you through every step of homeownership. Explore Plans.
©2026 Century 21 Real Estate LLC. All rights reserved. CENTURY 21®, the CENTURY 21 Logo and C21® are service marks owned by Century 21 Real Estate LLC. Century 21 Real Estate LLC fully supports the principles of the Fair Housing Act and the Equal Opportunity Act. Each office is independently owned and operated. Listing information is deemed reliable but not guaranteed accurate.