3957 Ashmore Drive, Columbus, GA 31909
Local realty services provided by:CENTURY 21 Premier Real Estate
Listed by: christopher gordon
Office: bickerstaff parham, llc.
MLS#:234767
Source:GA_CBR
Price summary
- Price:$266,000
- Price per sq. ft.:$149.02
About this home
Discover a residential lifestyle centered at 3957 Ashmore Drive in North Columbus. This property stands out as a thoughtful choice for those seeking a balance of comfort and practical design, providing a canvas for your personal style and everyday living needs. You will love that the big ticket items have already been taken care of. The roof and the LVP flooring are only around 5 years old and the HVAC was replaced in 2025! There's also a new stove, microwave, and dishwasher and the interior has been freshly painted making this home truly move in ready. The residence features four bedrooms, offering generous space for rest, hobbies, or a dedicated home office. Each room provides the versatility to adapt to your specific requirements, ensuring everyone in the household has a place to call their own. Two full updated bathrooms serve the home, providing essential functionality and convenience for both residents and guests. These spaces are designed to accommodate the demands of a busy morning routine or a relaxing end to the day with ease. This well-positioned residence invites you to schedule a viewing today and experience firsthand the potential this home holds for your future....
Contact an agent
Home facts
- Year built:1974
- Subdivision & Development:BILTMORE FOREST
- Listing ID #:234767
- Added:1 day(s) ago
- Updated:October 19, 2026 at 01:55 PM
Rooms and interior
- Bedrooms:4
- Total bathrooms:2
- Full bathrooms:2
- Dining Description:Separate
- Kitchen Description:Breakfast Area, Dishwasher, Electric Range, Garbage Disposal, Microwave
- Basement Description:Slab/No
- Living area:1,785 sq. ft.
Heating and cooling
- Cooling:Ceiling Fan, Central Electric
- Heating:Forced Air
Structure and exterior
- Year built:1974
- Building area:1,785 sq. ft.
- Lot area:0.35 Acres
- Architectural Style:Traditional
- Construction Materials:Brick
- Exterior Features:Patio
- Levels:1 Story
Utilities
- Water:Public
- Sewer:Public Sewer
Finances and disclosures
- Price:$266,000
- Price per sq. ft.:$149.02
Parking
- Parking description:2-Carport, Attached
- Garage spaces:2
New listings near 3957 Ashmore Drive
- New
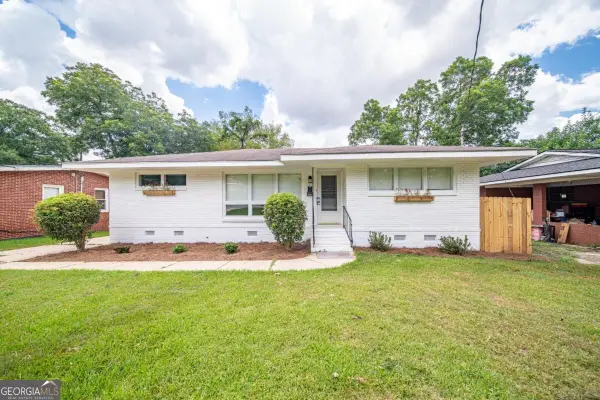 $229,900Active3 beds 2 baths1,603 sq. ft.
402 46th Street, Columbus, GA 31904
MLS# 10875033Listed by: Keller Williams River Cities
- New
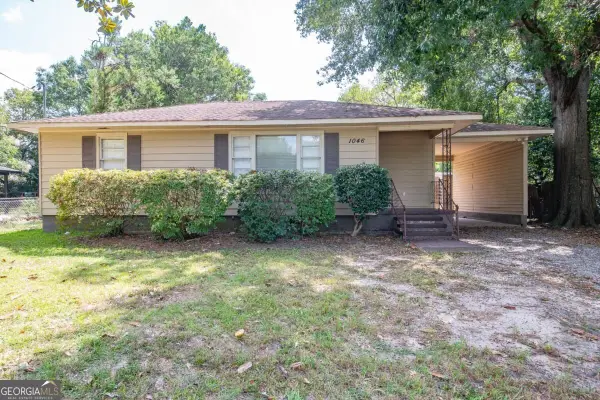 $185,000Active3 beds 2 baths1,543 sq. ft.
1046 55th Street, Columbus, GA 31904
MLS# 10875014Listed by: Keller Williams River Cities - New
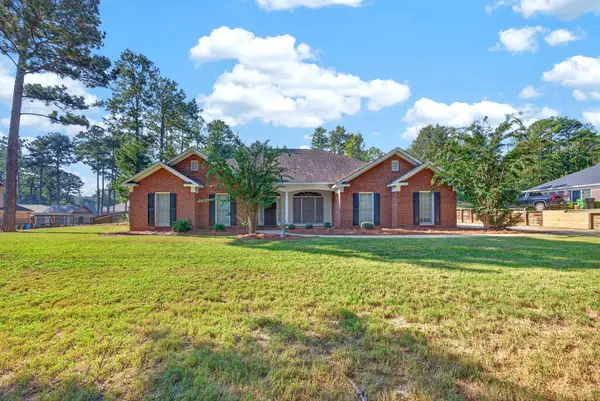 $369,000Active4 beds 3 baths2,337 sq. ft.
1005 Crosswinds Drive, MIDLAND, GA 31820
MLS# 234770Listed by: BICKERSTAFF PARHAM, LLC - New
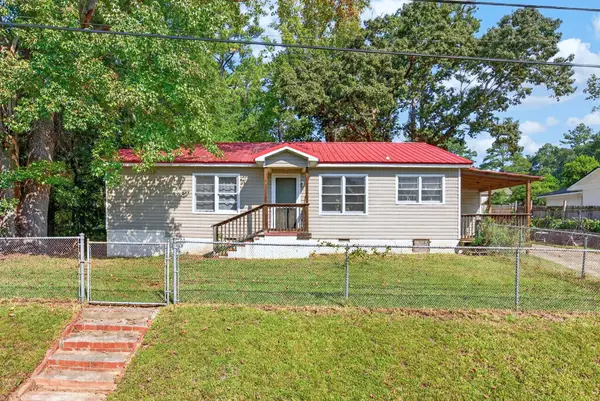 $152,500Active3 beds 1 baths1,220 sq. ft.
4421 Ansley Avenue, COLUMBUS, GA 31909
MLS# 234768Listed by: CHAMPIONS REALTY - New
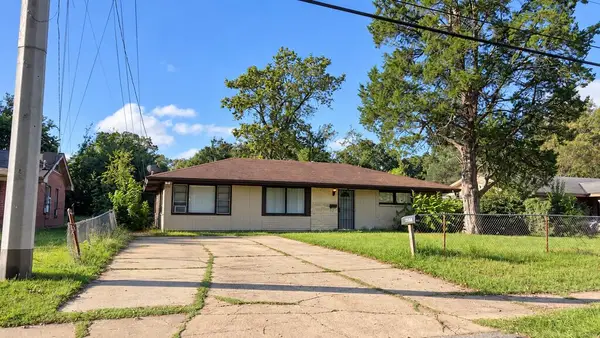 $100,000Active3 beds 2 baths1,198 sq. ft.
2608 Broadmoor Drive, COLUMBUS, GA 31903
MLS# 234765Listed by: KELLER WILLIAMS REALTY RIVER CITIES - New
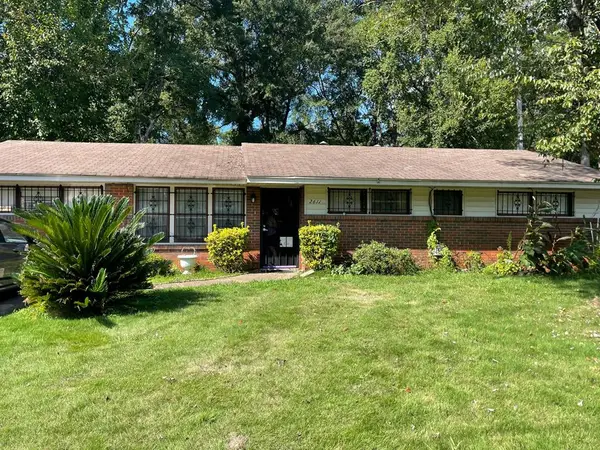 $89,900Active3 beds 2 baths1,404 sq. ft.
2611 Rice Street, COLUMBUS, GA 31903
MLS# 234764Listed by: PRESTIGE PROPERTY BROKERS LLC - New
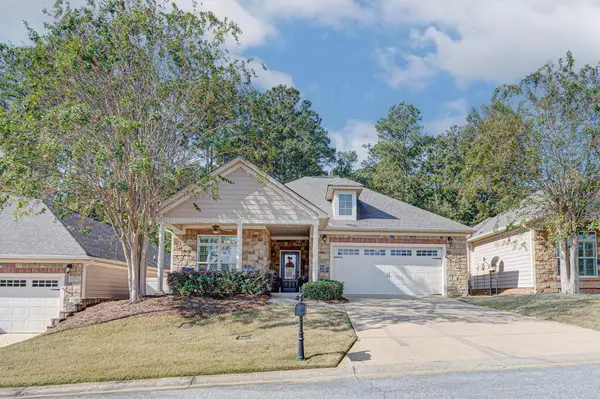
 $339,000Active2 beds 2 baths1,745 sq. ft.
8715 Palazzo Place, MIDLAND, GA 31820
MLS# 234762Listed by: CENTURY 21 BUNN REAL ESTATE - New
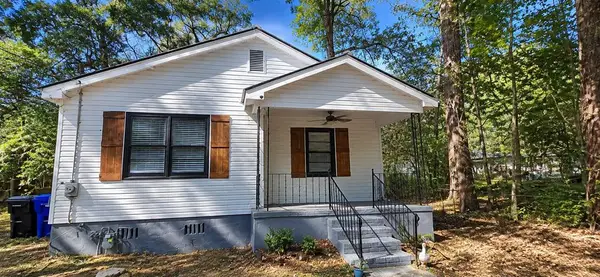 $155,900Active2 beds 2 baths1,180 sq. ft.
2514 Avalon Road, COLUMBUS, GA 31907
MLS# 234759Listed by: KELLER WILLIAMS REALTY RIVER CITIES - New
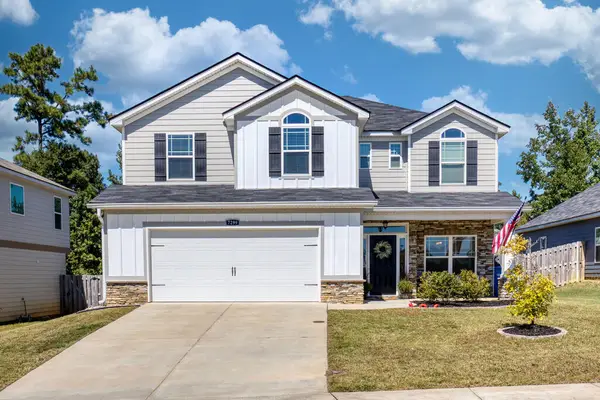 $379,900Active4 beds 3 baths2,541 sq. ft.
7299 Pine Chase Drive, MIDLAND, GA 31820
MLS# 234760Listed by: HASKIN REALTY GROUP, LLC


Protect your home and budget from life's surprises with an Assurant Home Warranty, backed by a partner that supports you through every step of homeownership. Explore Plans.
©2026 Century 21 Real Estate LLC. All rights reserved. CENTURY 21®, the CENTURY 21 Logo and C21® are service marks owned by Century 21 Real Estate LLC. Century 21 Real Estate LLC fully supports the principles of the Fair Housing Act and the Equal Opportunity Act. Each office is independently owned and operated. Listing information is deemed reliable but not guaranteed accurate.