
4038 Tifton Drive, Columbus, GA 31907
Local realty services provided by:CENTURY 21 Premier Real Estate
Listed by: sandi haskin, mattison haskin
Office: haskin realty group, llc.
MLS#:233864
Source:GA_CBR
Price summary
- Price:$249,900
- Price per sq. ft.:$136.56
About this home
REDUCED! Completely renovated split-level home offering modern style and comfortable living throughout! The beautifully updated kitchen features stainless steel appliances, an island, quartz countertops, and an open view into the family room. LVP flooring flows throughout the home, creating a seamless and inviting feel. The family room is filled with natural light from picture windows overlooking the fenced backyard. Two master suites provide flexible living arrangements and added privacy. The walk-out basement opens directly to the patio, making it easy to enjoy the outdoor space. Move-in ready and thoughtfully renovated from top to bottom!
Contact an agent
Home facts
- Year built:1962
- Subdivision & Development:GEORGIAN HILLS
- Listing ID #:233864
- Added:57 day(s) ago
- Updated:October 25, 2026 at 08:16 AM
Rooms and interior
- Bedrooms:4
- Total bathrooms:3
- Full bathrooms:3
- Dining Description:Dining Area
- Kitchen Description:Dishwasher, Electric Range, Island, Pantry, View Family Room
- Basement Description:Finished
- Living area:1,830 sq. ft.
Heating and cooling
- Cooling:Central Electric
- Heating:Electric
Structure and exterior
- Year built:1962
- Building area:1,830 sq. ft.
- Lot area:0.26 Acres
- Lot Features:Level
- Architectural Style:Split Level
- Construction Materials:Brick, Cement Siding
- Exterior Features:Fenced Yard, Patio
- Foundation Description:Finished
- Levels:2 Story, Split Level
Utilities
- Water:Public
- Sewer:Public Sewer
Finances and disclosures
- Price:$249,900
- Price per sq. ft.:$136.56
Parking
- Parking description:Driveway
New listings near 4038 Tifton Drive
- Coming Soon
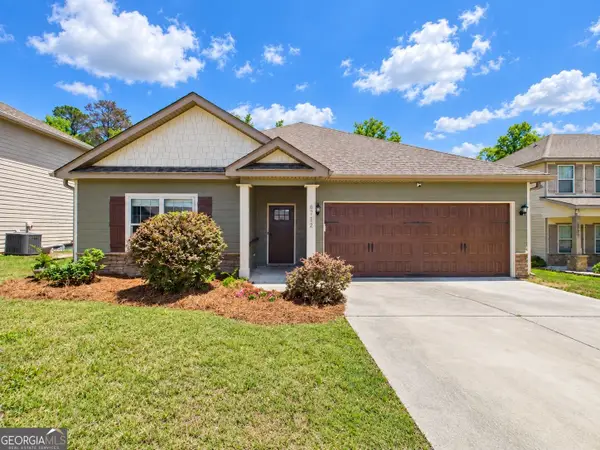 $358,000Coming Soon3 beds 2 baths2,078 sq. ft.
6712 Admiral Drive, Midland, GA 31820
MLS# 10877876Listed by: Coldwell Banker Kennon & Parker
- New
 $210,000Active3 beds 2 baths1,498 sq. ft.
7044 Stoneybrook Drive, COLUMBUS, GA 31909
MLS# 234883Listed by: COLDWELL BANKER / KENNON, PARKER, DUNCAN & DAVIS - New
 $445,500Active4 beds 2 baths2,457 sq. ft.
3400 NW Sue Mack Drive, COLUMBUS, GA 31906
MLS# 234880Listed by: VYLLA HOME - New
 $149,900Active3 beds 2 baths936 sq. ft.
4419 Langdon Street, COLUMBUS, GA 31907
MLS# 234876Listed by: KELLER WILLIAMS REALTY RIVER CITIES - New
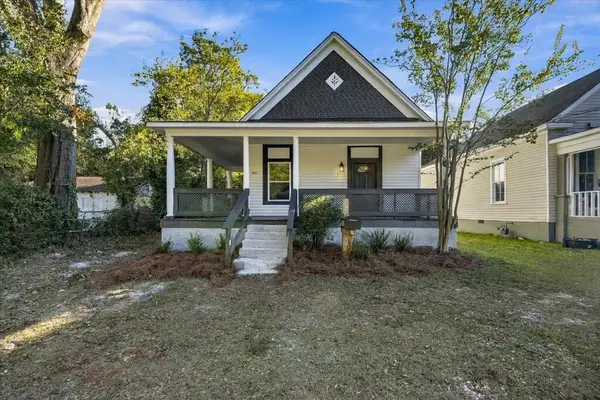 $199,900Active4 beds 2 baths1,800 sq. ft.
1032 31st Street, COLUMBUS, GA 31904
MLS# 234874Listed by: KELLER WILLIAMS REALTY RIVER CITIES - New
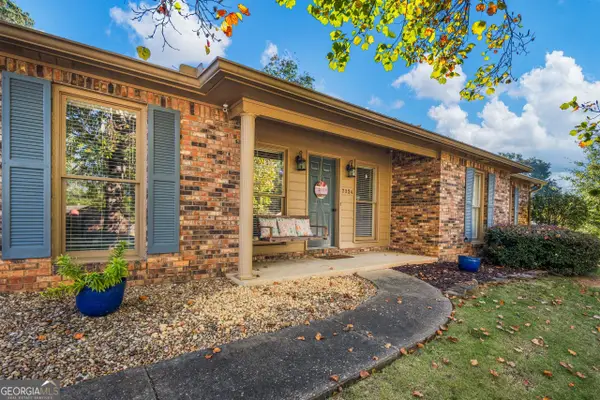 $275,000Active3 beds 2 baths2,007 sq. ft.
7324 Village Loop, Columbus, GA 31904
MLS# 10878502Listed by: Keller Williams River Cities - New
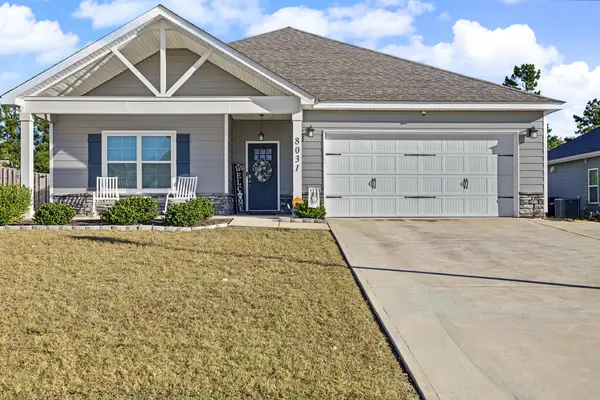 $378,000Active4 beds 2 baths2,144 sq. ft.
8031 Barton Drive, MIDLAND, GA 31820
MLS# 234873Listed by: PRESTIGE PROPERTY BROKERS LLC - New
 $125,000Active3 beds 2 baths1,318 sq. ft.
948 Celia Drive, COLUMBUS, GA 31907
MLS# 234866Listed by: COLDWELL BANKER / KENNON, PARKER, DUNCAN & DAVIS - New
 $69,900Active2 beds 1 baths925 sq. ft.
6 Battle Court, COLUMBUS, GA 31906
MLS# 234138Listed by: KELLER WILLIAMS REALTY RIVER CITIES - New
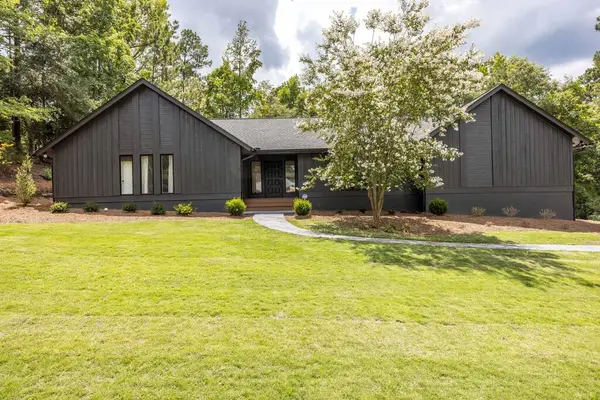 $549,900Active4 beds 4 baths3,736 sq. ft.
7277 Leighton Road, COLUMBUS, GA 31904
MLS# 234868Listed by: KEITH WILLIAMS REALTY & ASSOCIATES


Protect your home and budget from life's surprises with an Assurant Home Warranty, backed by a partner that supports you through every step of homeownership. Explore Plans.
©2026 Century 21 Real Estate LLC. All rights reserved. CENTURY 21®, the CENTURY 21 Logo and C21® are service marks owned by Century 21 Real Estate LLC. Century 21 Real Estate LLC fully supports the principles of the Fair Housing Act and the Equal Opportunity Act. Each office is independently owned and operated. Listing information is deemed reliable but not guaranteed accurate.