
416 Pinecrest Drive, Columbus, GA 31907
Local realty services provided by:CENTURY 21 Premier Real Estate
Listed by: kierra wade
Office: 1st class real estate excellence
MLS#:233103
Source:GA_CBR
Price summary
- Price:$155,000
- Price per sq. ft.:$132.14
About this home
Welcome to this charming 3-bedroom, 2-bath home offering a comfortable layout with plenty of space to make your own. Features include a spacious living area, a functional kitchen, and a primary suite with a private bath. As an added bonus, the seller will be upgrading the kitchen with new stainless steel appliances, giving the space a fresh, modern touch. Conveniently located near schools, shopping, and dining, this home is perfect for first-time homebuyers, those looking to downsize, or investors. Schedule your private showing today!
Contact an agent
Home facts
- Year built:1994
- Listing ID #:233103
- Added:1 day(s) ago
- Updated:July 21, 2026 at 04:51 AM
Rooms and interior
- Bedrooms:3
- Total bathrooms:2
- Full bathrooms:2
- Flooring:Hardwood Floors
- Dining Description:Dining Area
- Kitchen Description:Dishwasher, Microwave, Self Cleaning Oven
- Basement Description:Slab/No
- Living area:1,173 sq. ft.
Heating and cooling
- Cooling:Ceiling Fan
- Heating:Electric
Structure and exterior
- Year built:1994
- Building area:1,173 sq. ft.
- Lot area:0.18 Acres
- Lot Features:Sloped
- Construction Materials:Brick
Utilities
- Water:Public
- Sewer:Public Sewer
Finances and disclosures
- Price:$155,000
- Price per sq. ft.:$132.14
Features and amenities
- Amenities:Air Filter, Closet-Walk In, Smoke Alarm
New listings near 416 Pinecrest Drive
- New
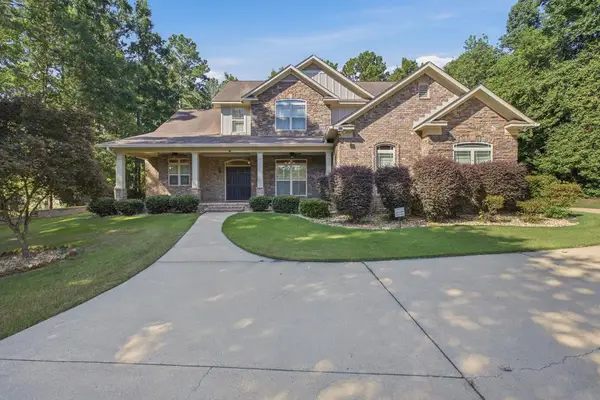 $615,000Active4 beds 4 baths3,504 sq. ft.
8126 Saddlehorn Drive, MIDLAND, GA 31820
MLS# 233109Listed by: CHAMPIONS REALTY - New
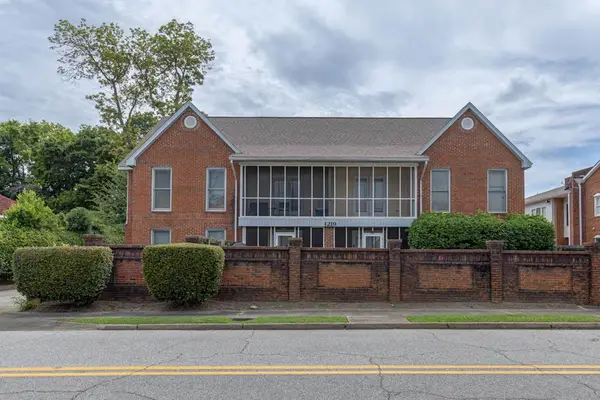 $104,900Active1 beds 1 baths648 sq. ft.
1219 Forest Avenue #7, COLUMBUS, GA 31906
MLS# 233112Listed by: COLDWELL BANKER / KENNON, PARKER, DUNCAN & DAVIS - New
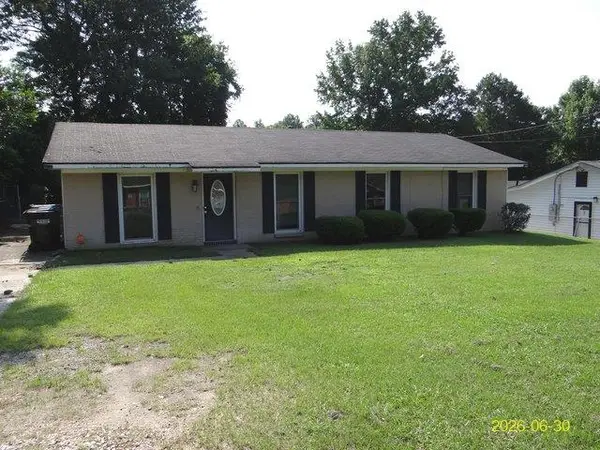 $96,000Active3 beds 2 baths1,737 sq. ft.
622 Asa Drive, COLUMBUS, GA 31907
MLS# 233114Listed by: BROADMOOR REALTY COMPANY - New
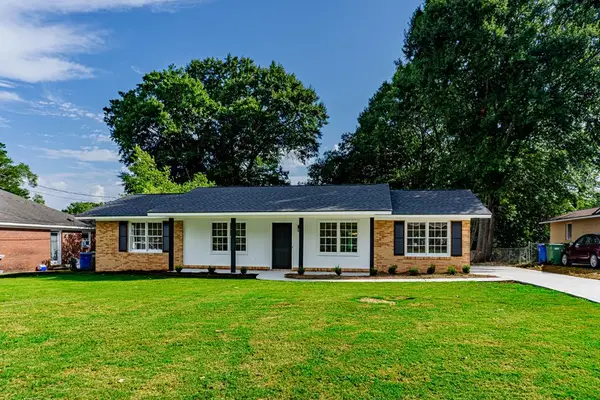 $234,900Active3 beds 2 baths1,375 sq. ft.
3306 Caravelle Drive, COLUMBUS, GA 31909
MLS# 233116Listed by: KELLER WILLIAMS REALTY RIVER CITIES - Open Sat, 2 to 4pmNew
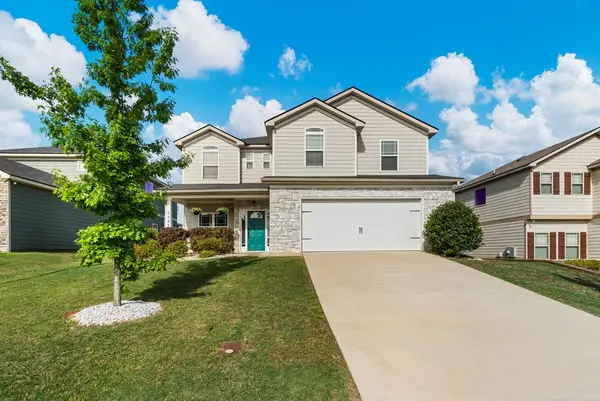 $389,900Active4 beds 3 baths2,596 sq. ft.
7947 Glen Valley Drive, MIDLAND, GA 31820
MLS# 233108Listed by: KELLER WILLIAMS REALTY RIVER CITIES 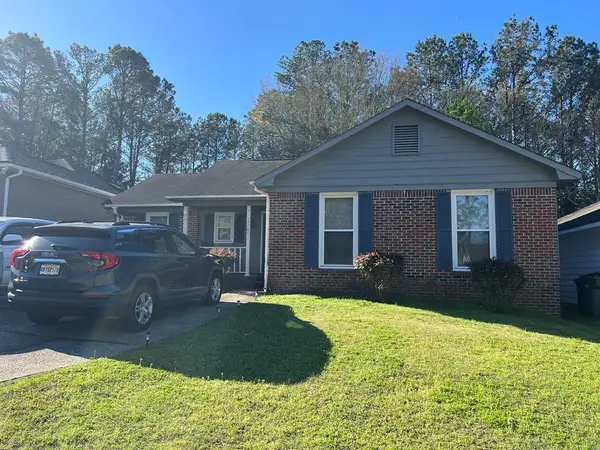 $175,000Pending3 beds 2 baths1,337 sq. ft.
4580 Mayo Drive, COLUMBUS, GA 31909
MLS# 233106Listed by: EMS REALTY LLC- New
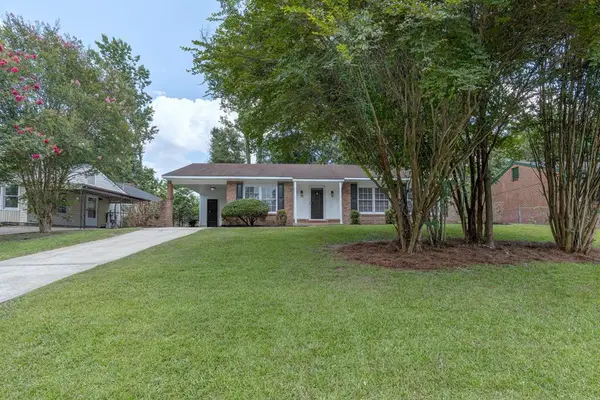 $149,500Active3 beds 2 baths1,200 sq. ft.
2574 Harwich Circle, COLUMBUS, GA 31907
MLS# 233104Listed by: COLDWELL BANKER / KENNON, PARKER, DUNCAN & DAVIS - New
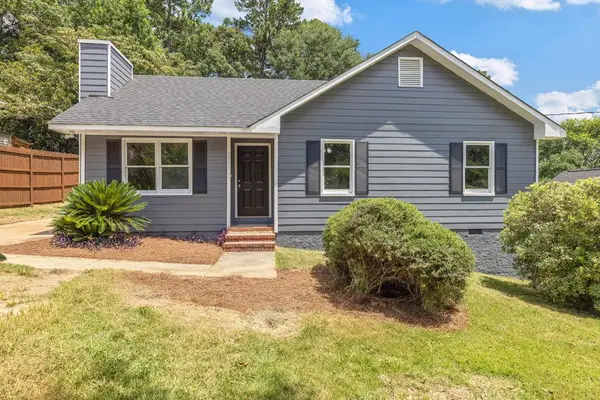 $172,000Active3 beds 2 baths1,032 sq. ft.
2905 N Walnut, COLUMBUS, GA 31909
MLS# 233105Listed by: COLDWELL BANKER / KENNON, PARKER, DUNCAN & DAVIS - New
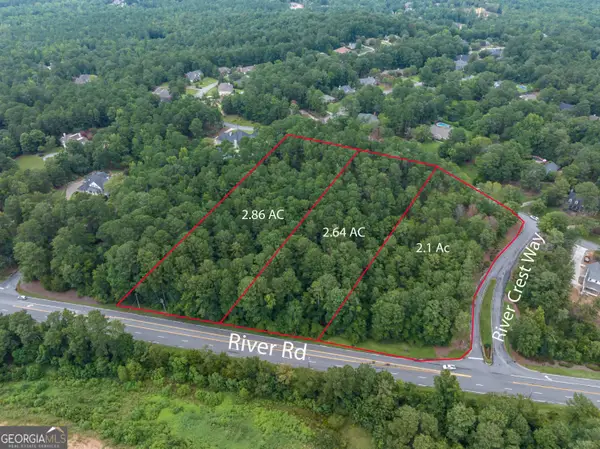 $100,000Active2.1 Acres
403 River Crest Drive, Columbus, GA 31904
MLS# 10809082Listed by: Keller Williams River Cities
- New
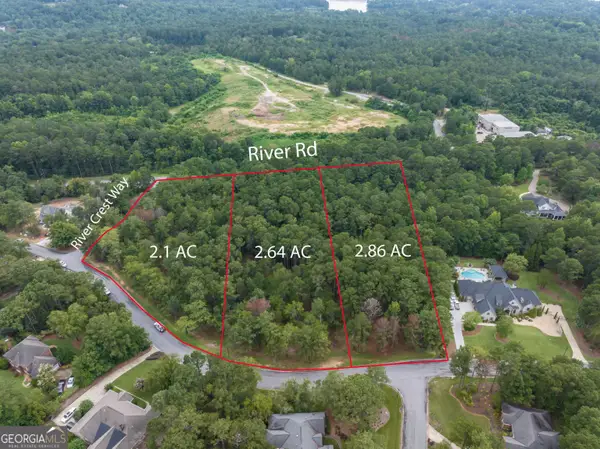 $110,000Active2.64 Acres
402 River Crest Drive, Columbus, GA 31904
MLS# 10809085Listed by: Keller Williams River Cities


Protect your home and budget from life's surprises with an Assurant Home Warranty, backed by a partner that supports you through every step of homeownership. Explore Plans.
©2026 Century 21 Real Estate LLC. All rights reserved. CENTURY 21®, the CENTURY 21 Logo and C21® are service marks owned by Century 21 Real Estate LLC. Century 21 Real Estate LLC fully supports the principles of the Fair Housing Act and the Equal Opportunity Act. Each office is independently owned and operated. Listing information is deemed reliable but not guaranteed accurate.