
4201 Pickering Drive, Columbus, GA 31907
Local realty services provided by:CENTURY 21 Premier Real Estate
4201 Pickering Drive,Columbus, GA 31907
$235,000
- 3 Beds
- 2 Baths
- 1,650 sq. ft.
- Single family
- Active
Listed by: christina stewart
Office: keller williams realty river cities
MLS#:234982
Source:GA_CBR
Price summary
- Price:$235,000
- Price per sq. ft.:$142.42
About this home
Come see this charming 3-bedroom, 2-bath home situated on a desirable corner lot in the established Castlewood neighborhood! Tucked away on a quiet cul-de-sac, this property offers both privacy and a low-traffic setting. Inside, you'll find durable and stylish LVP flooring throughout, creating a seamless and modern feel. The functional layout provides comfortable living spaces, while the private backyard is perfect for relaxing or entertaining. Conveniently located with a blend of neighborhood charm and everyday accessibility, this home is a must-see!
Contact an agent
Home facts
- Year built:1982
- Subdivision & Development:CASTLEWOOD
- Listing ID #:234982
- Added:1 day(s) ago
- Updated:November 01, 2026 at 07:57 PM
Rooms and interior
- Bedrooms:3
- Total bathrooms:2
- Full bathrooms:2
- Dining Description:Separate
- Kitchen Description:Breakfast Area
- Basement Description:Slab/No
- Living area:1,650 sq. ft.
Heating and cooling
- Cooling:Central Electric
Structure and exterior
- Year built:1982
- Building area:1,650 sq. ft.
- Lot area:0.35 Acres
- Lot Features:Corner, Cul-De-Sac
- Architectural Style:Ranch
- Construction Materials:Brick
- Exterior Features:Deck, Fenced Yard
Utilities
- Water:Public
- Sewer:Public Sewer
Finances and disclosures
- Price:$235,000
- Price per sq. ft.:$142.42
Parking
- Parking description:2-Carport
- Garage spaces:2
New listings near 4201 Pickering Drive
- Coming Soon
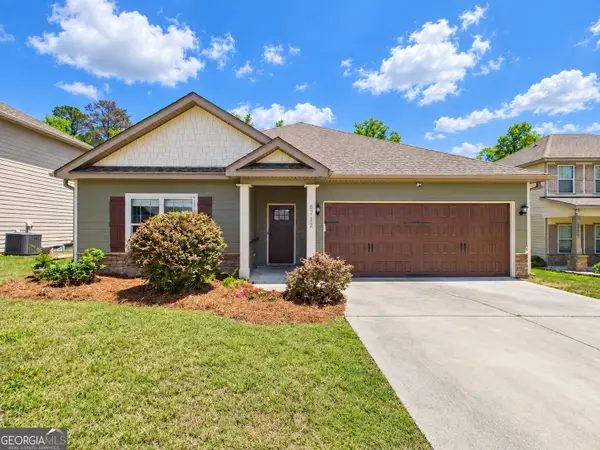 $358,000Coming Soon3 beds 2 baths2,078 sq. ft.
6712 Admiral Drive, Midland, GA 31820
MLS# 10877876Listed by: Coldwell Banker Kennon & Parker
- New
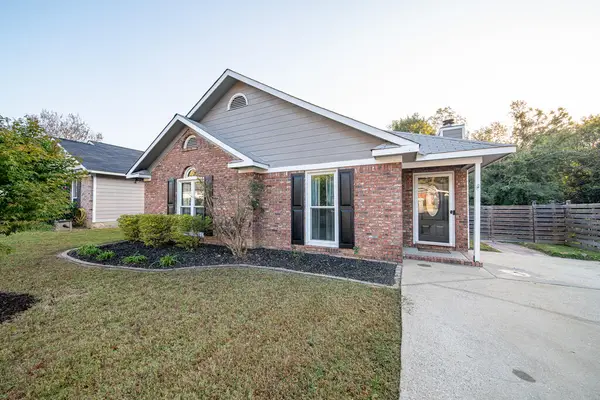 $229,900Active3 beds 2 baths1,367 sq. ft.
5642 Sterling Court, COLUMBUS, GA 31909
MLS# 234980Listed by: KELLER WILLIAMS REALTY RIVER CITIES - New
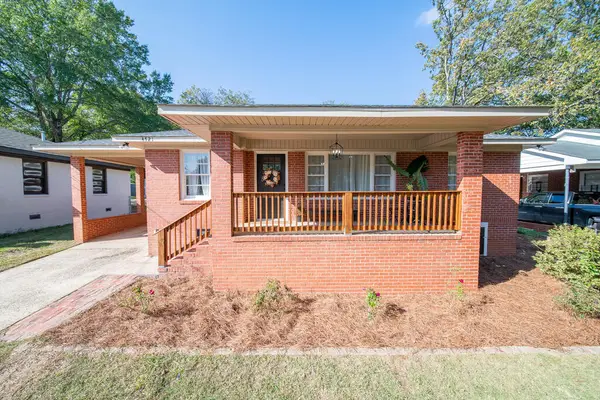 $169,500Active3 beds 1 baths1,000 sq. ft.
4721 Drew Avenue, COLUMBUS, GA 31904
MLS# 234981Listed by: KELLER WILLIAMS REALTY RIVER CITIES - New
 $390,300Active4 beds 4 baths2,564 sq. ft.
7288 Double Pine Drive, MIDLAND, GA 31820
MLS# 234976Listed by: HASKIN REALTY GROUP, LLC - New
 $185,000Active3 beds 2 baths1,513 sq. ft.
2228 Westminster Way, COLUMBUS, GA 31904
MLS# 234977Listed by: CHAMPIONS REALTY - New
 $55,000Active2 beds 1 baths929 sq. ft.
2718 Cusseta Road, COLUMBUS, GA 31903
MLS# 234978Listed by: KELLER WILLIAMS REALTY RIVER CITIES - New
 $1,597,560Active6 beds 7 baths5,652 sq. ft.
222 Cascade Road, COLUMBUS, GA 31904
MLS# 234972Listed by: HASKIN REALTY GROUP, LLC - New
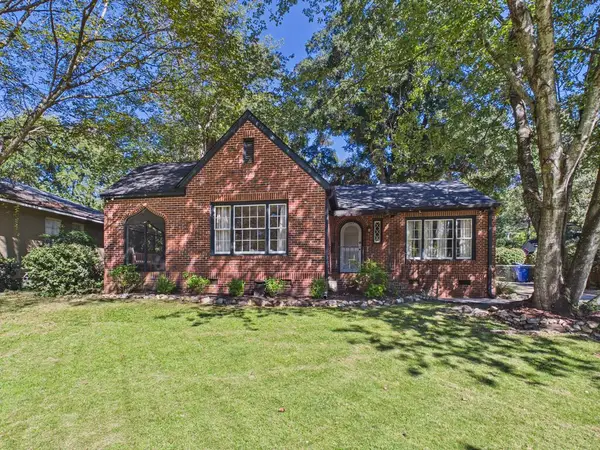 $264,900Active2 beds 2 baths1,678 sq. ft.
1544 Dixon Drive, COLUMBUS, GA 31906
MLS# 234975Listed by: 1 PERCENT LISTS SOUTHERN STATES REALTY - New
 $8,000Active0.08 Acres
2833 Thomas Street, COLUMBUS, GA 31906
MLS# 234974Listed by: 1ST CLASS REAL ESTATE EXCELLENCE


Protect your home and budget from life's surprises with an Assurant Home Warranty, backed by a partner that supports you through every step of homeownership. Explore Plans.
©2026 Century 21 Real Estate LLC. All rights reserved. CENTURY 21®, the CENTURY 21 Logo and C21® are service marks owned by Century 21 Real Estate LLC. Century 21 Real Estate LLC fully supports the principles of the Fair Housing Act and the Equal Opportunity Act. Each office is independently owned and operated. Listing information is deemed reliable but not guaranteed accurate.