
4202 Cheshire Bridge Road, Columbus, GA 31909
Local realty services provided by:CENTURY 21 NUWAY REALTY
4202 Cheshire Bridge Road,Columbus, GA 31909
$250,000
- 3 Beds
- 2 Baths
- - sq. ft.
- Single family
- Sold
Listed by: tracy dean
Office: keller williams river cities
MLS#:10805079
Source:METROMLS
Sorry, we are unable to map this address
Price summary
- Price:$250,000
About this home
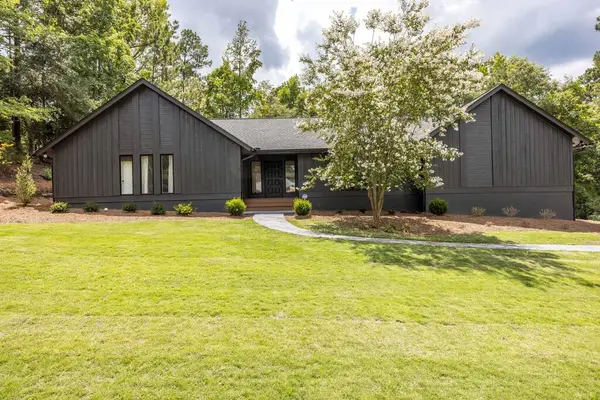
Welcome to this beautifully maintained 3-bedroom, 2-bath home offering approximately 1,660 square feet in desirable North Columbus! This move-in-ready home features two spacious living areas, a bonus/flex room, a separate dining room, and an eat-in kitchen with granite countertops, subway tile backsplash, and ample cabinet space. The family room features brand-new carpet, and updated ceiling fans add a fresh touch throughout. Enjoy a beautifully landscaped, fully fenced backyard with plenty of privacy, plus a wired workshop perfect for hobbies, storage, or projects. Energy-efficient upgrades include new double-pane windows and added insulation for year-round comfort and savings. A level driveway and convenient location near shopping, dining, schools, and parks make this home the complete package. Don't miss this exceptional North Columbus gem!
Contact an agent
Home facts
- Year built:1965
- Subdivision & Development:Cheshire Valley
- Listing ID #:10805079
- Updated:October 25, 2026 at 06:40 AM
Rooms and interior
- Bedrooms:3
- Total bathrooms:2
- Full bathrooms:2
- Flooring:Carpet, Hardwood
- Kitchen Description:Dishwasher, Disposal, Microwave
- Bedroom Description:Master On Main Level
Heating and cooling
- Cooling:Ceiling Fan(s), Central Air, Heat Pump
- Heating:Electric, Heat Pump
- Central air:Yes
Structure and exterior
- Roof:Composition
- Year built:1965
- Lot Features:Level
- Architectural Style:Traditional
- Construction Materials:Brick
- Levels:1 Story
Schools
- High school:Hardaway
- Middle school:Blackmon Road
- Elementary school:Gentian
Utilities
- Water:Public, Water Available
- Sewer:Public Sewer, Sewer Connected
Finances and disclosures
- Price:$250,000
- Tax amount:$2,443 (2024)
Features and amenities
- Appliances:Dishwasher, Disposal, Microwave
- Laundry features:Laundry
Parking
- Parking description:Parking Pad
 2026 Georgia MLS. All rights reserved. Information Deem Reliable But Not Guaranteed October 25, 2026
New listings near 4202 Cheshire Bridge Road
- Coming Soon
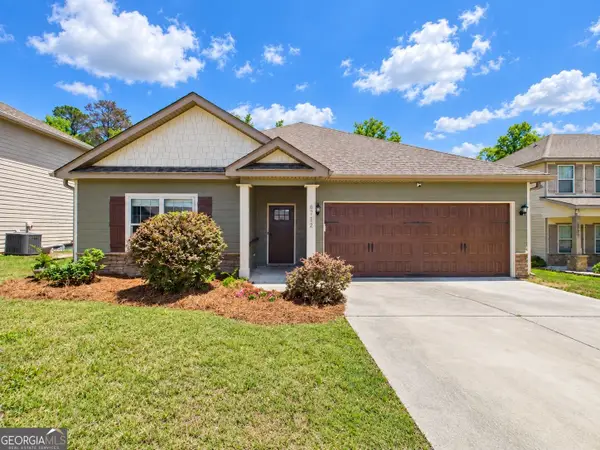 $358,000Coming Soon3 beds 2 baths2,078 sq. ft.
6712 Admiral Drive, Midland, GA 31820
MLS# 10877876Listed by: Coldwell Banker Kennon & Parker - New
 $210,000Active3 beds 2 baths1,498 sq. ft.
7044 Stoneybrook Drive, COLUMBUS, GA 31909
MLS# 234883Listed by: COLDWELL BANKER / KENNON, PARKER, DUNCAN & DAVIS - New
 $445,500Active4 beds 2 baths2,457 sq. ft.
3400 NW Sue Mack Drive, COLUMBUS, GA 31906
MLS# 234880Listed by: VYLLA HOME - New
 $149,900Active3 beds 2 baths936 sq. ft.
4419 Langdon Street, COLUMBUS, GA 31907
MLS# 234876Listed by: KELLER WILLIAMS REALTY RIVER CITIES - New
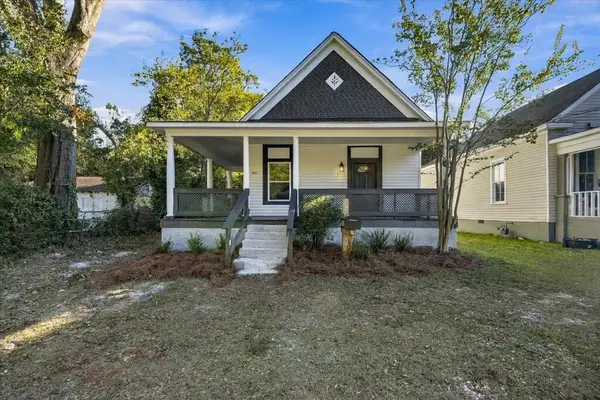 $199,900Active4 beds 2 baths1,800 sq. ft.
1032 31st Street, COLUMBUS, GA 31904
MLS# 234874Listed by: KELLER WILLIAMS REALTY RIVER CITIES - New
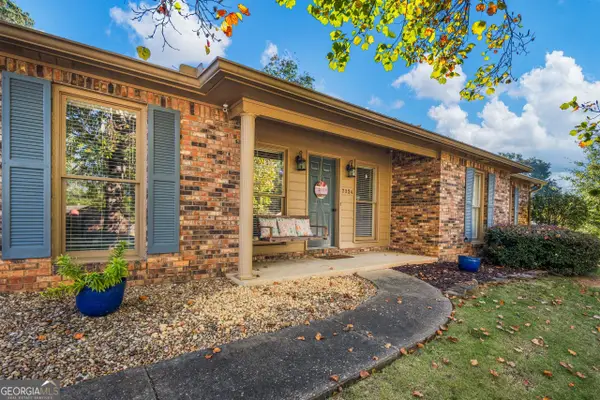 $275,000Active3 beds 2 baths2,007 sq. ft.
7324 Village Loop, Columbus, GA 31904
MLS# 10878502Listed by: Keller Williams River Cities - New
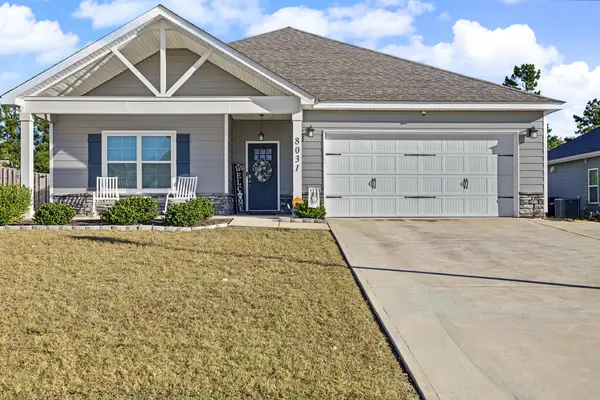 $378,000Active4 beds 2 baths2,144 sq. ft.
8031 Barton Drive, MIDLAND, GA 31820
MLS# 234873Listed by: PRESTIGE PROPERTY BROKERS LLC - New
 $125,000Active3 beds 2 baths1,318 sq. ft.
948 Celia Drive, COLUMBUS, GA 31907
MLS# 234866Listed by: COLDWELL BANKER / KENNON, PARKER, DUNCAN & DAVIS - New
 $69,900Active2 beds 1 baths925 sq. ft.
6 Battle Court, COLUMBUS, GA 31906
MLS# 234138Listed by: KELLER WILLIAMS REALTY RIVER CITIES - New
 $549,900Active4 beds 4 baths3,736 sq. ft.
7277 Leighton Road, COLUMBUS, GA 31904
MLS# 234868Listed by: KEITH WILLIAMS REALTY & ASSOCIATES


Protect your home and budget from life's surprises with an Assurant Home Warranty, backed by a partner that supports you through every step of homeownership. Explore Plans.
©2026 Century 21 Real Estate LLC. All rights reserved. CENTURY 21®, the CENTURY 21 Logo and C21® are service marks owned by Century 21 Real Estate LLC. Century 21 Real Estate LLC fully supports the principles of the Fair Housing Act and the Equal Opportunity Act. Each office is independently owned and operated. Listing information is deemed reliable but not guaranteed accurate.