4235 Timbalier Drive, Columbus, GA 31907
Local realty services provided by:CENTURY 21 Premier Real Estate
Listed by: haley adams
Office: platinum properties
MLS#:233058
Source:GA_CBR
Price summary
- Price:$299,900
- Price per sq. ft.:$158.01
About this home
Welcome home to this stunning 3 bedroom, 2 bath brick beauty nestled in the highly sought-after Sears Woods subdivision, where eye-catching shutters and gorgeous landscaping all around, create instant curb appeal! Step inside to a cozy living room featuring a warm woodburning fireplace and dramatic vaulted ceiling, flowing into a separate dining room and cheerful breakfast area with its own exterior exit to a relaxing side patio – perfect for morning coffee! Entertain effortlessly or simply unwind on the large screened-in back porch, complete with a swing that's calling your name for peaceful evenings. Retreat to the spacious owner's suite, with a luxuriously updated bathroom!! Double vanity, a show-stopping oversized shower with seat, (you'll stay until the hot water runs out!) ....and a spacious walk-in closet. Rounding out this must-see home is a convenient double side-entry garage plus a bonus shed – schedule your showing today, because this one won't last!
Contact an agent
Home facts
- Year built:1984
- Listing ID #:233058
- Added:1 day(s) ago
- Updated:July 17, 2026 at 02:51 PM
Rooms and interior
- Bedrooms:3
- Total bathrooms:2
- Full bathrooms:2
- Dining Description:Separate
- Kitchen Description:Breakfast Area, Dishwasher, Gas Range, Microwave, View Family Room
- Basement Description:Slab/No
- Living area:1,898 sq. ft.
Heating and cooling
- Cooling:Ceiling Fan, Central Electric
- Heating:Electric, Heat Pump
Structure and exterior
- Year built:1984
- Building area:1,898 sq. ft.
- Lot area:0.32 Acres
- Lot Features:Level
- Construction Materials:Brick
- Exterior Features:Fenced Yard, Landscaping, Outbuildings, Patio
- Levels:1 Story
Utilities
- Water:Public
- Sewer:Public Sewer
Finances and disclosures
- Price:$299,900
- Price per sq. ft.:$158.01
Features and amenities
- Amenities:Closet-Walk In, Double Vanity, Entry Foyer, Security, Smoke Alarm
Parking
- Parking description:2-Garage, Attached, Side/Rear
- Garage spaces:2
New listings near 4235 Timbalier Drive
- New
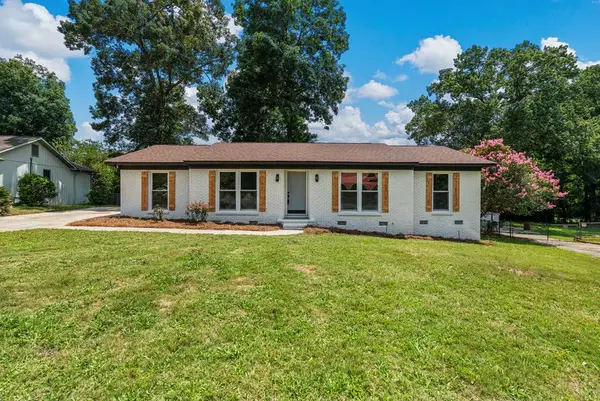 $285,000Active3 beds 2 baths1,746 sq. ft.
6106 Brittany Court, COLUMBUS, GA 31909
MLS# 233069Listed by: PRESTIGE PROPERTY BROKERS LLC - New
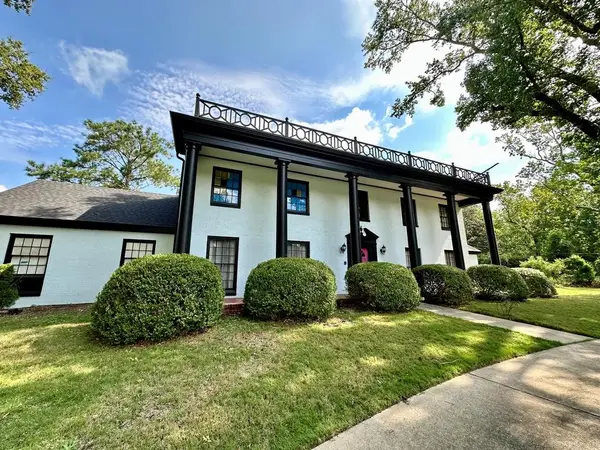 $424,900Active4 beds 5 baths5,546 sq. ft.
939 Overlook Drive, COLUMBUS, GA 31906
MLS# 233071Listed by: KELLER WILLIAMS REALTY RIVER CITIES - New
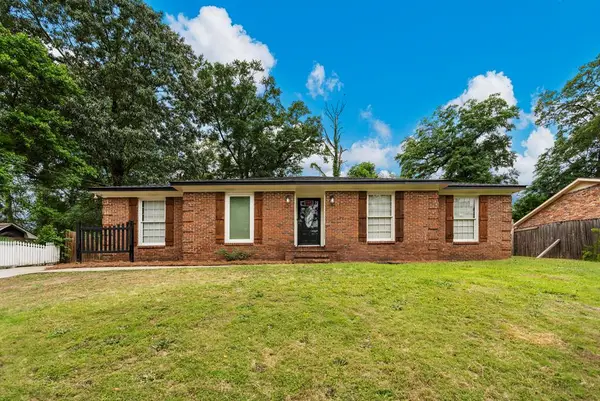 $249,900Active3 beds 2 baths1,651 sq. ft.
6143 Brooklet Drive, COLUMBUS, GA 31909
MLS# 233068Listed by: PRESTIGE PROPERTY BROKERS LLC - New
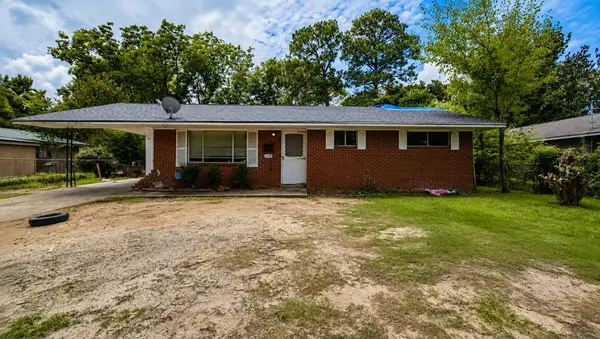 $79,900Active3 beds 1 baths1,150 sq. ft.
2317 Fields Avenue, COLUMBUS, GA 31903
MLS# 233062Listed by: KELLER WILLIAMS REALTY RIVER CITIES - New
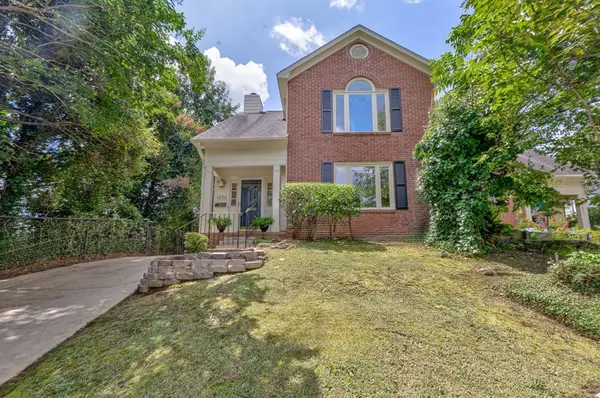 $165,000Active3 beds 3 baths1,274 sq. ft.
1650 Garrard Street, COLUMBUS, GA 31901
MLS# 233059Listed by: COLDWELL BANKER / KENNON, PARKER, DUNCAN & DAVIS - New
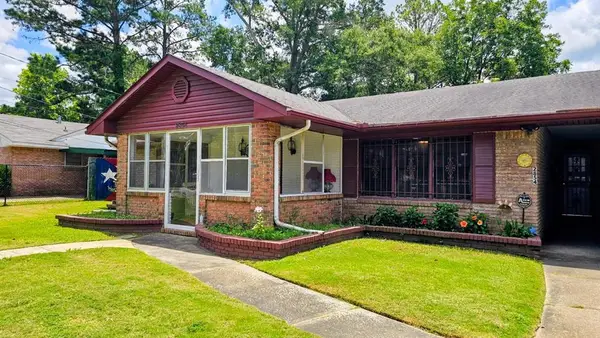 $145,000Active3 beds 2 baths1,731 sq. ft.
2854 SW Luckie Street, COLUMBUS, GA 31903
MLS# 233057Listed by: KELLER WILLIAMS AUBURN/OPELIKA - New
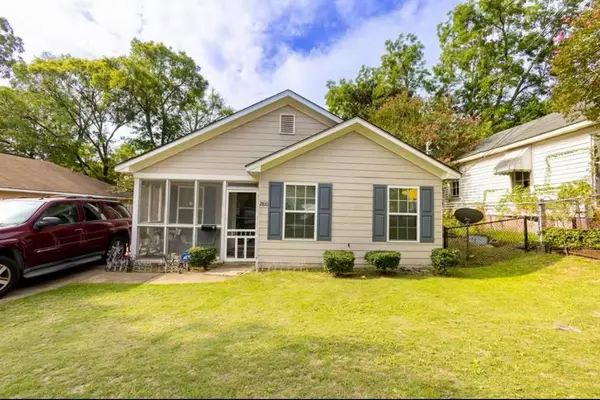 $130,000Active3 beds 2 baths1,161 sq. ft.
2810 Thomas Street, COLUMBUS, GA 31906
MLS# 233047Listed by: KELLER WILLIAMS REALTY RIVER CITIES - New
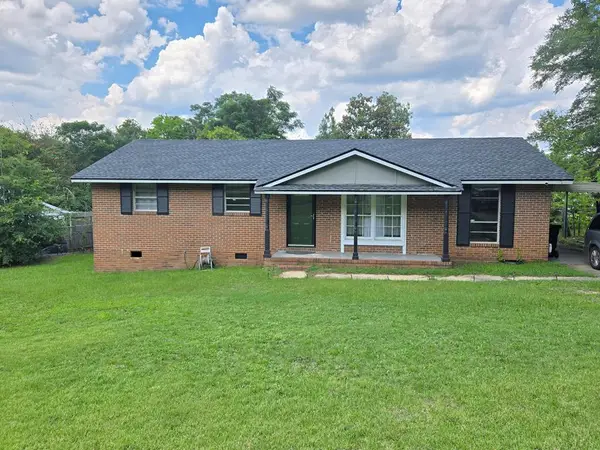
 $160,000Active4 beds 2 baths1,262 sq. ft.
5103 Burbank Street, COLUMBUS, GA 31907
MLS# 233051Listed by: CENTURY 21 PREMIER REAL ESTATE - New
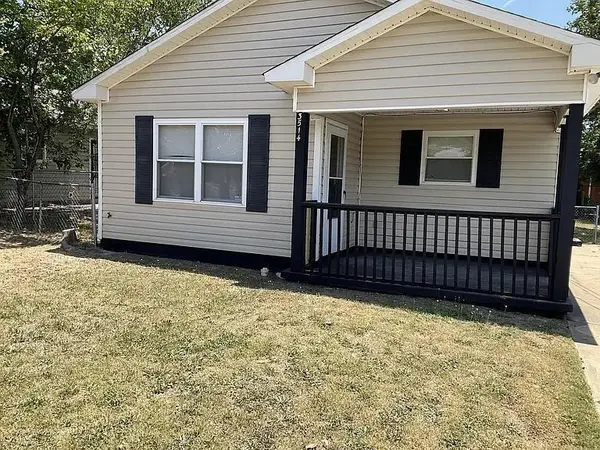 $125,000Active4 beds 2 baths1,207 sq. ft.
3514 Youmans Street, Columbus, GA 31903
MLS# 7806060Listed by: NEX GEN REALTY & ASSOCIATES., LLC.


Protect your home and budget from life's surprises with an Assurant Home Warranty, backed by a partner that supports you through every step of homeownership. Explore Plans.
©2026 Century 21 Real Estate LLC. All rights reserved. CENTURY 21®, the CENTURY 21 Logo and C21® are service marks owned by Century 21 Real Estate LLC. Century 21 Real Estate LLC fully supports the principles of the Fair Housing Act and the Equal Opportunity Act. Each office is independently owned and operated. Listing information is deemed reliable but not guaranteed accurate.