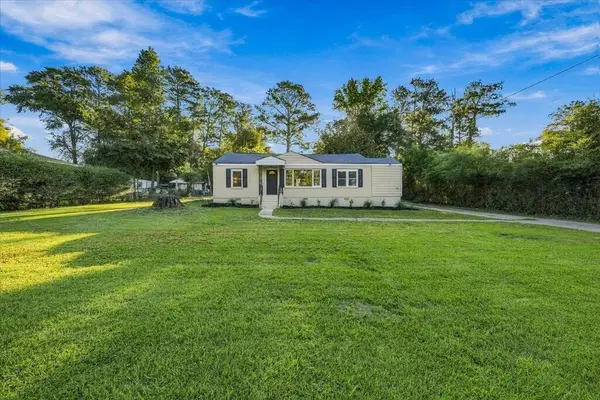
4407 Florence Drive, Columbus, GA 31907
Local realty services provided by:CENTURY 21 Premier Real Estate
Listed by: meghan kanno
Office: keller williams realty river cities
MLS#:227839
Source:GA_CBR
Price summary
- Price:$270,000
- Price per sq. ft.:$115.43
About this home
Welcome to a rare find in the heart of Columbus; space, versatility, and peace of mind all in one thoughtfully updated home. Set on an impressive .8-acre lot, 4407 Florence Dr offers the kind of privacy and breathing room that's hard to come by this close to town. Inside, this 4-bedroom, 2.5-bath home spans 2,389 square feet and has been extensively renovated with both comfort and longevity in mind. The fully renovated walkout basement suite adds exceptional flexibility, featuring its own living area and bathroom; ideal for guests, multigenerational living, or a private home office setup. Recent upgrades provide confidence for years to come, including a brand new roof, updated HVAC system with all new encapsulated ductwork, new insulation, updated bathrooms, newer appliances, and a moisture barrier installed throughout the crawlspace. Every improvement was chosen to enhance efficiency, durability, and everyday livability. Outdoors, the large fenced yard invites gardening, play, pets, or quiet evenings under the trees—an uncommon combination of space and convenience right in the city. If you've been searching for a move-in-ready home with room to spread out and flexible living options, this one delivers. Schedule your showing today and experience the possibilities at 4407 Florence Dr....
Contact an agent
Home facts
- Year built:1958
- Subdivision & Development:SEARS PROPERTY
- Listing ID #:227839
- Added:244 day(s) ago
- Updated:February 16, 2026 at 08:42 AM
Rooms and interior
- Bedrooms:4
- Total bathrooms:3
- Full bathrooms:2
- Half bathrooms:1
- Flooring:Hardwood Floors
- Dining Description:Dining/Living
- Kitchen Description:Electric Range, Island, Self Cleaning Oven, View Family Room
- Basement Description:Bath, Daylight, Finished
- Living area:2,339 sq. ft.
Heating and cooling
- Cooling:Central Electric
- Heating:Electric
Structure and exterior
- Year built:1958
- Building area:2,339 sq. ft.
- Lot area:0.8 Acres
- Lot Features:Level, Private Backyard, Sloped, Wooded
- Architectural Style:Ranch, Traditional
- Construction Materials:Brick
- Exterior Features:Fenced Yard, Landscaping, Outbuildings, Patio
- Foundation Description:Daylight, Finished
Utilities
- Water:Public
- Sewer:Public Sewer
Finances and disclosures
- Price:$270,000
- Price per sq. ft.:$115.43
Features and amenities
- Amenities:Closet-Walk In, Permanent Stairs, Rear Stairs
Parking
- Parking description:Driveway, Parking Pad, Side/Rear
New listings near 4407 Florence Drive
- New
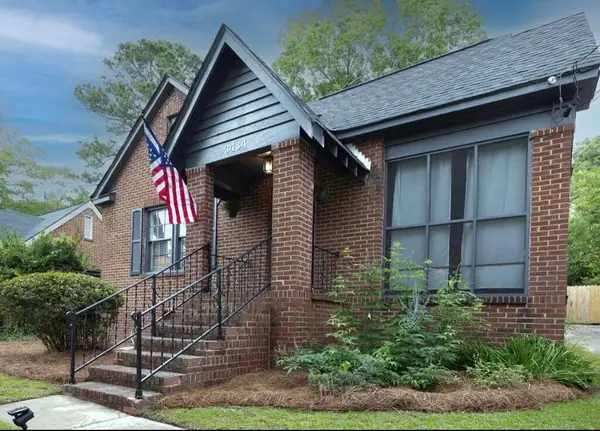 $199,900Active3 beds 2 baths1,540 sq. ft.
3434 17th Avenue, COLUMBUS, GA 31904
MLS# 234614Listed by: COLDWELL BANKER / KENNON, PARKER, DUNCAN & DAVIS - New
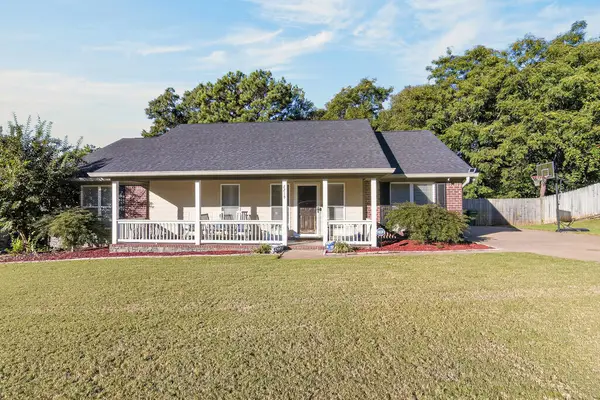 $299,900Active3 beds 3 baths1,954 sq. ft.
7215 Paprika Lane, COLUMBUS, GA 31904
MLS# 234612Listed by: CHAMPIONS REALTY - New
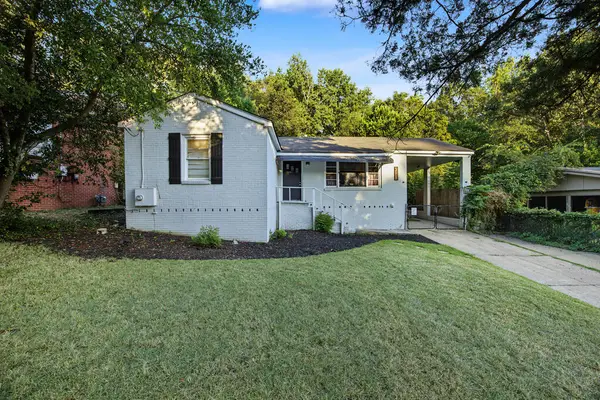 $151,000Active3 beds 1 baths1,060 sq. ft.
4822 17th Avenue, COLUMBUS, GA 31904
MLS# 234611Listed by: KELLER WILLIAMS REALTY RIVER CITIES - New
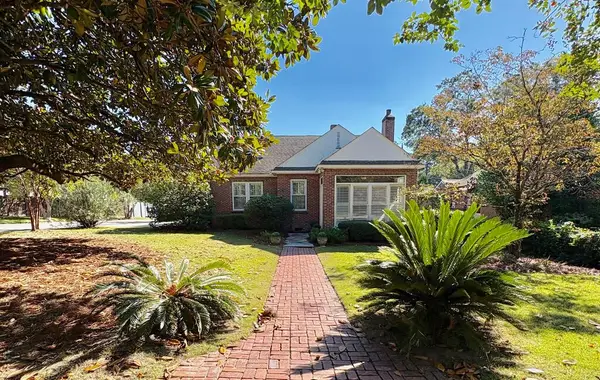 $399,900Active6 beds 4 baths3,180 sq. ft.
1436 17th Avenue, COLUMBUS, GA 31901
MLS# 234610Listed by: NORMAND REAL ESTATE, LLC - New
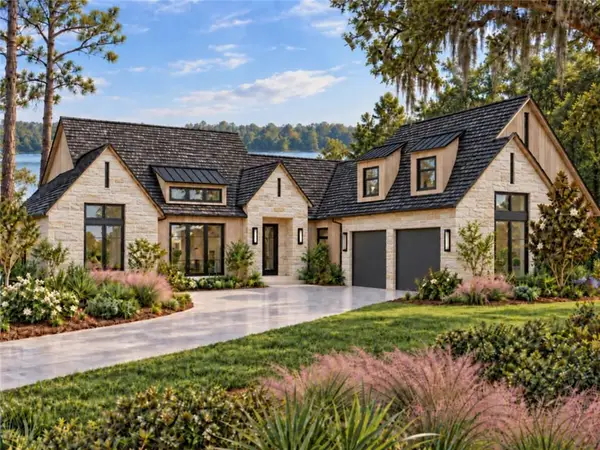 $1,582,560Active6 beds 7 baths5,652 sq. ft.
222 Cascade Road, Columbus, GA 31904
MLS# E105111Listed by: HASKIN REALTY GROUP, LLC - New
 $204,900Active3 beds 3 baths1,362 sq. ft.
855 Emerald Street, Columbus, GA 31904
MLS# 10868782Listed by: Coldwell Banker Kennon & Parker
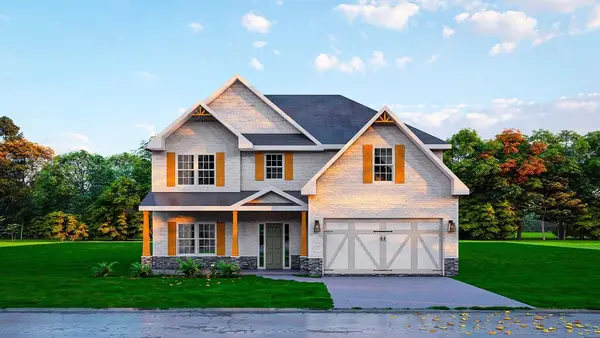 $452,900Pending5 beds 3 baths2,820 sq. ft.
4212 Holstein Hill, COLUMBUS, GA 31904
MLS# 234603Listed by: HUGHSTON HOMES MARKETING, LLC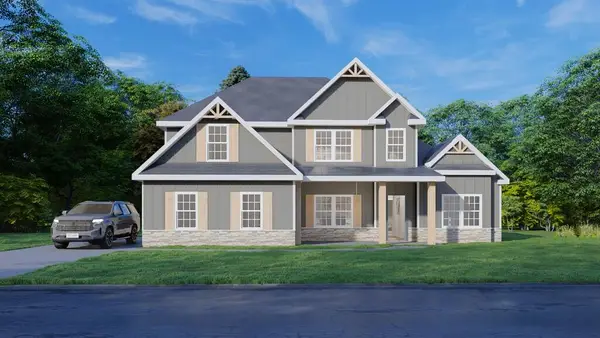 $536,200Pending4 beds 4 baths3,042 sq. ft.
103 Musgrove Manor, FORTSON, GA 31808
MLS# 234605Listed by: HUGHSTON HOMES MARKETING, LLC- New
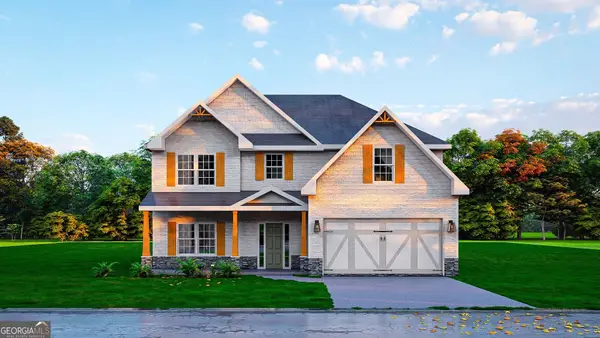 $452,900Active5 beds 3 baths2,820 sq. ft.
4212 Holstein Hill #220, Columbus, GA 31904
MLS# 10868637Listed by: Hughston Homes Marketing - New
 $265,000Active5 beds 3 baths2,250 sq. ft.
474 Mccartha Drive, COLUMBUS, GA 31907
MLS# 234602Listed by: CENTURY 21 PREMIER REAL ESTATE


Protect your home and budget from life's surprises with an Assurant Home Warranty, backed by a partner that supports you through every step of homeownership. Explore Plans.
©2026 Century 21 Real Estate LLC. All rights reserved. CENTURY 21®, the CENTURY 21 Logo and C21® are service marks owned by Century 21 Real Estate LLC. Century 21 Real Estate LLC fully supports the principles of the Fair Housing Act and the Equal Opportunity Act. Each office is independently owned and operated. Listing information is deemed reliable but not guaranteed accurate.