4416 Walking Stick Way, Columbus, GA 31907
Local realty services provided by:CENTURY 21 Premier Real Estate
Listed by:
 CENTURY 21 Bunn Real Estate
 Bob & Gail McLain Team(334) 524 - 8200
Office: century 21 bunn real estate
MLS#:233362
Source:GA_CBR
Price summary
- Price:$280,000
- Price per sq. ft.:$128.68
About this home
INVESTOR'S DREAM! Don't miss this income-producing 3BR/2.5BA home in desirable Cobblestone Subdivision. Currently leased through January 2027, providing immediate rental income. Buyers may have the opportunity to assume the seller's low 2.65% VA interest rate (subject to lender and VA approval). This total electric home offers an open floor plan with a spacious family room, separate dining room, breakfast area, and kitchen featuring granite countertops, center island, pantry, and Luxury Vinyl Plank flooring throughout the main level. Upstairs you'll find three oversized bedrooms, including a spacious owner's suite with sitting area, walk-in closet, double vanity, and separate tub and shower. Carpet on stairs and second level. Additional features include a main-level laundry room, 2-car garage, and privacy-fenced backyard. Excellent investment opportunity!
Contact an agent
Home facts
- Year built:2012
- Subdivision & Development:COBBLESTONE
- Listing ID #:233362
- Added:45 day(s) ago
- Updated:September 16, 2026 at 03:47 PM
Rooms and interior
- Bedrooms:3
- Total bathrooms:3
- Full bathrooms:2
- Half bathrooms:1
- Flooring:Hardwood Floors, Wall to Wall Carpet
- Dining Description:Separate
- Kitchen Description:Breakfast Area, Dishwasher, Electric Range, Garbage Disposal, Island, Microwave, Pantry, View Family Room
- Basement Description:Slab/No
- Living area:2,176 sq. ft.
Heating and cooling
- Cooling:Central Electric
- Heating:Electric
Structure and exterior
- Year built:2012
- Building area:2,176 sq. ft.
- Lot area:0.19 Acres
- Lot Features:Level
- Architectural Style:Traditional
- Construction Materials:Brick, Cement Siding
- Exterior Features:Fenced Yard, Landscaping, Patio
- Levels:2 Story
Utilities
- Water:Public
- Sewer:Public Sewer
Finances and disclosures
- Price:$280,000
- Price per sq. ft.:$128.68
Features and amenities
- Amenities:Closet-Walk In, Entry Foyer, Permanent Stairs, Smoke Alarm
Parking
- Parking description:2-Garage, Attached
- Garage spaces:2
New listings near 4416 Walking Stick Way
- Coming Soon
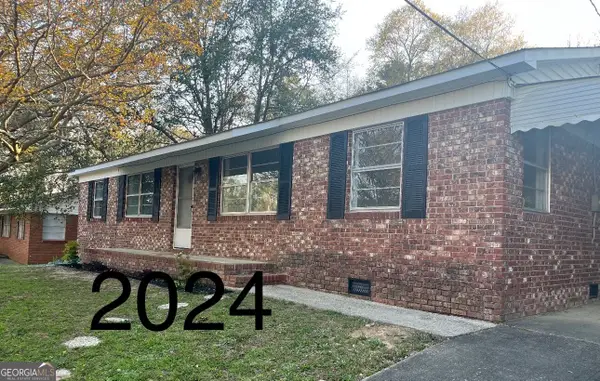 $194,000Coming Soon4 beds 2 baths1,377 sq. ft.
1409 Melford Drive, Columbus, GA 31907
MLS# 10845227Listed by: NorthGroup Real Estate Inc - Coming Soon

 $450,000Coming Soon4 beds 3 baths2,676 sq. ft.
10 Bridgecreek Court, Columbus, GA 31904
MLS# 10844683Listed by: CENTURY 21 Premier Real Estate - New
 $189,900Active3 beds 2 baths1,430 sq. ft.
5238 Verdun Court, COLUMBUS, GA 31907
MLS# 234211Listed by: COLDWELL BANKER / KENNON, PARKER, DUNCAN & DAVIS - New
 $112,900Active3 beds 2 baths1,584 sq. ft.
3019 Melrose Drive, COLUMBUS, GA 31906
MLS# 234206Listed by: NORMAND REAL ESTATE, LLC - New
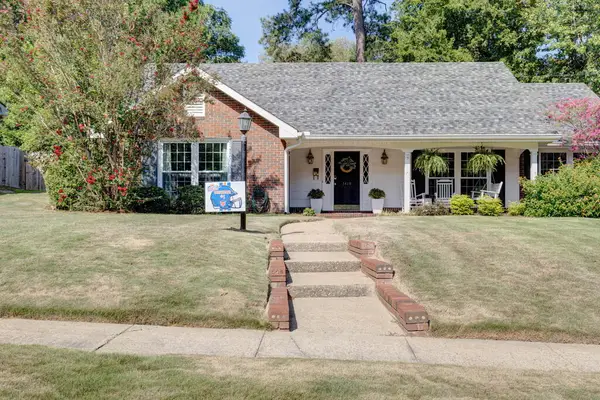 $419,000Active4 beds 3 baths2,673 sq. ft.
3419 Cambridge Drive, COLUMBUS, GA 31906
MLS# 234207Listed by: COLDWELL BANKER / KENNON, PARKER, DUNCAN & DAVIS - New
 $15,000Active0.28 Acres
4410 Lapaloma Drive, COLUMBUS, GA 31907
MLS# 234205Listed by: COLDWELL BANKER / KENNON, PARKER, DUNCAN & DAVIS - New
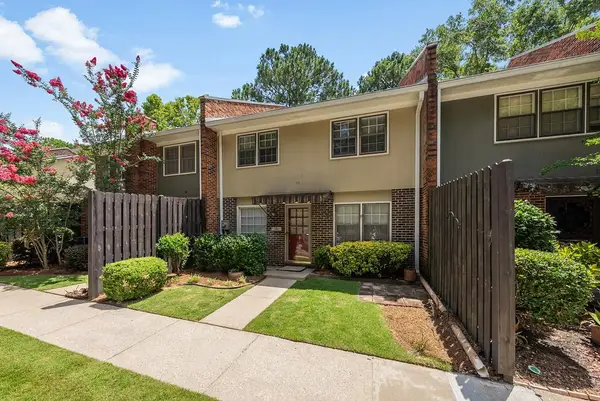 $177,900Active3 beds 3 baths1,920 sq. ft.
6101 River Road #11, COLUMBUS, GA 31904
MLS# 234204Listed by: COLDWELL BANKER / KENNON, PARKER, DUNCAN & DAVIS - Open Fri, 1 to 3:30pmNew
 $499,900Active4 beds 2 baths2,880 sq. ft.
4916 Turnberry Lane, COLUMBUS, GA 31909
MLS# 234202Listed by: COLDWELL BANKER / KENNON, PARKER, DUNCAN & DAVIS - New
 $96,900Active3 beds 2 baths1,951 sq. ft.
2817 King Street, COLUMBUS, GA 31906
MLS# 234203Listed by: NORMAND REAL ESTATE, LLC 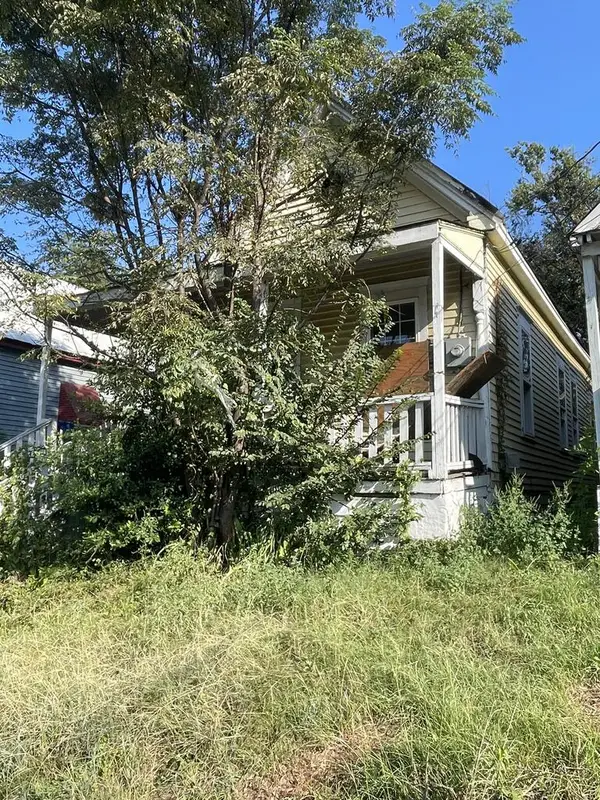 $21,500Pending2 beds 1 baths1,134 sq. ft.
335 28th Street, COLUMBUS, GA 31904
MLS# 234195Listed by: BERKSHIRE HATHAWAY HS FIRST MAGNOLIA REALTY


Protect your home and budget from life's surprises with an Assurant Home Warranty, backed by a partner that supports you through every step of homeownership. Explore Plans.
©2026 Century 21 Real Estate LLC. All rights reserved. CENTURY 21®, the CENTURY 21 Logo and C21® are service marks owned by Century 21 Real Estate LLC. Century 21 Real Estate LLC fully supports the principles of the Fair Housing Act and the Equal Opportunity Act. Each office is independently owned and operated. Listing information is deemed reliable but not guaranteed accurate.