
4530 Jiminey Loop, Columbus, GA 31909
Local realty services provided by:CENTURY 21 Premier Real Estate
Listed by: boon bickerstaff, fitz bickerstaff
Office: flournoy & calhoun realtors
MLS#:233996
Source:GA_CBR
Price summary
- Price:$240,000
- Price per sq. ft.:$143.45
About this home
Move-in ready and located in an established, sought-after North Columbus subdivision, this 3-bedroom, 2-bath home offers comfortable living in a convenient setting. The spacious great room features vaulted ceilings and a fireplace, creating a welcoming central gathering space. The owner's suite includes generous space and a private bath, while two additional bedrooms share a full hall bath. Recent upgrades include new flooring in the living room, new kitchen countertops and appliances, and new front and rear doors. Outside, enjoy a large fenced backyard with a storage building, plus a covered patio/carport. Nick Stutzman has completed title work.
Contact an agent
Home facts
- Year built:1976
- Subdivision & Development:CHESHIRE VALLEY
- Listing ID #:233996
- Added:49 day(s) ago
- Updated:October 23, 2026 at 08:31 AM
Rooms and interior
- Bedrooms:3
- Total bathrooms:2
- Full bathrooms:2
- Dining Description:Dining/Living
- Kitchen Description:Breakfast Area, Electric Range
- Basement Description:Slab/No
- Living area:1,673 sq. ft.
Heating and cooling
- Cooling:Central Electric
- Heating:Gas
Structure and exterior
- Year built:1976
- Building area:1,673 sq. ft.
- Lot area:0.27 Acres
- Lot Features:Private Backyard
- Architectural Style:Ranch
- Construction Materials:Brick, Vinyl Siding
- Exterior Features:Outbuildings
Utilities
- Water:Public
- Sewer:Public Sewer
Finances and disclosures
- Price:$240,000
- Price per sq. ft.:$143.45
Features and amenities
- Amenities:Security
Parking
- Parking description:1-Carport
- Garage spaces:1
New listings near 4530 Jiminey Loop
- New
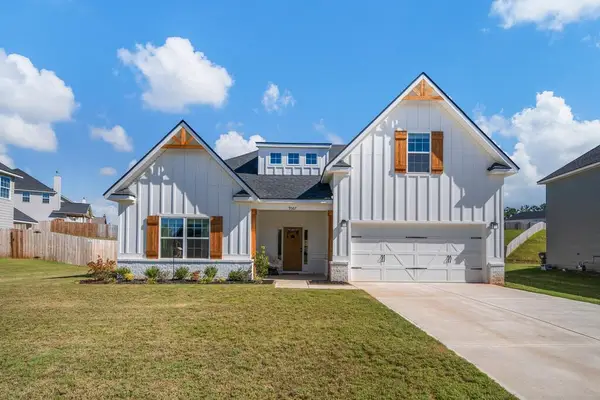 $445,000Active4 beds 3 baths2,482 sq. ft.
9567 Galloway Lane, COLUMBUS, GA 31904
MLS# 234852Listed by: KELLER WILLIAMS REALTY RIVER CITIES - New
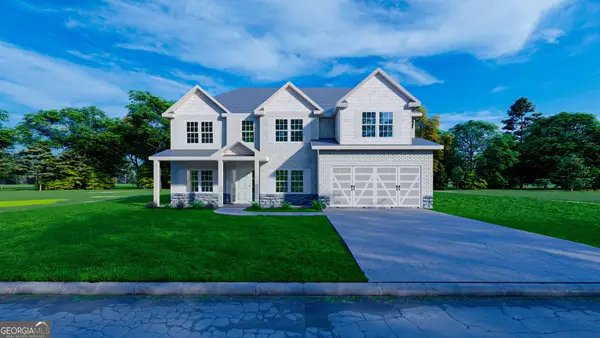 $474,900Active5 beds 3 baths3,158 sq. ft.
9936 Calf Creek Lane #203, Columbus, GA 31904
MLS# 10877515Listed by: Hughston Homes Marketing
- New
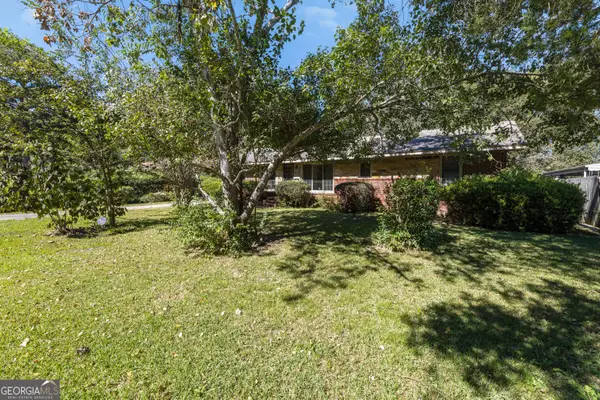 $89,900Active3 beds 1 baths1,404 sq. ft.
3017 Plantation Road, Columbus, GA 31903
MLS# 10877636Listed by: HOMEAdvantage - New
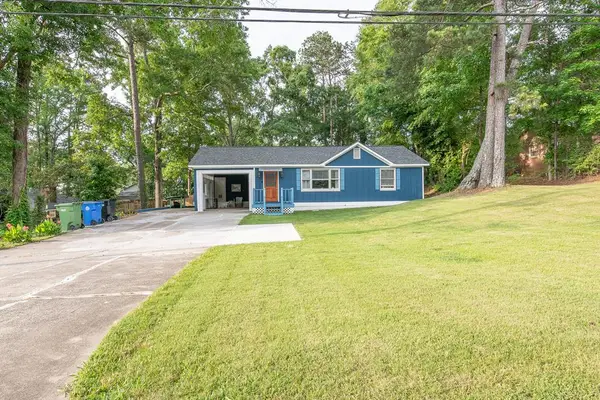 $239,000Active3 beds 2 baths1,856 sq. ft.
1450 Double Churches Road, COLUMBUS, GA 31904
MLS# 234847Listed by: KELLER WILLIAMS REALTY RIVER CITIES - New
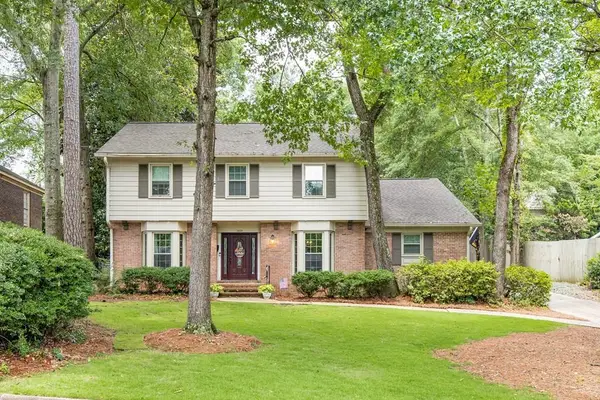 $379,900Active4 beds 3 baths2,995 sq. ft.
3439 Hilton Woods Drive, COLUMBUS, GA 31906
MLS# 234850Listed by: COLDWELL BANKER / KENNON, PARKER, DUNCAN & DAVIS 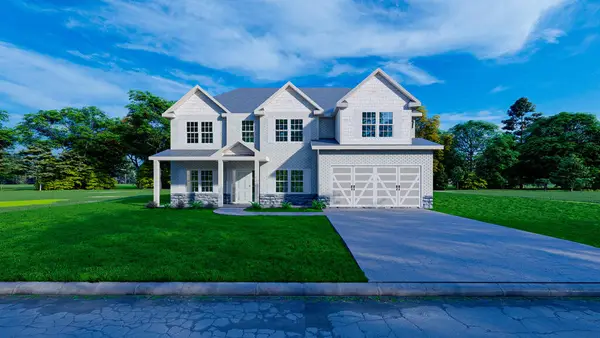 $474,900Pending5 beds 3 baths3,158 sq. ft.
9936 Calf Creek Lane, COLUMBUS, GA 31904
MLS# 234849Listed by: HUGHSTON HOMES MARKETING, LLC- New
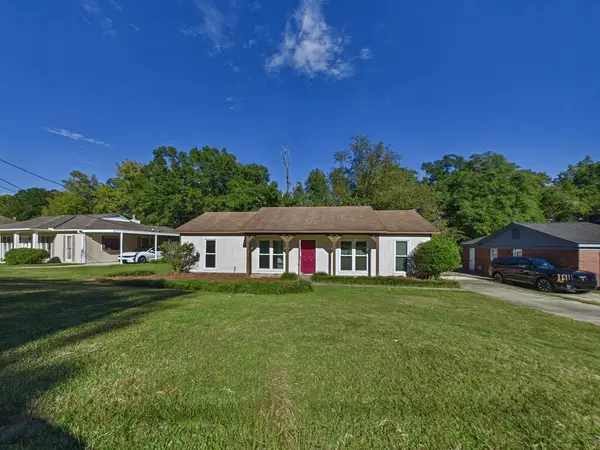 $184,000Active3 beds 2 baths1,388 sq. ft.
5324 Brookview Drive, COLUMBUS, GA 31907
MLS# 234836Listed by: COLDWELL BANKER / KENNON, PARKER, DUNCAN & DAVIS - New
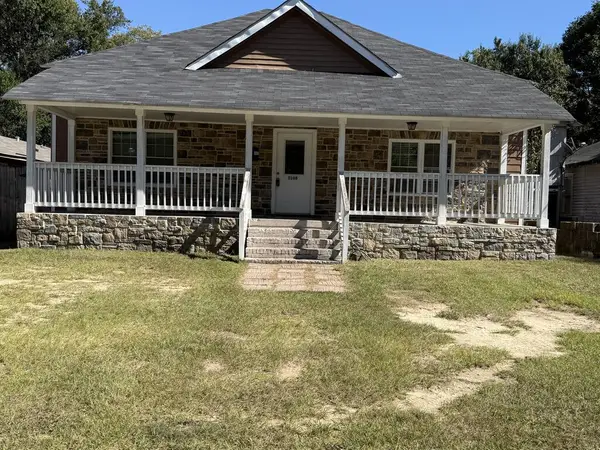 $90,000Active4 beds 2 baths2,093 sq. ft.
3108 11th Avenue, COLUMBUS, GA 31904
MLS# 234837Listed by: CHAMPIONS REALTY - New
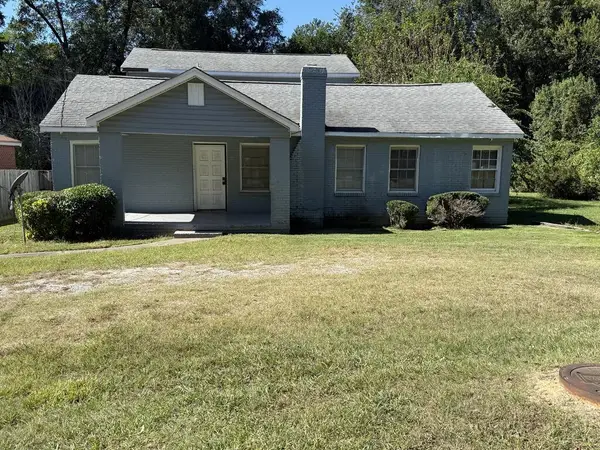 $125,000Active4 beds 2 baths2,350 sq. ft.
3409 17th Avenue, COLUMBUS, GA 31904
MLS# 234838Listed by: CHAMPIONS REALTY - New
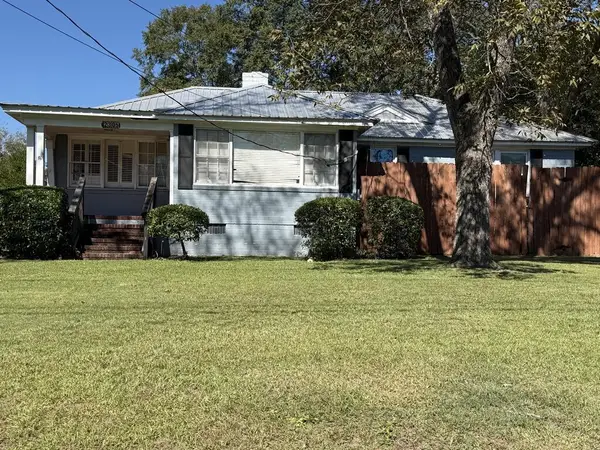 $75,000Active3 beds 2 baths2,112 sq. ft.
2305 Amos Street, COLUMBUS, GA 31906
MLS# 234839Listed by: CHAMPIONS REALTY


Protect your home and budget from life's surprises with an Assurant Home Warranty, backed by a partner that supports you through every step of homeownership. Explore Plans.
©2026 Century 21 Real Estate LLC. All rights reserved. CENTURY 21®, the CENTURY 21 Logo and C21® are service marks owned by Century 21 Real Estate LLC. Century 21 Real Estate LLC fully supports the principles of the Fair Housing Act and the Equal Opportunity Act. Each office is independently owned and operated. Listing information is deemed reliable but not guaranteed accurate.