4809 Atterbury Drive, Columbus, GA 31907
Local realty services provided by:CENTURY 21 Premier Real Estate
Listed by: trista allen
Office: keller williams realty river cities
MLS#:234368
Source:GA_CBR
Price summary
- Price:$210,000
- Price per sq. ft.:$124.7
About this home
Welcome to 4809 Atterbury Drive! This 4 bedroom, 2 bathroom split-level home offers plenty of room to spread out with multiple living spaces and a layout that gives everyone a little space of their own. With a roof that's less than 5 years old! The main level features a spacious living and dining area with tons of natural light, along with a kitchen offering plenty of cabinet and counter space. Head downstairs and you'll find a favorite part of the home, a second living space with a wood-burning fireplace, plus an additional bedroom, full bathroom, and laundry area. Upstairs you'll find three more bedrooms and another full bathroom. Outside, the large fenced backyard gives you plenty of room to play, entertain, let the dogs run, or finally create the backyard you've been wanting. Mature trees add shade around the property. With only two owners since it was built, this is a home that's been held onto, and now it's ready for someone new to make it their own. *Up to 1% lender credit based on the loan amount with use of Preferred Lender*...
Contact an agent
Home facts
- Year built:1983
- Subdivision & Development:WILLOWICK HEIGHTS
- Listing ID #:234368
- Added:1 day(s) ago
- Updated:September 24, 2026 at 02:00 PM
Rooms and interior
- Bedrooms:4
- Total bathrooms:2
- Full bathrooms:2
- Flooring:Wall to Wall Carpet
- Dining Description:Separate
- Kitchen Description:Dishwasher, Gas Range
- Basement Description:Finished
- Living area:1,684 sq. ft.
Heating and cooling
- Cooling:Ceiling Fan, Central Electric
- Heating:Gas
Structure and exterior
- Year built:1983
- Building area:1,684 sq. ft.
- Lot area:0.37 Acres
- Lot Features:Private Backyard
- Architectural Style:Split Level
- Construction Materials:Brick, Frame
- Exterior Features:Fenced Yard, Patio
- Foundation Description:Finished
- Levels:Split Level
Utilities
- Water:Public
- Sewer:Public Sewer
Finances and disclosures
- Price:$210,000
- Price per sq. ft.:$124.7
Features and amenities
- Amenities:Permanent Stairs
Parking
- Parking description:Driveway, Parking Pad
New listings near 4809 Atterbury Drive
- Coming Soon
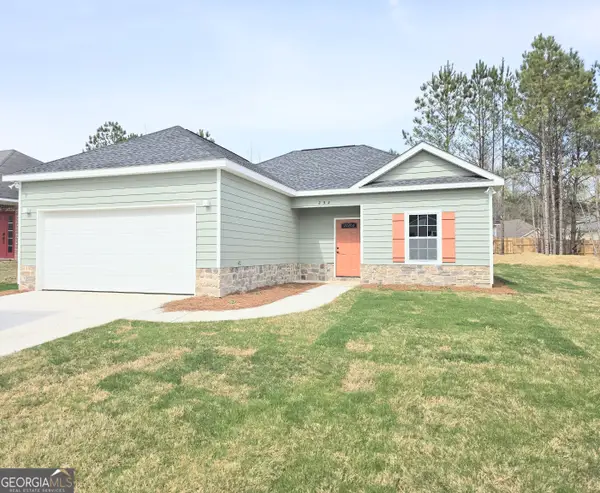 $245,000Coming Soon3 beds 2 baths1,230 sq. ft.
292 Ella Court, Columbus, GA 31907
MLS# 10850942Listed by: NorthGroup Real Estate Inc
- Coming Soon

 $450,000Coming Soon4 beds 3 baths2,676 sq. ft.
10 Bridgecreek Court, Columbus, GA 31904
MLS# 10844683Listed by: CENTURY 21 Premier Real Estate - New
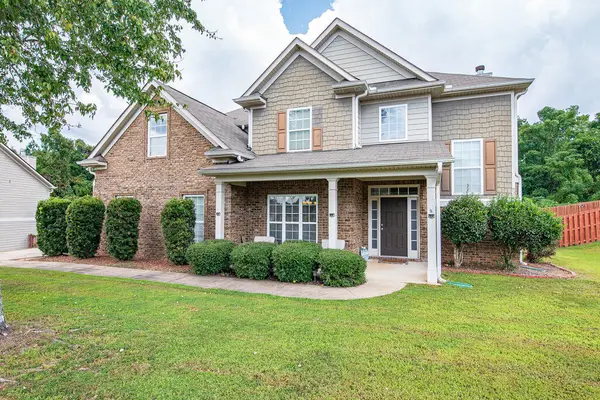 $445,900Active4 beds 3 baths3,481 sq. ft.
7925 Ivy Park Drive, FORTSON, GA 31808
MLS# 234370Listed by: KELLER WILLIAMS REALTY RIVER CITIES - New
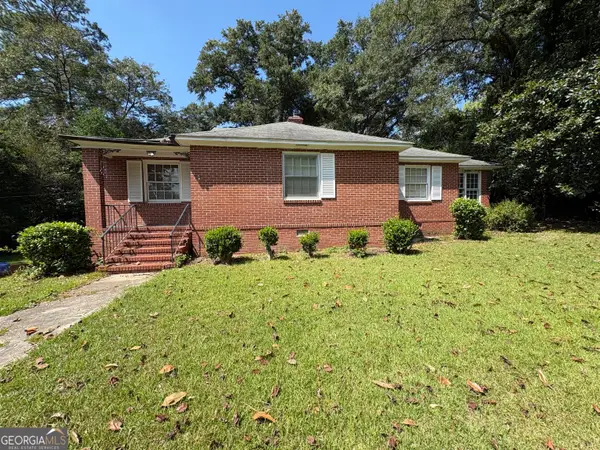 $165,000Active3 beds 2 baths1,547 sq. ft.
4075 Edgewood Circle, Columbus, GA 31907
MLS# 10851911Listed by: Dwelli - New
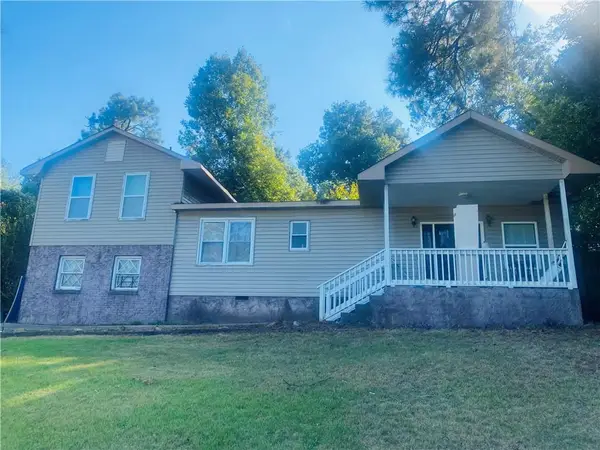 $264,999Active4 beds 2 baths2,433 sq. ft.
5642 Buena Vista Road, Columbus, GA 31907
MLS# 7842554Listed by: COLDWELL BANKER REALTY 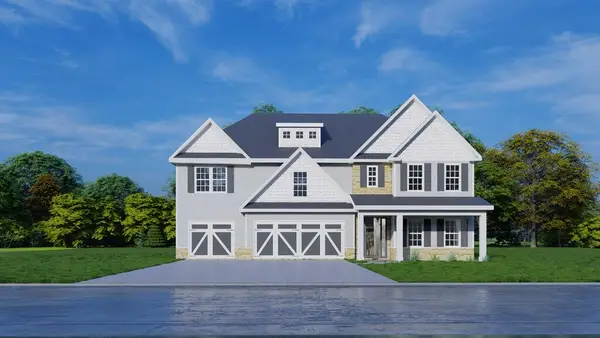 $553,400Pending5 beds 4 baths3,696 sq. ft.
4209 Holstein Hill, COLUMBUS, GA 31904
MLS# 234350Listed by: HUGHSTON HOMES MARKETING, LLC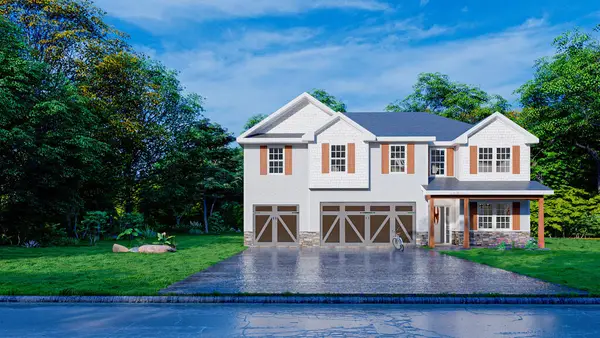 $499,400Pending5 beds 3 baths3,158 sq. ft.
4213 Holstein Hill, COLUMBUS, GA 31904
MLS# 234353Listed by: HUGHSTON HOMES MARKETING, LLC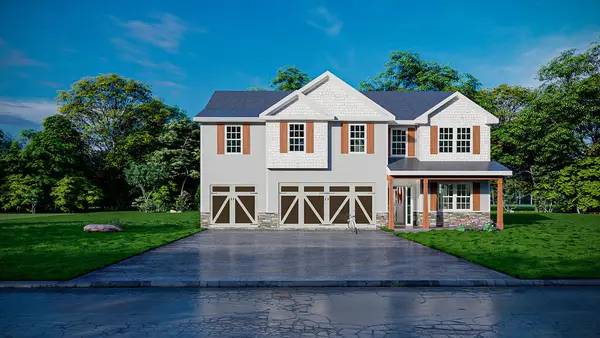 $489,400Pending5 beds 3 baths3,158 sq. ft.
4205 Holstein Hill, COLUMBUS, GA 31904
MLS# 234354Listed by: HUGHSTON HOMES MARKETING, LLC- New
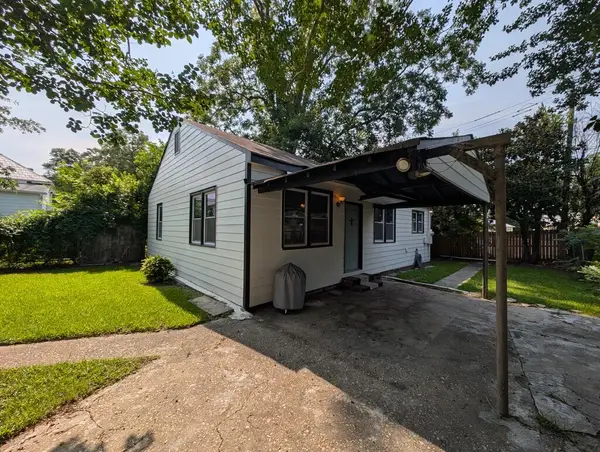 $125,000Active2 beds 1 baths1,080 sq. ft.
1314 18th Street, COLUMBUS, GA 31901
MLS# 234352Listed by: COLDWELL BANKER / KENNON, PARKER, DUNCAN & DAVIS


Protect your home and budget from life's surprises with an Assurant Home Warranty, backed by a partner that supports you through every step of homeownership. Explore Plans.
©2026 Century 21 Real Estate LLC. All rights reserved. CENTURY 21®, the CENTURY 21 Logo and C21® are service marks owned by Century 21 Real Estate LLC. Century 21 Real Estate LLC fully supports the principles of the Fair Housing Act and the Equal Opportunity Act. Each office is independently owned and operated. Listing information is deemed reliable but not guaranteed accurate.