4903 Boyd Drive, Columbus, GA 31909
Local realty services provided by:CENTURY 21 Premier Real Estate
Listed by: david hickox
Office: keller williams realty river cities
MLS#:233882
Source:GA_CBR
Price summary
- Price:$265,900
- Price per sq. ft.:$139.8
About this home
FULLY RENOVATED 4 BEDROOM, 2 BATH HOME ON A LARGE CORNER LOT Welcome to 4903 Boyd Drive, where the work has already been done for you. This beautifully updated home offers a fresh, modern interior with new flooring, new countertops, new appliances, fresh paint, updated fixtures, and completely updated bathrooms. The renovated kitchen features new countertops and appliances with a clean, modern look and an easy flow into the living and dining spaces. With four bedrooms and two updated bathrooms, this home offers plenty of flexibility for guests, a home office, or additional living space. Step outside onto the large back deck, perfect for grilling, entertaining, or relaxing while overlooking the spacious backyard. The large corner lot provides plenty of room for outdoor activities, pets, gardening, and entertaining. Located in an established Columbus neighborhood with convenient access to shopping, dining, major roadways, and Fort Benning, this home combines an established location with the feel of a newly updated property. New flooring. New countertops. New appliances. Fresh paint. Updated fixtures. Renovated bathrooms. 4 bedrooms. 2 bathrooms. Large deck. Large yard. Corner lot. Move-in ready and waiting for its new owner—schedule your private showing of 4903 Boyd Drive today...
Contact an agent
Home facts
- Year built:1956
- Subdivision & Development:PARKWAY
- Listing ID #:233882
- Added:17 day(s) ago
- Updated:September 15, 2026 at 04:48 AM
Rooms and interior
- Bedrooms:4
- Total bathrooms:2
- Full bathrooms:2
- Flooring:Hardwood Floors
- Dining Description:Separate
- Kitchen Description:Breakfast Area, Dishwasher, Electric Range, Microwave
- Basement Description:Crawl Space
- Living area:1,902 sq. ft.
Heating and cooling
- Cooling:Central Electric
- Heating:Gas
Structure and exterior
- Year built:1956
- Building area:1,902 sq. ft.
- Lot area:0.34 Acres
- Lot Features:Corner, Level
- Architectural Style:Traditional
- Construction Materials:Brick
- Exterior Features:Deck
- Foundation Description:Crawl Space
Utilities
- Water:Public
- Sewer:Public Sewer
Finances and disclosures
- Price:$265,900
- Price per sq. ft.:$139.8
New listings near 4903 Boyd Drive
- Coming Soon
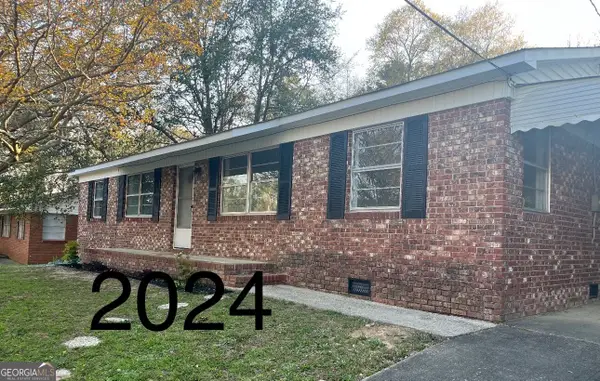 $194,000Coming Soon4 beds 2 baths1,377 sq. ft.
1409 Melford Drive, Columbus, GA 31907
MLS# 10845227Listed by: NorthGroup Real Estate Inc
- Coming Soon

 $450,000Coming Soon4 beds 3 baths2,676 sq. ft.
10 Bridgecreek Court, Columbus, GA 31904
MLS# 10844683Listed by: CENTURY 21 Premier Real Estate - New
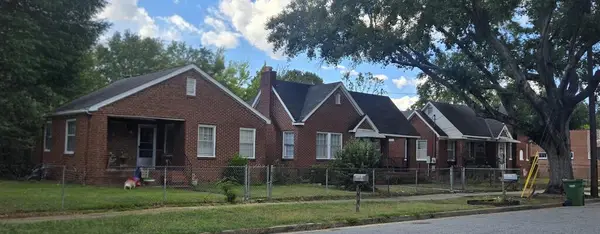 $240,000Active2 beds 1 baths3,111 sq. ft.
3203 Howard Avenue, COLUMBUS, GA 31904
MLS# 234171Listed by: CHAMPIONS REALTY - New
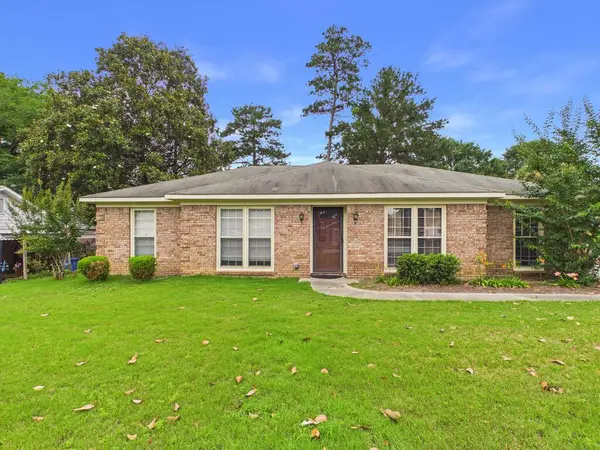 $250,000Active3 beds 2 baths1,606 sq. ft.
4919 Basswood Drive, COLUMBUS, GA 31909
MLS# 234172Listed by: 1 PERCENT LISTS SOUTHERN STATES REALTY - New
 $59,500Active3 beds 2 baths1,438 sq. ft.
4705 Sentry Street, COLUMBUS, GA 31907
MLS# 234170Listed by: COLDWELL BANKER / KENNON, PARKER, DUNCAN & DAVIS - New
 $248,900Active4 beds 2 baths1,750 sq. ft.
6921 Fawndale Drive, COLUMBUS, GA 31904
MLS# 234164Listed by: CENTURY 21 PREMIER REAL ESTATE - New
 $504,995Active1.77 Acres
2810 Warm Springs Road, COLUMBUS, GA 31904
MLS# 234167Listed by: WADDELL HOLDING COMPANY - New
 $504,995Active1.77 Acres
2820 Warm Springs Road, COLUMBUS, GA 31904
MLS# 234168Listed by: WADDELL HOLDING COMPANY - New
 $215,000Active4 beds 2 baths2,009 sq. ft.
2312 Burnside Drive, COLUMBUS, GA 31907
MLS# 234162Listed by: PRESTIGE PROPERTY BROKERS LLC - New
 $379,900Active3 beds 3 baths2,010 sq. ft.
717 1st Avenue, COLUMBUS, GA 31901
MLS# 234163Listed by: DURHAM SEARS REAL ESTATE


Protect your home and budget from life's surprises with an Assurant Home Warranty, backed by a partner that supports you through every step of homeownership. Explore Plans.
©2026 Century 21 Real Estate LLC. All rights reserved. CENTURY 21®, the CENTURY 21 Logo and C21® are service marks owned by Century 21 Real Estate LLC. Century 21 Real Estate LLC fully supports the principles of the Fair Housing Act and the Equal Opportunity Act. Each office is independently owned and operated. Listing information is deemed reliable but not guaranteed accurate.