4916 Turnberry Lane, Columbus, GA 31909
Local realty services provided by:CENTURY 21 Premier Real Estate
Upcoming open houses
- Fri, Sep 1801:00 pm - 03:30 pm
Listed by: brad baker
Office: coldwell banker / kennon, parker, duncan & davis
MLS#:234202
Source:GA_CBR
Price summary
- Price:$499,900
- Price per sq. ft.:$173.58
About this home
Welcome to 4916 Turnberry Drive, an updated 4-bedroom, 2-bath home in the fantastic Maple Ridge community. High ceilings, crown molding, three-inch plantation shutters, and abundant natural light give the home a bright, polished feel. The main level offers a formal living room and dining room, open kitchen with breakfast area and an additional sitting room with flexible space perfect for an office, den, or quiet retreat. The eat-in kitchen provides a comfortable spot for everyday meals and gatherings, as well as granite counters and updates appliances. The primary suite is conveniently located on the main level with a spacious bath featuring a double vanity and separate tub/shower plus a door to the gorgeous screened back porch overlooking the incredibly landscaped back yard with views of the golf course. Upstairs you will find a massive fourth bedroom or bonus room with ample closet space. Maple Ridge offers an exceptional neighborhood lifestyle with a golf course, pools, tennis courts, and playgrounds, all just minutes from the shopping, dining, and everyday conveniences of North Columbus. Updated, inviting, impeccably maintained and ideally located, this home offers the perfect combination of comfort, convenience, and community....
Contact an agent
Home facts
- Year built:2002
- Subdivision & Development:MAPLE RIDGE
- Listing ID #:234202
- Added:1 day(s) ago
- Updated:September 16, 2026 at 04:46 AM
Rooms and interior
- Bedrooms:4
- Total bathrooms:2
- Full bathrooms:2
- Flooring:Hardwood Floors, Wall to Wall Carpet
- Dining Description:Separate
- Kitchen Description:Breakfast Area, Country, Dishwasher, Electric Range, Island, View Family Room
- Basement Description:Slab/No
- Living area:2,880 sq. ft.
Heating and cooling
- Cooling:Ceiling Fan, Central Electric
Structure and exterior
- Year built:2002
- Building area:2,880 sq. ft.
- Lot area:0.53 Acres
- Lot Features:Golf Course, Level, Private Backyard
- Construction Materials:Brick
- Exterior Features:Landscaping, Patio
- Levels:1.5 Story
Utilities
- Water:Public
- Sewer:Public Sewer
Finances and disclosures
- Price:$499,900
- Price per sq. ft.:$173.58
Features and amenities
- Amenities:Cathedral Ceilings, Closet-Walk In, Double Vanity, Entry Foyer, Permanent Stairs, Trey Ceilings
Parking
- Parking description:2-Garage, Attached, Side/Rear
- Garage spaces:2
New listings near 4916 Turnberry Lane
- Coming Soon
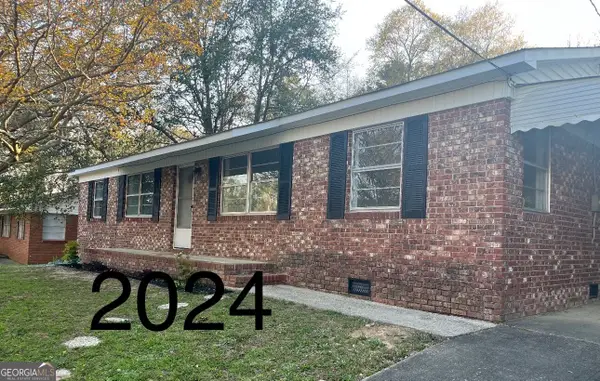 $194,000Coming Soon4 beds 2 baths1,377 sq. ft.
1409 Melford Drive, Columbus, GA 31907
MLS# 10845227Listed by: NorthGroup Real Estate Inc
- Coming Soon

 $450,000Coming Soon4 beds 3 baths2,676 sq. ft.
10 Bridgecreek Court, Columbus, GA 31904
MLS# 10844683Listed by: CENTURY 21 Premier Real Estate - New
 $96,900Active3 beds 2 baths1,951 sq. ft.
2817 King Street, COLUMBUS, GA 31906
MLS# 234203Listed by: NORMAND REAL ESTATE, LLC 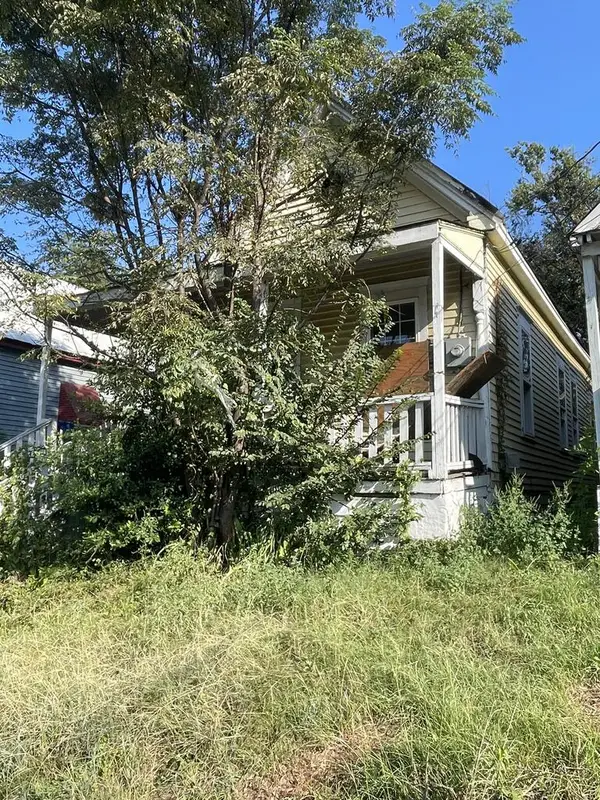 $21,500Pending2 beds 1 baths1,134 sq. ft.
335 28th Street, COLUMBUS, GA 31904
MLS# 234195Listed by: BERKSHIRE HATHAWAY HS FIRST MAGNOLIA REALTY $19,000Pending3 beds 1 baths864 sq. ft.
17 Eddy Drive, COLUMBUS, GA 31903
MLS# 234197Listed by: BERKSHIRE HATHAWAY HS FIRST MAGNOLIA REALTY $24,500Pending3 beds 1 baths1,132 sq. ft.
17 Esquiline Drive, COLUMBUS, GA 31903
MLS# 234199Listed by: BERKSHIRE HATHAWAY HS FIRST MAGNOLIA REALTY- New
 $159,000Active3 beds 1 baths1,401 sq. ft.
4336 Wilson Street, COLUMBUS, GA 31907
MLS# 234179Listed by: KELLER WILLIAMS REALTY RIVER CITIES - New
 $232,000Active2 beds 2 baths
6400 Green Island Drive #36, COLUMBUS, GA 31904
MLS# 234180Listed by: CHAMPIONS REALTY - New
 $215,000Active5 beds 3 baths2,782 sq. ft.
2304 Avalon Road, COLUMBUS, GA 31907
MLS# 234181Listed by: NPOWER ENTERPRISE


Protect your home and budget from life's surprises with an Assurant Home Warranty, backed by a partner that supports you through every step of homeownership. Explore Plans.
©2026 Century 21 Real Estate LLC. All rights reserved. CENTURY 21®, the CENTURY 21 Logo and C21® are service marks owned by Century 21 Real Estate LLC. Century 21 Real Estate LLC fully supports the principles of the Fair Housing Act and the Equal Opportunity Act. Each office is independently owned and operated. Listing information is deemed reliable but not guaranteed accurate.