
5185 Legion Drive, Columbus, GA 31907
Local realty services provided by:CENTURY 21 Premier Real Estate
Listed by: tranisha reid
Office: keller williams realty river cities
MLS#:233479
Source:GA_CBR
Price summary
- Price:$299,000
- Price per sq. ft.:$128.22
About this home
Welcome to Lexington Hills! Built in 2021 and still like new, this beautifully maintained traditional home offers the perfect blend of modern style, space, comfort, and value in one of the area's most desirable communities. Step inside to discover luxury vinyl plank flooring throughout the entire main level, beginning with a welcoming foyer and formal dining room. The open-concept kitchen is designed for both everyday living and entertaining, featuring granite countertops, stainless steel appliances, abundant cabinet space, a large center island, and a bright breakfast area with direct access to the rear patio. The spacious family room is centered around a cozy fireplace, creating the perfect gathering space, while a convenient powder room completes the main floor. Upstairs, you'll find four generously sized bedrooms, including a spacious owner's suite with a large walk-in closet and a private ensuite bath featuring double vanities, a soaking tub, and a separate shower. Three additional bedrooms, a full hall bath, and a dedicated laundry room provide plenty of space and convenience for family and guests. Additional highlights include a two-car garage, brushed nickel hardware throughout, Energy Star certification, and ceiling fans in both the family room and owner's suite. Residents of Lexington Hills enjoy outstanding community amenities, including a neighborhood pool and clubhouse, all while being conveniently located just minutes from Fort Benning, shopping, dining, and major commuter routes. If you've been searching for a move-in-ready home that offers modern finishes, thoughtful design, and exceptional value, this is one you won't want to miss....
Contact an agent
Home facts
- Year built:2021
- Subdivision & Development:LEXINGTON HILLS
- Listing ID #:233479
- Added:1 day(s) ago
- Updated:August 08, 2026 at 12:48 AM
Rooms and interior
- Bedrooms:4
- Total bathrooms:3
- Full bathrooms:2
- Half bathrooms:1
- Dining Description:Separate
- Kitchen Description:Breakfast Area, Dishwasher, Electric Heater, Electric Range, Garbage Disposal, Island, Microwave, View Family Room
- Basement Description:Slab/No
- Living area:2,332 sq. ft.
Heating and cooling
- Cooling:Central Electric
- Heating:Electric
Structure and exterior
- Year built:2021
- Building area:2,332 sq. ft.
- Lot area:0.23 Acres
- Lot Features:Sloped
- Construction Materials:Brick, Cement Siding
- Levels:2 Story
Utilities
- Water:Public
- Sewer:Public Sewer
Finances and disclosures
- Price:$299,000
- Price per sq. ft.:$128.22
Features and amenities
- Amenities:9' Ceilings, Closet-Walk In, Double Vanity, Smoke Alarm, Trey Ceilings
Parking
- Parking description:2-Garage, Attached
- Garage spaces:2
New listings near 5185 Legion Drive
- New
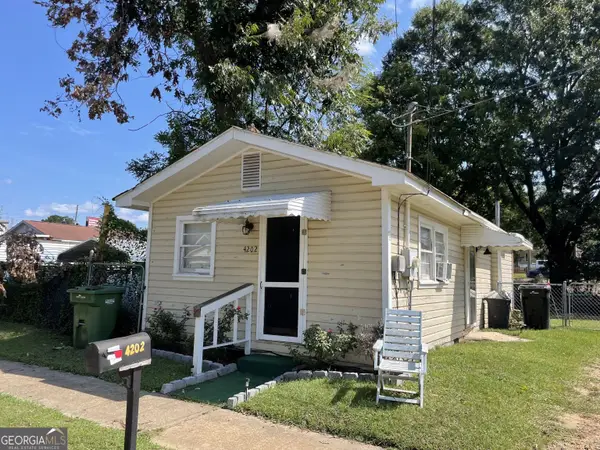 $50,000Active2 beds 1 baths599 sq. ft.
4204 Meritas Drive, Columbus, GA 31904
MLS# 10821712Listed by: Cornerstone Real Estate Partners
- New
 $279,900Active3 beds 2 baths2,110 sq. ft.
7849 Flat Shoals Drive, Columbus, GA 31904
MLS# 10821728Listed by: Keller Williams River Cities 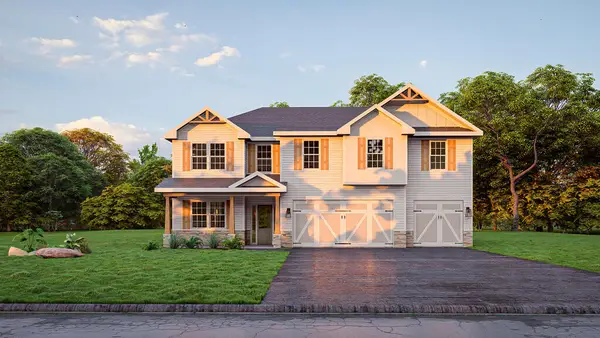 $550,620Pending5 beds 3 baths3,324 sq. ft.
166 Walker Way, FORTSON, GA 31808
MLS# 233490Listed by: HUGHSTON HOMES MARKETING, LLC- New
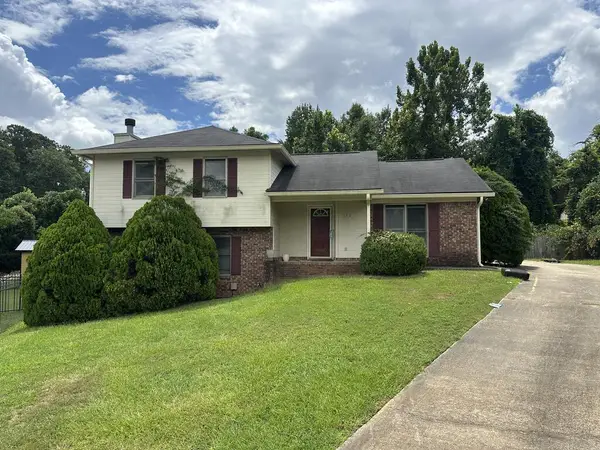 $140,000Active4 beds 3 baths1,968 sq. ft.
636 Wandering Court, COLUMBUS, GA 31907
MLS# 233488Listed by: COLDWELL BANKER / KENNON, PARKER, DUNCAN & DAVIS - New
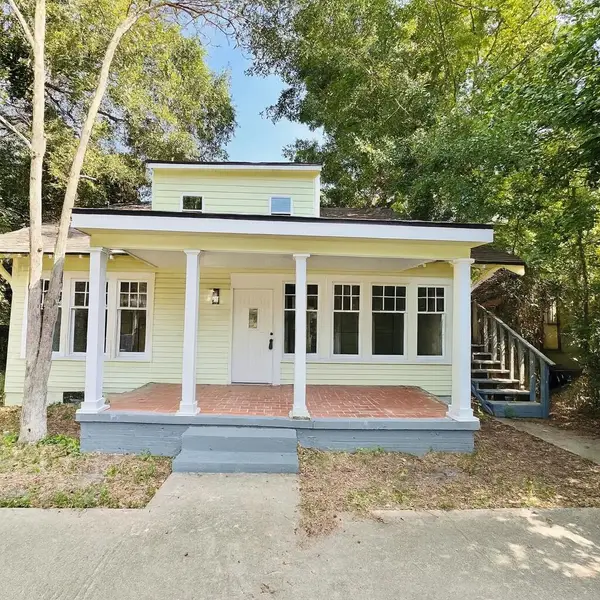 $199,900Active-- beds -- baths1,792 sq. ft.
2207 Bell Street, COLUMBUS, GA 31906
MLS# 233482Listed by: BICKERSTAFF PARHAM, LLC - New
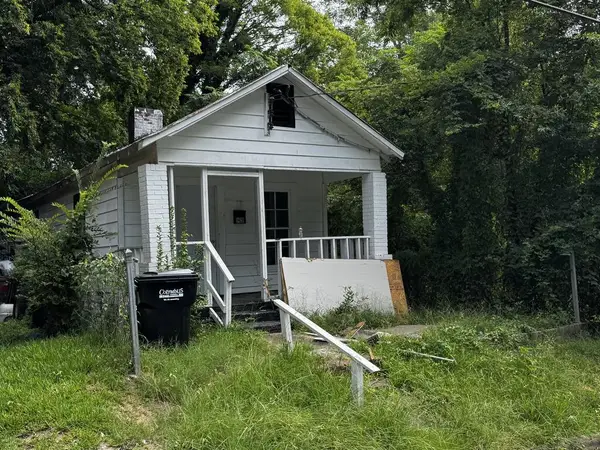 $59,000Active2 beds 1 baths1,022 sq. ft.
1429 25th Street, COLUMBUS, GA 31901
MLS# 233484Listed by: FLOURNOY & CALHOUN REALTORS - New
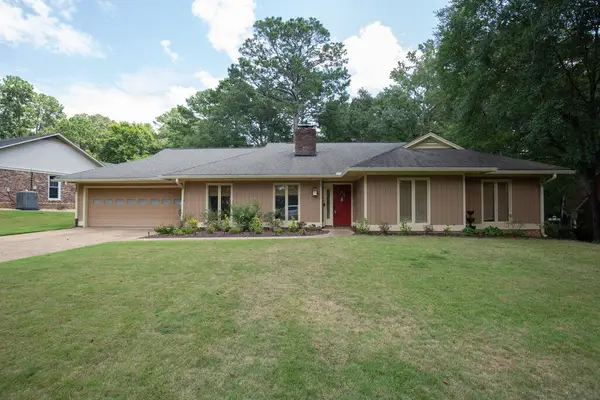 $339,000Active4 beds 3 baths2,371 sq. ft.
6506 Beaver Trail, MIDLAND, GA 31820
MLS# 233486Listed by: REAL BROKER, LLC - New
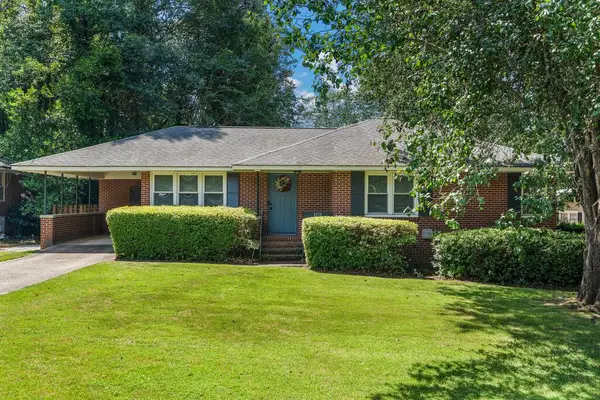 $199,900Active3 beds 1 baths1,246 sq. ft.
3212 Carden Drive, COLUMBUS, GA 31907
MLS# 233481Listed by: KELLER WILLIAMS REALTY RIVER CITIES - New
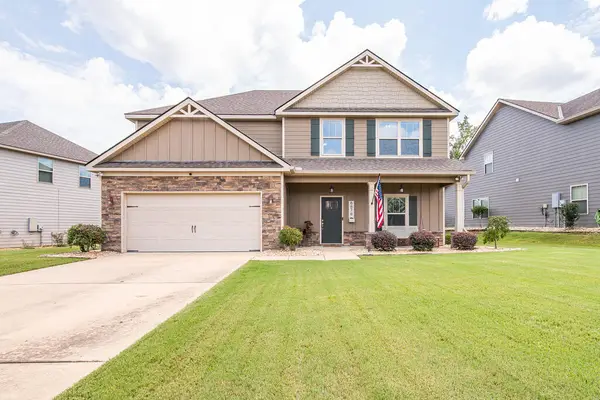 $399,900Active5 beds 3 baths2,676 sq. ft.
6676 Gallant Drive, MIDLAND, GA 31820
MLS# 233478Listed by: KELLER WILLIAMS REALTY RIVER CITIES


Protect your home and budget from life's surprises with an Assurant Home Warranty, backed by a partner that supports you through every step of homeownership. Explore Plans.
©2026 Century 21 Real Estate LLC. All rights reserved. CENTURY 21®, the CENTURY 21 Logo and C21® are service marks owned by Century 21 Real Estate LLC. Century 21 Real Estate LLC fully supports the principles of the Fair Housing Act and the Equal Opportunity Act. Each office is independently owned and operated. Listing information is deemed reliable but not guaranteed accurate.