5238 Verdun Court, Columbus, GA 31907
Local realty services provided by:CENTURY 21 Premier Real Estate
5238 Verdun Court,Columbus, GA 31907
$189,900
- 3 Beds
- 2 Baths
- 1,430 sq. ft.
- Single family
- Active
Listed by: renee coleman
Office: coldwell banker / kennon, parker, duncan & davis
MLS#:234211
Source:GA_CBR
Price summary
- Price:$189,900
- Price per sq. ft.:$132.8
About this home
Newly renovated, one-level brick home tucked away on a quiet cul-de-sac. Beautifully refinished original hardwood floors run throughout the living room, hallway, and all three bedrooms. The updated kitchen features brand-new appliances and a butcher block island with seating, all overlooking the family room and backyard. Both bathrooms have been completely renovated with new tile, vanities, and lighting. Step outside onto the new deck and enjoy the peaceful backyard. Covered parking with direct access into the home adds everyday convenience.
Contact an agent
Home facts
- Year built:1964
- Subdivision & Development:BATTLE FOREST
- Listing ID #:234211
- Added:1 day(s) ago
- Updated:September 16, 2026 at 07:52 PM
Rooms and interior
- Bedrooms:3
- Total bathrooms:2
- Full bathrooms:2
- Flooring:Hardwood Floors
- Kitchen Description:Electric Range, Island, Microwave, View Family Room
- Basement Description:Crawl Space
- Living area:1,430 sq. ft.
Heating and cooling
- Cooling:Central Electric
- Heating:Forced Air
Structure and exterior
- Year built:1964
- Building area:1,430 sq. ft.
- Lot area:0.39 Acres
- Lot Features:Cul-De-Sac, Private Backyard
- Architectural Style:Ranch
- Construction Materials:Brick
- Exterior Features:Deck, Fenced Yard
- Foundation Description:Crawl Space
- Levels:1 Story
Utilities
- Water:Public
- Sewer:Public Sewer
Finances and disclosures
- Price:$189,900
- Price per sq. ft.:$132.8
Parking
- Parking description:1-Carport, Attached
- Garage spaces:1
New listings near 5238 Verdun Court
- Coming Soon
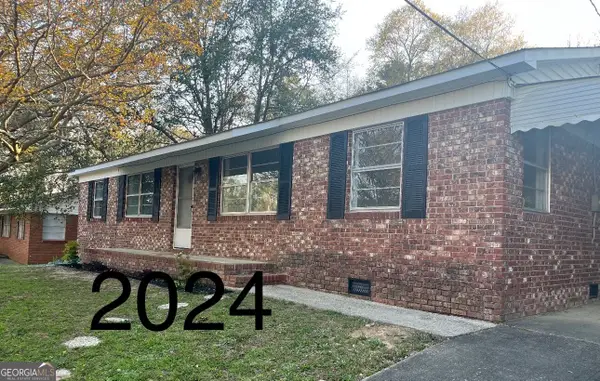 $194,000Coming Soon4 beds 2 baths1,377 sq. ft.
1409 Melford Drive, Columbus, GA 31907
MLS# 10845227Listed by: NorthGroup Real Estate Inc
- Coming Soon

 $450,000Coming Soon4 beds 3 baths2,676 sq. ft.
10 Bridgecreek Court, Columbus, GA 31904
MLS# 10844683Listed by: CENTURY 21 Premier Real Estate - New
 $84,900Active3 beds 2 baths1,494 sq. ft.
3919 Crestview Drive, COLUMBUS, GA 31904
MLS# 234214Listed by: 1ST CLASS REAL ESTATE EXCELLENCE - New
 $151,000Active3 beds 2 baths1,400 sq. ft.
2331 Lois Avenue, COLUMBUS, GA 31903
MLS# 234212Listed by: BICKERSTAFF PARHAM, LLC - New
 $112,900Active3 beds 2 baths1,584 sq. ft.
3019 Melrose Drive, COLUMBUS, GA 31906
MLS# 234206Listed by: NORMAND REAL ESTATE, LLC - New
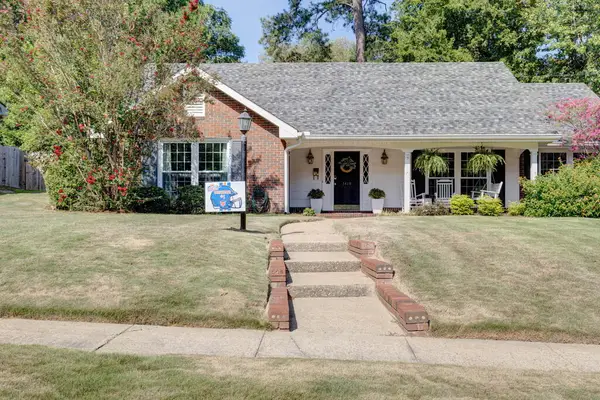 $419,000Active4 beds 3 baths2,673 sq. ft.
3419 Cambridge Drive, COLUMBUS, GA 31906
MLS# 234207Listed by: COLDWELL BANKER / KENNON, PARKER, DUNCAN & DAVIS - New
 $15,000Active0.28 Acres
4410 Lapaloma Drive, COLUMBUS, GA 31907
MLS# 234205Listed by: COLDWELL BANKER / KENNON, PARKER, DUNCAN & DAVIS - New
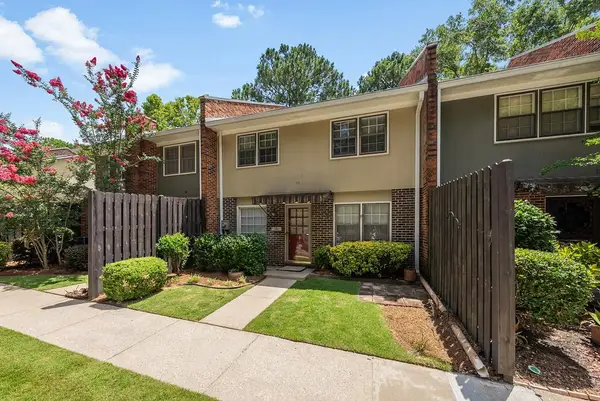 $177,900Active3 beds 3 baths1,920 sq. ft.
6101 River Road #11, COLUMBUS, GA 31904
MLS# 234204Listed by: COLDWELL BANKER / KENNON, PARKER, DUNCAN & DAVIS - Open Fri, 1 to 3:30pmNew
 $499,900Active4 beds 2 baths2,880 sq. ft.
4916 Turnberry Lane, COLUMBUS, GA 31909
MLS# 234202Listed by: COLDWELL BANKER / KENNON, PARKER, DUNCAN & DAVIS


Protect your home and budget from life's surprises with an Assurant Home Warranty, backed by a partner that supports you through every step of homeownership. Explore Plans.
©2026 Century 21 Real Estate LLC. All rights reserved. CENTURY 21®, the CENTURY 21 Logo and C21® are service marks owned by Century 21 Real Estate LLC. Century 21 Real Estate LLC fully supports the principles of the Fair Housing Act and the Equal Opportunity Act. Each office is independently owned and operated. Listing information is deemed reliable but not guaranteed accurate.