
5286 Kingsberry Street, Columbus, GA 31907
Local realty services provided by:CENTURY 21 Premier Real Estate
Listed by: linda hill
Office: keller williams realty river cities
MLS#:232026
Source:GA_CBR
Price summary
- Price:$174,900
- Price per sq. ft.:$110.49
About this home
Short sale — subject to lender approval. Brick-front home built in 2004 with 1,583 sq ft, 3 bedrooms, and 2 full baths. Spacious layout features a living room, separate dining room, great room with fireplace, and kitchen with breakfast area and breakfast bar. The primary suite includes a garden tub and a separate shower. Laundry room with overhead cabinets. Sold as-is. No Seller paid or lender repairs. All offers require proof of funds or pre-approval. Investor and renovation buyers welcome. Cash, conventional financing or renovation Loan.
Contact an agent
Home facts
- Year built:2004
- Listing ID #:232026
- Added:63 day(s) ago
- Updated:July 25, 2026 at 04:10 PM
Rooms and interior
- Bedrooms:3
- Total bathrooms:2
- Full bathrooms:2
- Flooring:Wall to Wall Carpet
- Dining Description:Separate
- Kitchen Description:Breakfast Area, Breakfast Bar, Dishwasher, Electric Range, Garbage Disposal
- Basement Description:Slab/No
- Living area:1,583 sq. ft.
Heating and cooling
- Cooling:Ceiling Fan, Central Electric
- Heating:Electric, Forced Air
Structure and exterior
- Year built:2004
- Building area:1,583 sq. ft.
- Lot area:0.18 Acres
- Lot Features:Level
- Architectural Style:Ranch
- Construction Materials:Brick, Cement Siding
Utilities
- Water:Public
- Sewer:Public Sewer
Finances and disclosures
- Price:$174,900
- Price per sq. ft.:$110.49
Features and amenities
- Amenities:Closet-Walk In, Entry Foyer
Parking
- Parking description:Parking Pad
New listings near 5286 Kingsberry Street
- New
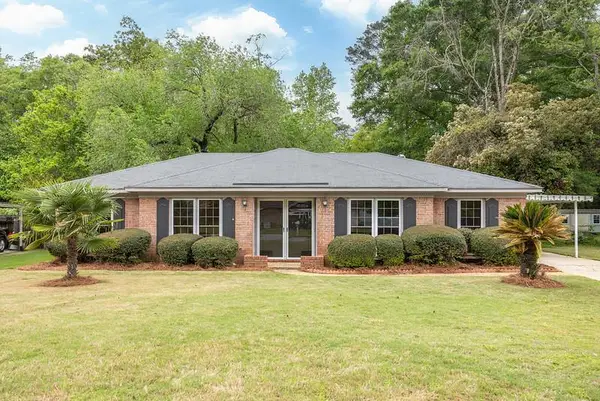 $249,900Active3 beds 2 baths1,529 sq. ft.
6303 Lemans Lane, COLUMBUS, GA 31909
MLS# 233234Listed by: COLDWELL BANKER / KENNON, PARKER, DUNCAN & DAVIS - New
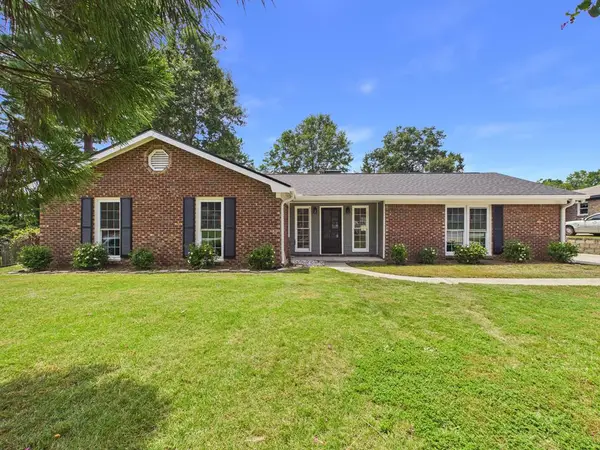 $264,900Active3 beds 2 baths1,650 sq. ft.
6331 Abbey Drive, COLUMBUS, GA 31909
MLS# 233232Listed by: 1 PERCENT LISTS SOUTHERN STATES REALTY - New
 $265,000Active3 beds 3 baths1,584 sq. ft.
7927 Fortson Road, COLUMBUS, GA 31909
MLS# 233231Listed by: CHATTAHOOCHEE DWELLINGS LLC - New
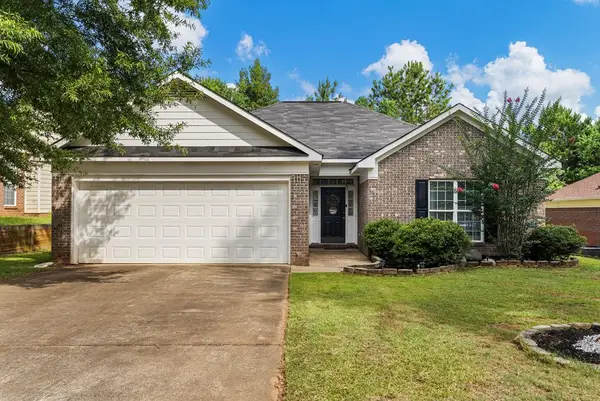 $267,500Active3 beds 2 baths1,632 sq. ft.
8043 Sonoma Pointe Drive, COLUMBUS, GA 31909
MLS# 233228Listed by: NORMAND REAL ESTATE, LLC - New
 $109,000Active3 beds 1 baths1,026 sq. ft.
4909 Delray Drive, COLUMBUS, GA 31907
MLS# 233230Listed by: EXP REALTY LLC  $269,900Pending4 beds 3 baths2,198 sq. ft.
5714 Sherborne Drive, COLUMBUS, GA 31909
MLS# 233227Listed by: WILSON REALTY CO- New
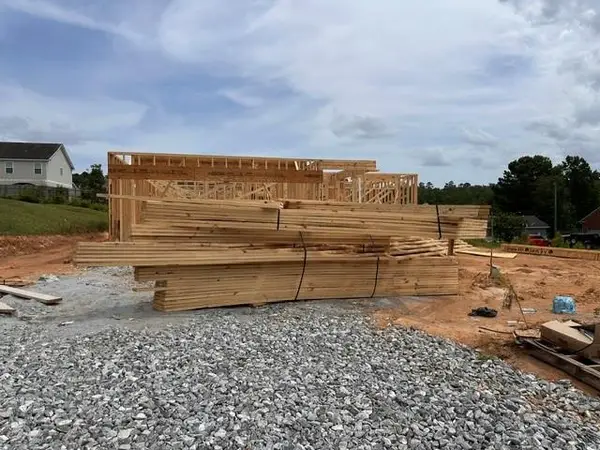 $332,712Active4 beds 3 baths2,344 sq. ft.
5148 Legion Drive, Columbus, GA 31907
MLS# E104456Listed by: BICKERSTAFF PARHAM LLC - New
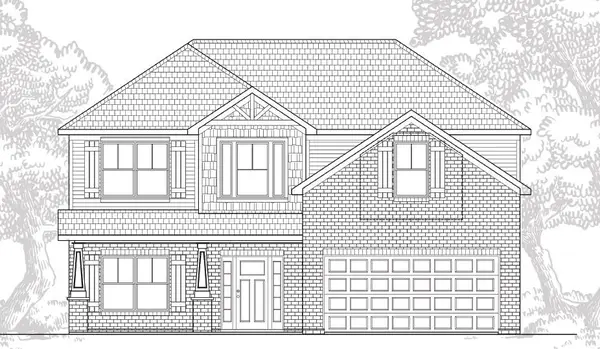 $402,417Active4 beds 3 baths2,523 sq. ft.
5216 James Way, MIDLAND, GA 31820
MLS# 233225Listed by: BICKERSTAFF PARHAM, LLC - New
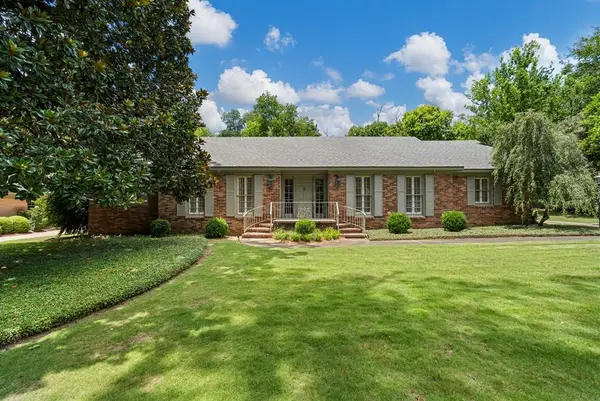 $425,000Active3 beds 3 baths2,473 sq. ft.
957 Overlook Drive, COLUMBUS, GA 31906
MLS# 233226Listed by: KELLER WILLIAMS REALTY RIVER CITIES - New
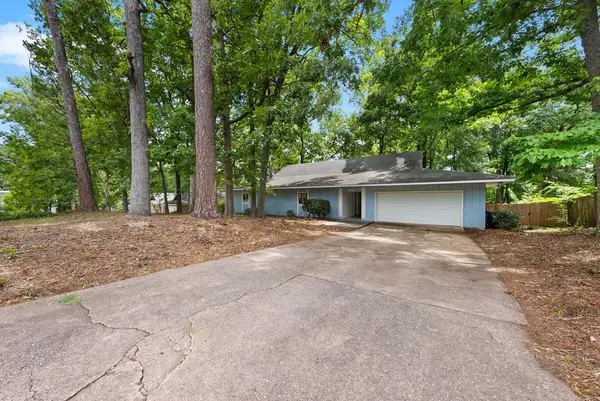 $285,000Active3 beds 2 baths1,886 sq. ft.
7718 Knollview Drive, COLUMBUS, GA 31904
MLS# 233223Listed by: COLDWELL BANKER / KENNON, PARKER, DUNCAN & DAVIS


Protect your home and budget from life's surprises with an Assurant Home Warranty, backed by a partner that supports you through every step of homeownership. Explore Plans.
©2026 Century 21 Real Estate LLC. All rights reserved. CENTURY 21®, the CENTURY 21 Logo and C21® are service marks owned by Century 21 Real Estate LLC. Century 21 Real Estate LLC fully supports the principles of the Fair Housing Act and the Equal Opportunity Act. Each office is independently owned and operated. Listing information is deemed reliable but not guaranteed accurate.