5439 Mariner Drive, Columbus, GA 31909
Local realty services provided by:CENTURY 21 Premier Real Estate
Listed by: jennifer blackstock
Office: platinum properties
MLS#:E105033
Source:AL_PCBR
Price summary
- Price:$174,900
- Price per sq. ft.:$160.16
About this home
Check out this brick home in the heart of Columbus- Close to I- 185, Columbus Airport, and shopping! This adorable 3 bed 1 bath home features new windows, dining area, 3 spacious bedroom with good size closets, and a retro style bathroom. The home also features LVP throughout except the kitchen and bathroom which have tile flooring. The home also has an attached carport and fenced in back yard. Come check it out and fall in love with it's unique style
Contact an agent
Home facts
- Year built:1958
- Subdivision & Development:Lincoln Hills
- Listing ID #:E105033
- Added:3 day(s) ago
- Updated:September 27, 2026 at 02:17 PM
Rooms and interior
- Bedrooms:3
- Total bathrooms:1
- Full bathrooms:1
- Flooring:Tile
- Kitchen Description:Dishwasher, Electric Range
- Basement:Yes
- Living area:1,092 sq. ft.
Heating and cooling
- Cooling:Ceiling Fans, Central Air
- Heating:Central
- Central air:Yes
Structure and exterior
- Roof:Composition
- Year built:1958
- Building area:1,092 sq. ft.
- Lot area:0.24 Acres
- Lot Features:Back Yard
- Construction Materials:Brick
- Levels:1 Story
Utilities
- Water:Public, Water Available
- Sewer:Public Sewer, Sewer Available
Finances and disclosures
- Price:$174,900
- Price per sq. ft.:$160.16
- Tax amount:$1,322 (2025)
Features and amenities
- Appliances:Dishwasher, Electric Range
- Amenities:Cathedral Ceilings, Double Pane Windows
Parking
- Parking description:Attached, Carport
- Carport spaces:1
New listings near 5439 Mariner Drive
- Coming Soon

 $450,000Coming Soon4 beds 3 baths2,676 sq. ft.
10 Bridgecreek Court, Columbus, GA 31904
MLS# 10844683Listed by: CENTURY 21 Premier Real Estate
- New
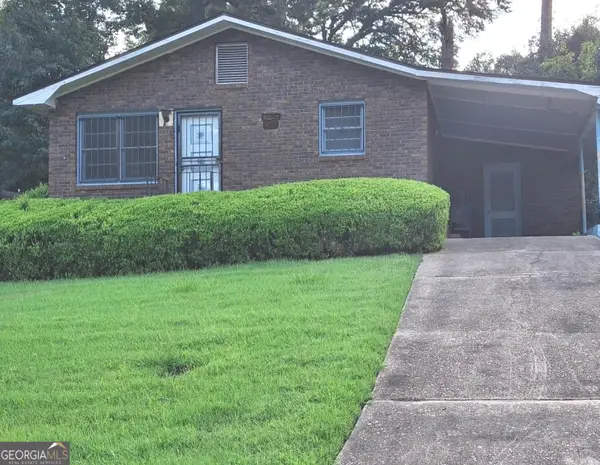 $100,000Active3 beds 1 baths1,016 sq. ft.
2916 Urban Avenue, Columbus, GA 31907
MLS# 10854933Listed by: Sanders Real Estate - New
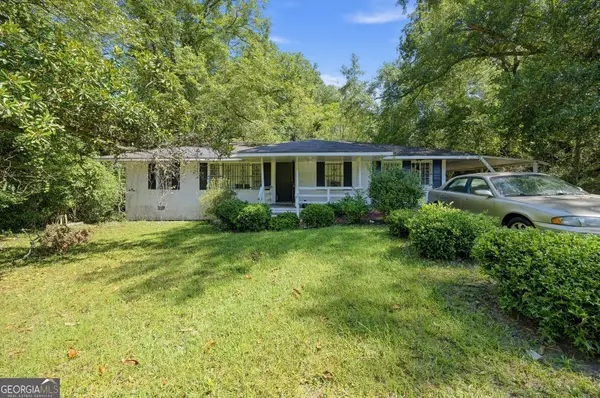 $90,000Active3 beds 1 baths1,392 sq. ft.
5648 Boby Drive, Columbus, GA 31907
MLS# 10854752Listed by: Joseph Walter Realty, LLC - New
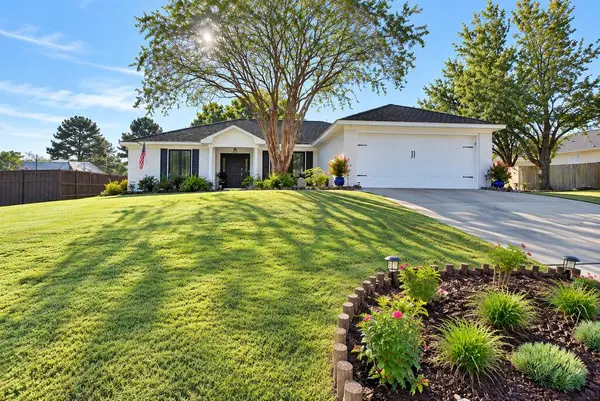 $310,000Active4 beds 2 baths1,898 sq. ft.
5832 Ironstone Drive, COLUMBUS, GA 31907
MLS# 234450Listed by: A HOUSE IN THE SOUTH LLC - New
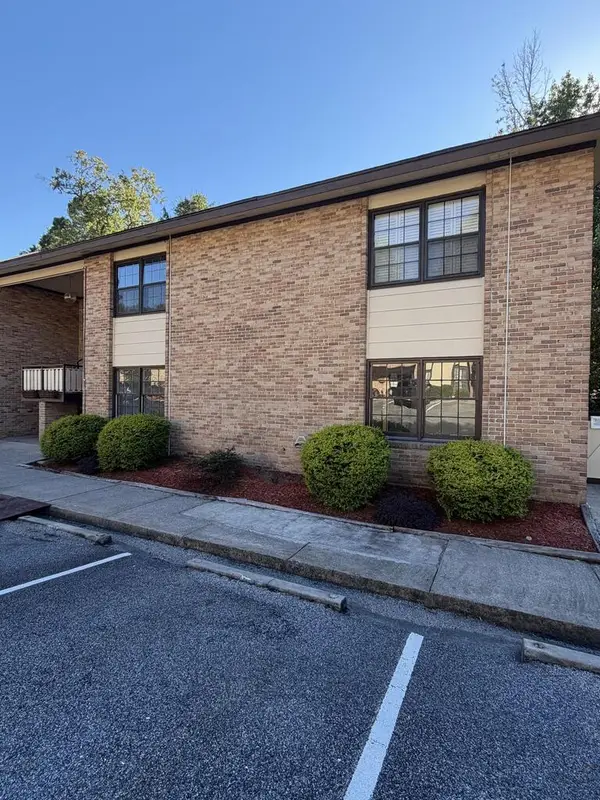 $199,900Active3 beds 2 baths
2525 Norris Road #109, COLUMBUS, GA 31907
MLS# 234449Listed by: BEYCOME BROKERAGE REALTY LLC - New
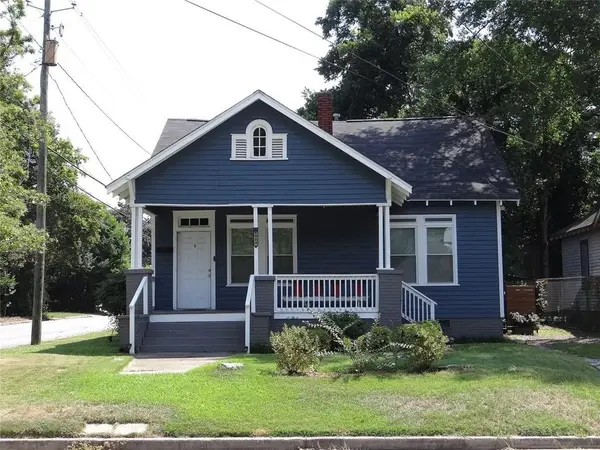 $182,500Active3 beds 2 baths1,426 sq. ft.
1022 Britt Avenue, Columbus, GA 31906
MLS# E105048Listed by: BROADMOOR REALTY COMPANY - Open Sat, 12 to 2pmNew
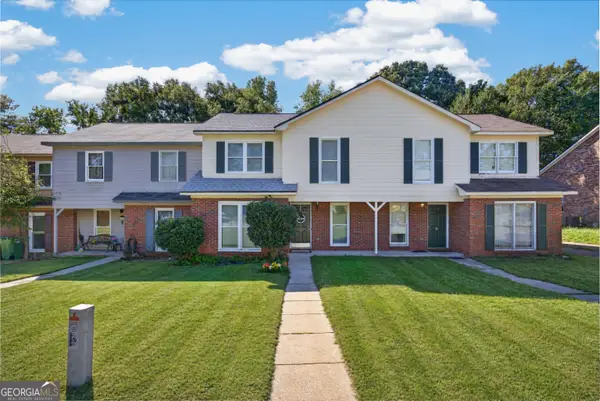 $160,000Active3 beds 2 baths1,427 sq. ft.
6350 Olde Towne Drive, Columbus, GA 31907
MLS# 10854428Listed by: 1st Class Real Estate Excellence - New
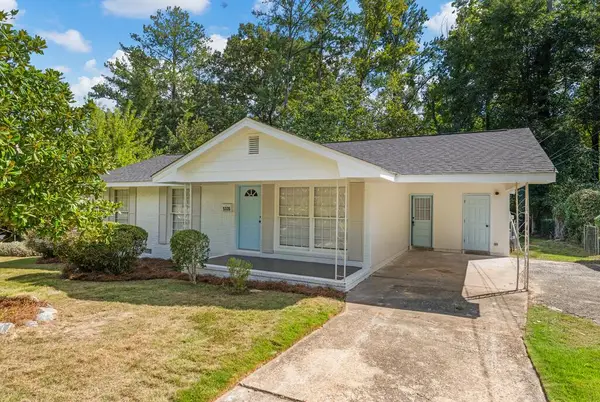 $195,000Active3 beds 2 baths1,618 sq. ft.
5320 Spencer Lane, COLUMBUS, GA 31907
MLS# 234442Listed by: EXP REALTY LLC - New
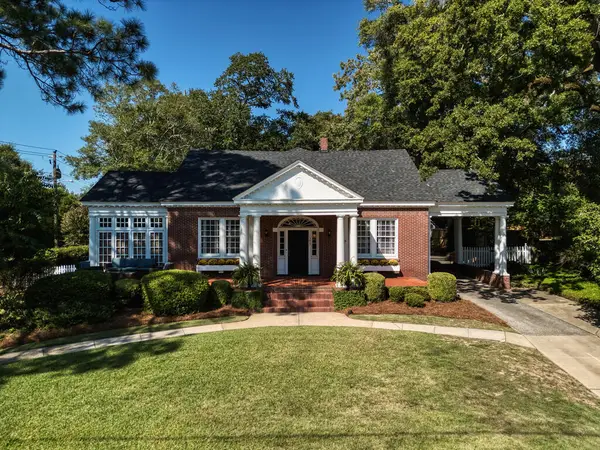 $548,000Active4 beds 3 baths3,291 sq. ft.
1503 Hilton Avenue, COLUMBUS, GA 31906
MLS# 234434Listed by: COLDWELL BANKER / KENNON, PARKER, DUNCAN & DAVIS - New
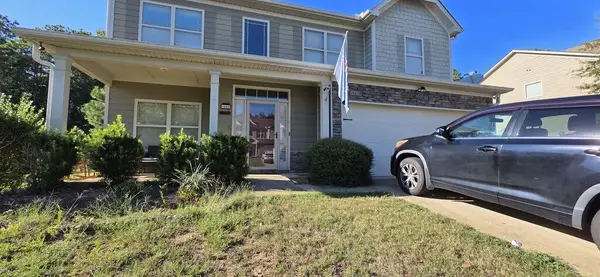 $270,000Active4 beds 3 baths2,392 sq. ft.
1403 Antietam Drive, COLUMBUS, GA 31907
MLS# 234429Listed by: NEXTHOME INFINITE REAL ESTATE SOLUTIONS


Protect your home and budget from life's surprises with an Assurant Home Warranty, backed by a partner that supports you through every step of homeownership. Explore Plans.
©2026 Century 21 Real Estate LLC. All rights reserved. CENTURY 21®, the CENTURY 21 Logo and C21® are service marks owned by Century 21 Real Estate LLC. Century 21 Real Estate LLC fully supports the principles of the Fair Housing Act and the Equal Opportunity Act. Each office is independently owned and operated. Listing information is deemed reliable but not guaranteed accurate.