
5453 Cranston Drive, Columbus, GA 31907
Local realty services provided by:CENTURY 21 Premier Real Estate
Listed by:
 Latasha Hicks(706) 593 - 5917CENTURY 21 Premier Real Estate
Office: century 21 premier real estate
MLS#:234022
Source:GA_CBR
Price summary
- Price:$189,000
- Price per sq. ft.:$140.42
About this home
Move-in ready homes at this price point can be hard to find, and 5453 Cranston Drive offers the combination buyers are looking for—affordability, convenience and a home that has been well cared for. Priced at $195,000, this brick 3-bedroom, 2-bath home offers approximately 1,346 sq. ft. of comfortable one-level living in a centrally located Columbus neighborhood near shopping, schools, dining and everyday conveniences. Inside, you'll find a separate dining area, inviting living room with fireplace, dedicated laundry space and a functional floor plan that makes the home easy to live in. Recent improvements include fresh interior paint, updated laminate and tile flooring, newer HVAC/furnace system, updated lighting and ceiling fans, refreshed kitchen cabinetry and backsplash, bathroom updates and additional improvements throughout. Outside, the brick exterior, storage shed and established yard add even more practicality. Whether you're purchasing your first home, downsizing or simply looking for a well-maintained home without stretching beyond your budget, this one deserves your attention. Schedule your showing and see why 5453 Cranston Drive may be the home you've been waiting to find....
Contact an agent
Home facts
- Year built:1981
- Subdivision & Development:REGENCY PARK
- Listing ID #:234022
- Added:49 day(s) ago
- Updated:October 24, 2026 at 03:04 PM
Rooms and interior
- Bedrooms:3
- Total bathrooms:2
- Full bathrooms:2
- Dining Description:Separate
- Kitchen Description:Breakfast Area, Garbage Disposal, Gas Range
- Basement Description:Slab/No
- Living area:1,346 sq. ft.
Heating and cooling
- Cooling:Ceiling Fan, Central Electric
Structure and exterior
- Year built:1981
- Building area:1,346 sq. ft.
- Lot area:0.23 Acres
- Lot Features:Private Backyard
- Construction Materials:Brick
- Exterior Features:Fenced Yard, Outbuildings
- Levels:1 Story
Utilities
- Water:Public
- Sewer:Public Sewer
Finances and disclosures
- Price:$189,000
- Price per sq. ft.:$140.42
Features and amenities
- Amenities:Smoke Alarm
New listings near 5453 Cranston Drive
- Coming Soon
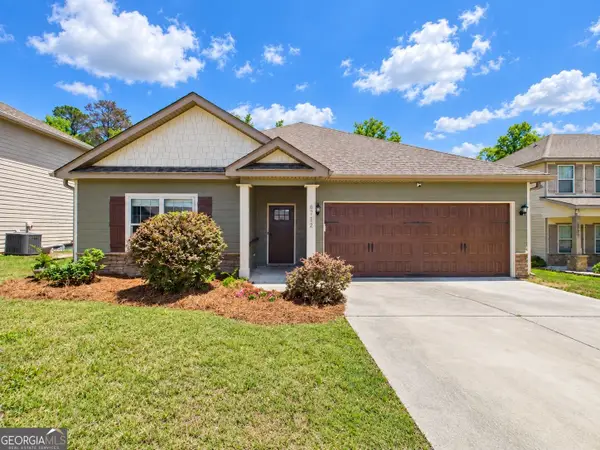 $358,000Coming Soon3 beds 2 baths2,078 sq. ft.
6712 Admiral Drive, Midland, GA 31820
MLS# 10877876Listed by: Coldwell Banker Kennon & Parker - New
 $210,000Active3 beds 2 baths1,498 sq. ft.
7044 Stoneybrook Drive, COLUMBUS, GA 31909
MLS# 234883Listed by: COLDWELL BANKER / KENNON, PARKER, DUNCAN & DAVIS - New
 $445,500Active4 beds 2 baths2,457 sq. ft.
3400 NW Sue Mack Drive, COLUMBUS, GA 31906
MLS# 234880Listed by: VYLLA HOME - New
 $149,900Active3 beds 2 baths936 sq. ft.
4419 Langdon Street, COLUMBUS, GA 31907
MLS# 234876Listed by: KELLER WILLIAMS REALTY RIVER CITIES - New
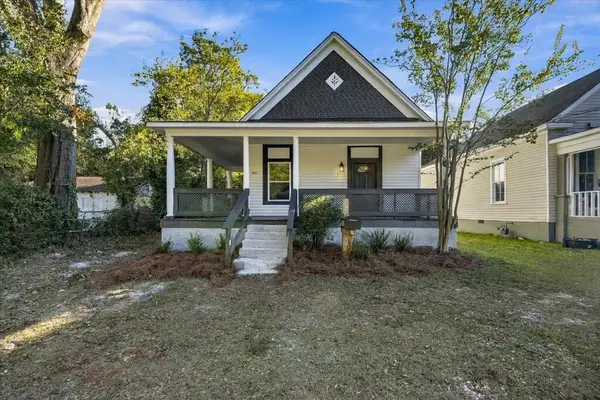 $199,900Active4 beds 2 baths1,800 sq. ft.
1032 31st Street, COLUMBUS, GA 31904
MLS# 234874Listed by: KELLER WILLIAMS REALTY RIVER CITIES - New
 $189,900Active4 beds 3 baths1,826 sq. ft.
4547 Kerz Court, Columbus, GA 31907
MLS# 10878450Listed by: Pathfinder Realty - New
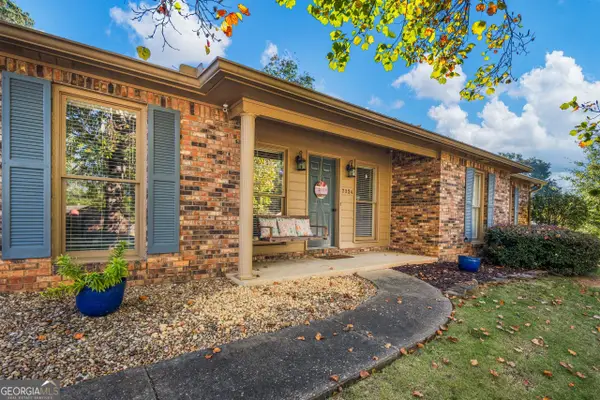 $275,000Active3 beds 2 baths2,007 sq. ft.
7324 Village Loop, Columbus, GA 31904
MLS# 10878502Listed by: Keller Williams River Cities - New
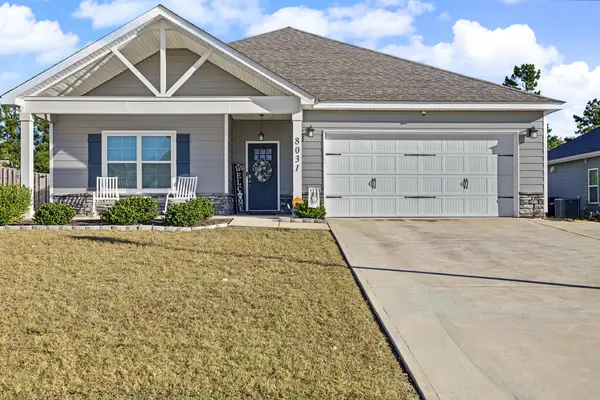 $378,000Active4 beds 2 baths2,144 sq. ft.
8031 Barton Drive, MIDLAND, GA 31820
MLS# 234873Listed by: PRESTIGE PROPERTY BROKERS LLC - New
 $125,000Active3 beds 2 baths1,318 sq. ft.
948 Celia Drive, COLUMBUS, GA 31907
MLS# 234866Listed by: COLDWELL BANKER / KENNON, PARKER, DUNCAN & DAVIS - New
 $69,900Active2 beds 1 baths925 sq. ft.
6 Battle Court, COLUMBUS, GA 31906
MLS# 234138Listed by: KELLER WILLIAMS REALTY RIVER CITIES


Protect your home and budget from life's surprises with an Assurant Home Warranty, backed by a partner that supports you through every step of homeownership. Explore Plans.
©2026 Century 21 Real Estate LLC. All rights reserved. CENTURY 21®, the CENTURY 21 Logo and C21® are service marks owned by Century 21 Real Estate LLC. Century 21 Real Estate LLC fully supports the principles of the Fair Housing Act and the Equal Opportunity Act. Each office is independently owned and operated. Listing information is deemed reliable but not guaranteed accurate.