5642 Buena Vista Road, Columbus, GA 31907
Local realty services provided by:CENTURY 21 Novus
5642 Buena Vista Road,Columbus, GA 31907
$264,999
- 4 Beds
- 2 Baths
- 2,433 sq. ft.
- Single family
- Active
Listed by: dedrick josey
Office: coldwell banker realty
MLS#:7842554
Source:FIRSTMLS
Price summary
- Price:$264,999
- Price per sq. ft.:$108.92
About this home
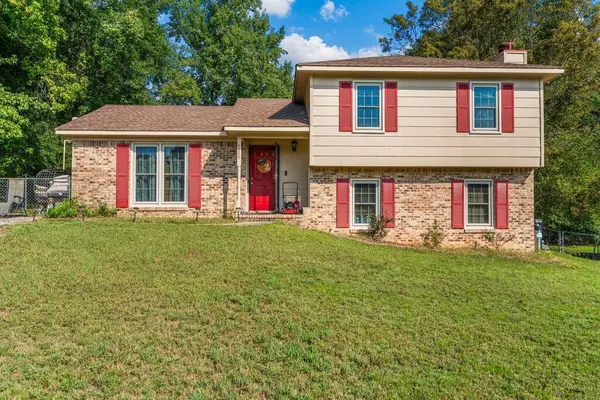
Take a look at this 4 Bedroom @ full bathroom home located in Columbus, GA. This property features a split level floor plan with with a partially finished basement. Nice front porch for sitting and relaxing. Situated on a almost half acre lot, the home offers a nice backyard ideal for outdoor gatherings, kids, pets, or future additions. Located minutes from Fort Benning, schools, shopping, and downtown Columbus, this property is both convenient and stylish.
Contact an agent
Home facts
- Year built:1953
- Subdivision & Development:BUENA VISTA HEIGHTS
- Listing ID #:7842554
- Updated:September 24, 2026 at 04:45 PM
Rooms and interior
- Bedrooms:4
- Total bathrooms:2
- Full bathrooms:2
- Flooring:Ceramic Tile, Hardwood
- Kitchen Description:Dishwasher, Disposal, Double Oven, Electric Range
- Basement Description:Exterior Entry, Interior Entry, Partial
- Living area:2,433 sq. ft.
Heating and cooling
- Cooling:Ceiling Fan(s), Central Air
- Heating:Central
- Central air:Yes
Structure and exterior
- Roof:Composition
- Year built:1953
- Building area:2,433 sq. ft.
- Lot area:0.47 Acres
- Lot Features:Back Yard
- Architectural Style:French Provincial
- Construction Materials:Vinyl Siding
- Levels:1.5 Story
Schools
- High school:Kendrick
- Middle school:East Columbus Magnet Academy
- Elementary school:Georgetown - Muscogee
Utilities
- Water:Public, Water Available
- Sewer:Public Sewer, Sewer Available
Finances and disclosures
- Price:$264,999
- Price per sq. ft.:$108.92
- Tax amount:$2,232 (2025)
Features and amenities
- Laundry features:Common Area
- Amenities:Electric Water Heater
Parking
- Parking description:Driveway
 Listings identified with the FMLS IDX logo come from FMLS and are held by brokerage firms other than the owner of this website. The listing brokerage is identified in any listing details. Information is deemed reliable but is not guaranteed. If you believe any FMLS listing contains material that infringes your copyrighted work please click here (https://www.fmls.com/dmca) to review our DMCA policy and learn how to submit a takedown request. ©2026 First Multiple Listing Service, Inc. FIRSTMLS Member Broker: Kendall Chance
New listings near 5642 Buena Vista Road
- Coming Soon
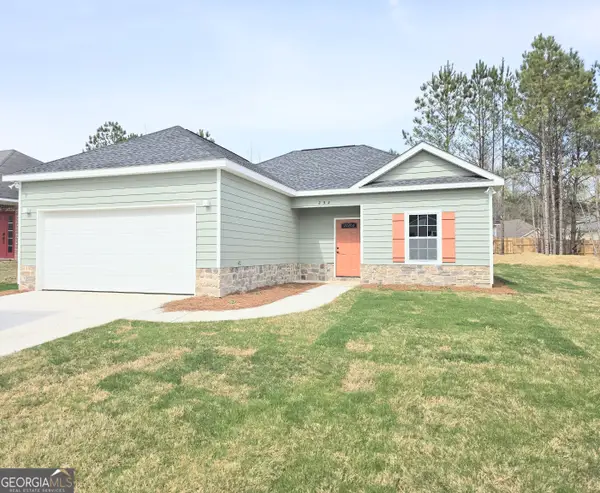 $245,000Coming Soon3 beds 2 baths1,230 sq. ft.
292 Ella Court, Columbus, GA 31907
MLS# 10850942Listed by: NorthGroup Real Estate Inc - Coming Soon

 $450,000Coming Soon4 beds 3 baths2,676 sq. ft.
10 Bridgecreek Court, Columbus, GA 31904
MLS# 10844683Listed by: CENTURY 21 Premier Real Estate - Open Fri, 3 to 5pmNew
 $375,000Active4 beds 3 baths2,323 sq. ft.
8460 Timber Creek Drive, COLUMBUS, GA 31904
MLS# 234377Listed by: COLDWELL BANKER / KENNON, PARKER, DUNCAN & DAVIS - New
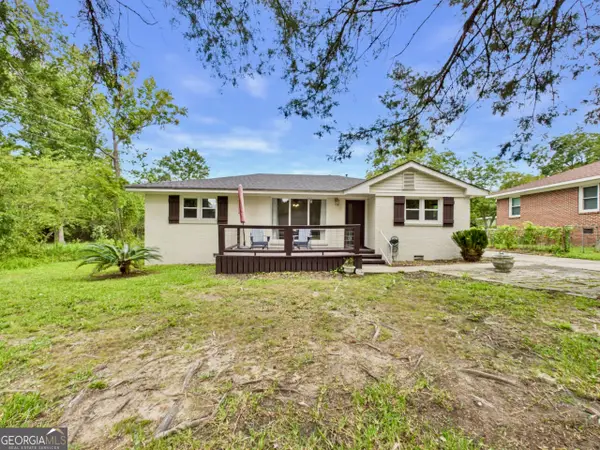 $195,000Active3 beds 2 baths1,244 sq. ft.
1501 55th Street, Columbus, GA 31904
MLS# 10852292Listed by: Coldwell Banker Kennon & Parker - New
 $1,275,000Active5 beds 5 baths6,586 sq. ft.
2000 Poplar Drive, COLUMBUS, GA 31906
MLS# 234373Listed by: COLDWELL BANKER / KENNON, PARKER, DUNCAN & DAVIS - New
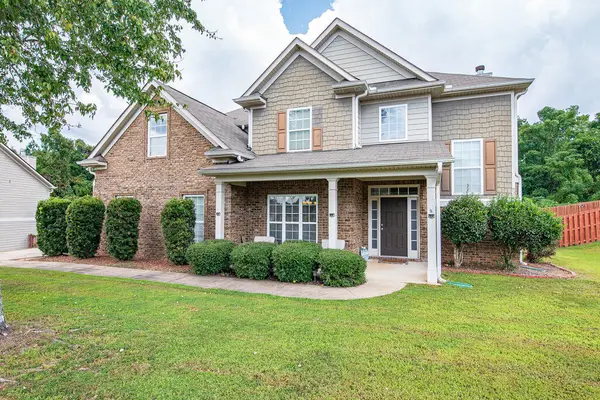 $445,900Active4 beds 3 baths3,481 sq. ft.
7925 Ivy Park Drive, FORTSON, GA 31808
MLS# 234370Listed by: KELLER WILLIAMS REALTY RIVER CITIES - New
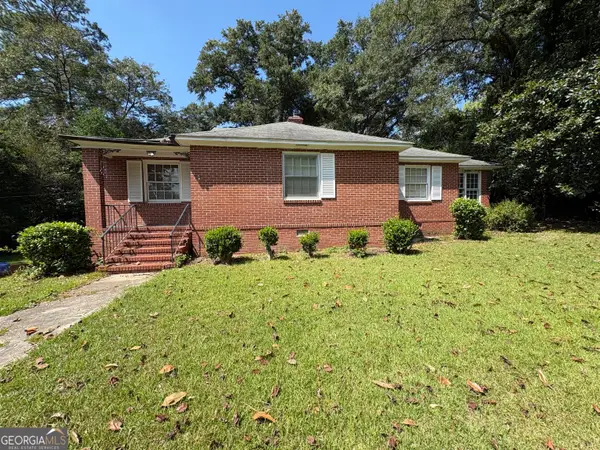 $165,000Active3 beds 2 baths1,547 sq. ft.
4075 Edgewood Circle, Columbus, GA 31907
MLS# 10851911Listed by: Dwelli - New
 $210,000Active4 beds 2 baths1,684 sq. ft.
4809 Atterbury Drive, COLUMBUS, GA 31907
MLS# 234368Listed by: KELLER WILLIAMS REALTY RIVER CITIES 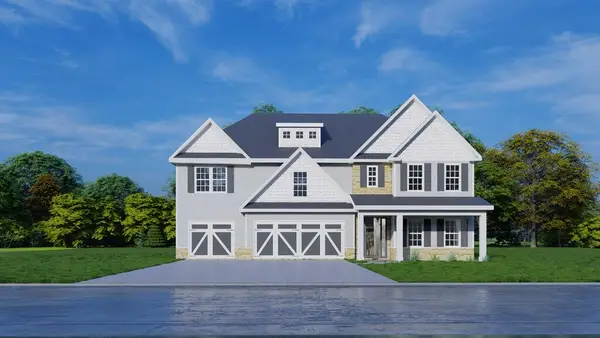 $553,400Pending5 beds 4 baths3,696 sq. ft.
4209 Holstein Hill, COLUMBUS, GA 31904
MLS# 234350Listed by: HUGHSTON HOMES MARKETING, LLC


Protect your home and budget from life's surprises with an Assurant Home Warranty, backed by a partner that supports you through every step of homeownership. Explore Plans.
©2026 Century 21 Real Estate LLC. All rights reserved. CENTURY 21®, the CENTURY 21 Logo and C21® are service marks owned by Century 21 Real Estate LLC. Century 21 Real Estate LLC fully supports the principles of the Fair Housing Act and the Equal Opportunity Act. Each office is independently owned and operated. Listing information is deemed reliable but not guaranteed accurate.