
5715 Jamestown Drive, Columbus, GA 31909
Local realty services provided by:CENTURY 21 Premier Real Estate
5715 Jamestown Drive,Columbus, GA 31909
$200,000
- 3 Beds
- 2 Baths
- - sq. ft.
- Single family
- Sold
Listed by: david knapp
Office: keller williams realty auburn
MLS#:E104776
Source:AL_PCBR
Sorry, we are unable to map this address
Price summary
- Price:$200,000
About this home
Some homes just feel easy from the moment you walk in, and 5715 Jamestown Drive is one of them. This updated North Columbus ranch offers a comfortable layout, warm character, and a convenient Columbus, GA 31909 location close to Fort Benning, I-185, shopping, dining, and the Dragonfly Trails.
The living room makes a strong first impression with its vaulted, beamed ceiling and stone fireplace, giving the home a cozy focal point without feeling closed in. From there, the layout flows naturally into the refreshed kitchen, where white cabinetry, granite countertops, tile backsplash, stainless appliances, and all new appliances create a clean, updated space for cooking, gathering, and everyday life.
With 3 bedrooms and 2 bathrooms, the home offers flexibility for family, guests, a home office, or hobby space. The bathrooms have also been updated, including a marble-top vanity and updated fixtures. Additional improvements include new electrical switches, receptacles, and fixtures throughout, plus HVAC service documentation available for added peace of mind.
Outside, mature trees give the property a settled North Columbus feel, while the covered carport and long driveway provide practical parking and everyday convenience. Whether you are looking for a personal home or an easy-to-maintain property in a strong Columbus location, 5715 Jamestown Drive brings together updates, character, and accessibility in a way that makes sense.
Convenient to Fort Benning, I-185, the Dragonfly Trails, and major North Columbus amenities, this home is ready for its next chapter....
Contact an agent
Home facts
- Year built:1977
- Subdivision & Development:NONE
- Listing ID #:E104776
- Added:37 day(s) ago
- Updated:October 08, 2026 at 09:40 PM
Rooms and interior
- Bedrooms:3
- Total bathrooms:2
- Full bathrooms:2
- Kitchen Description:Dishwasher, Electric Range, Microwave
- Basement:Yes
Heating and cooling
- Cooling:Ceiling Fans, Central Air, Heat Pump
- Heating:Central, Heat Pump
- Central air:Yes
Structure and exterior
- Roof:Shingle
- Year built:1977
- Lot Features:Back Yard
- Architectural Style:Ranch
- Construction Materials:Vinyl Siding
- Exterior Features:Rear Porch
- Levels:1 Story
Utilities
- Water:Public, Water Available
- Sewer:Public Sewer
Finances and disclosures
- Price:$200,000
- Tax amount:$2,234 (2025)
Features and amenities
- Appliances:Dishwasher, Electric Range, Microwave
- Amenities:Cathedral Ceilings
Parking
- Parking description:Carport
- Carport spaces:1
New listings near 5715 Jamestown Drive
- New
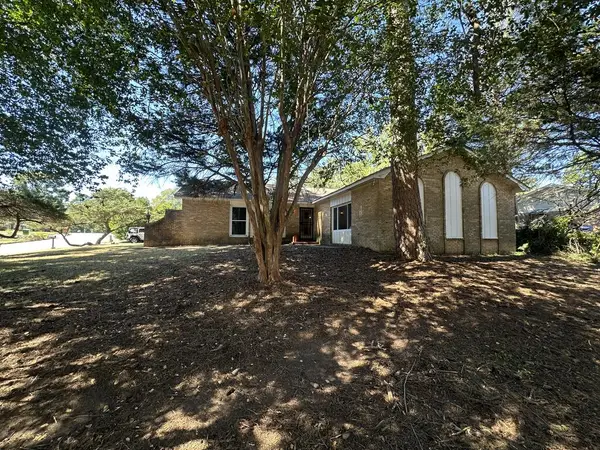 $187,500Active4 beds 3 baths1,999 sq. ft.
5027 Hearthstone Drive, COLUMBUS, GA 31909
MLS# 234628Listed by: COLDWELL BANKER / KENNON, PARKER, DUNCAN & DAVIS - New
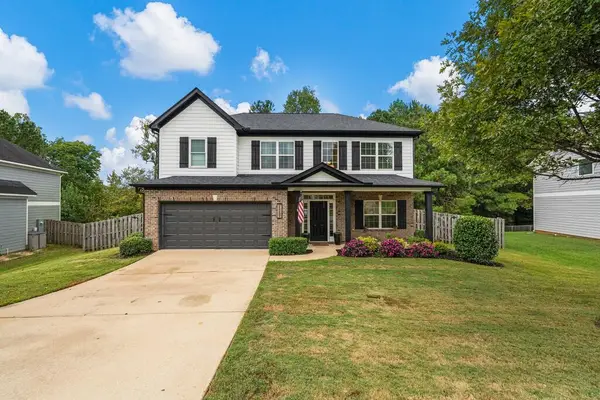 $359,900Active4 beds 3 baths2,584 sq. ft.
7489 Coppice Drive, MIDLAND, GA 31820
MLS# 234625Listed by: KELLER WILLIAMS REALTY RIVER CITIES 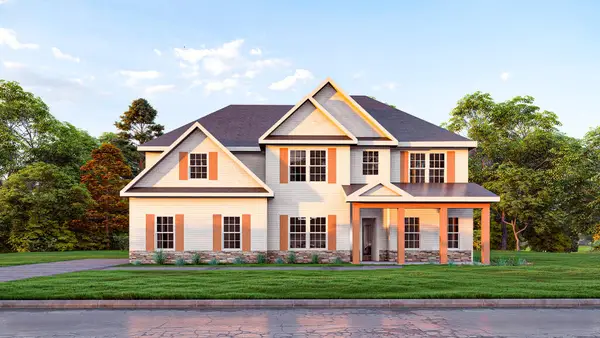 $539,900Pending6 beds 4 baths3,360 sq. ft.
137 Musgrove Manor, FORTSON, GA 31808
MLS# 234616Listed by: HUGHSTON HOMES MARKETING, LLC- New
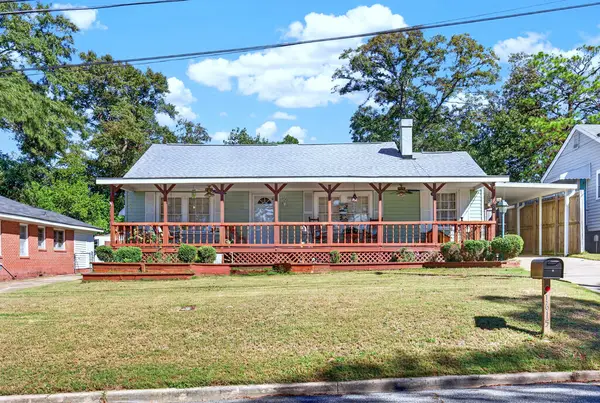 $189,000Active3 beds 2 baths1,249 sq. ft.
1615 38th Street, COLUMBUS, GA 31904
MLS# 234617Listed by: HASKIN REALTY GROUP, LLC - New
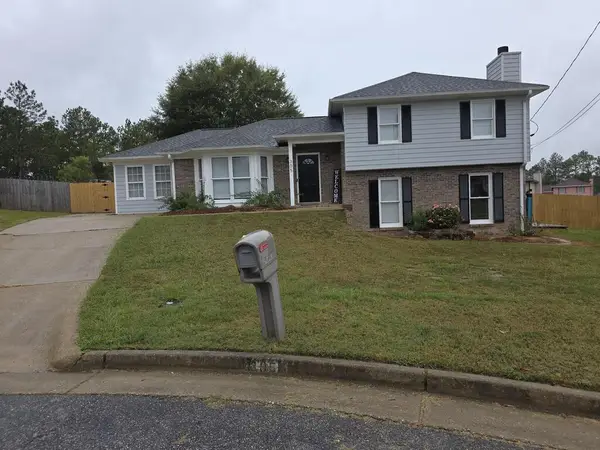 $249,900Active4 beds 3 baths2,192 sq. ft.
305 Perdue Lane, COLUMBUS, GA 31907
MLS# 234618Listed by: BEYCOME BROKERAGE REALTY LLC - New
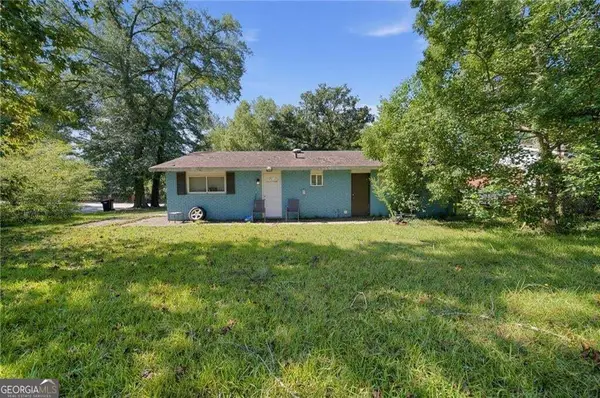 $125,000Active3 beds 2 baths1,100 sq. ft.
4791 Wellborn Drive, Columbus, GA 31907
MLS# 10869195Listed by: Keller Williams Realty
- New
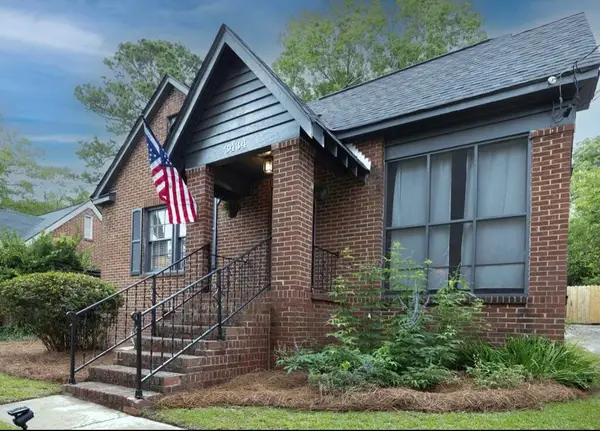 $199,900Active3 beds 2 baths1,540 sq. ft.
3434 17th Avenue, COLUMBUS, GA 31904
MLS# 234614Listed by: COLDWELL BANKER / KENNON, PARKER, DUNCAN & DAVIS - New
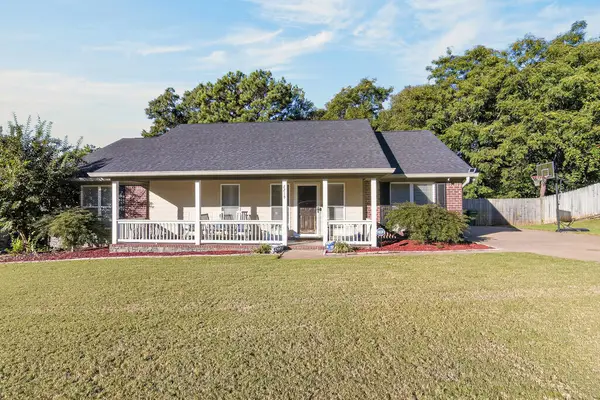 $299,900Active3 beds 3 baths1,954 sq. ft.
7215 Paprika Lane, COLUMBUS, GA 31904
MLS# 234612Listed by: CHAMPIONS REALTY - New
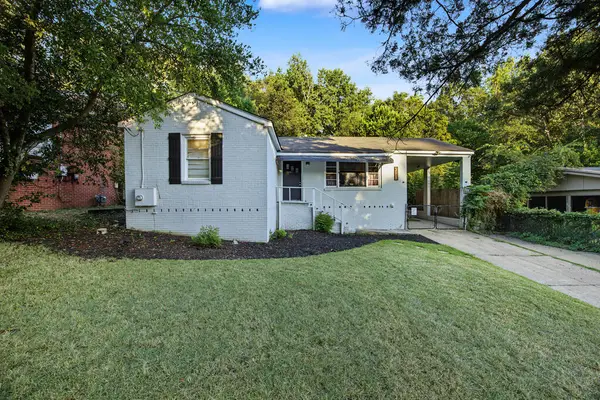 $151,000Active3 beds 1 baths1,060 sq. ft.
4822 17th Avenue, COLUMBUS, GA 31904
MLS# 234611Listed by: KELLER WILLIAMS REALTY RIVER CITIES - New
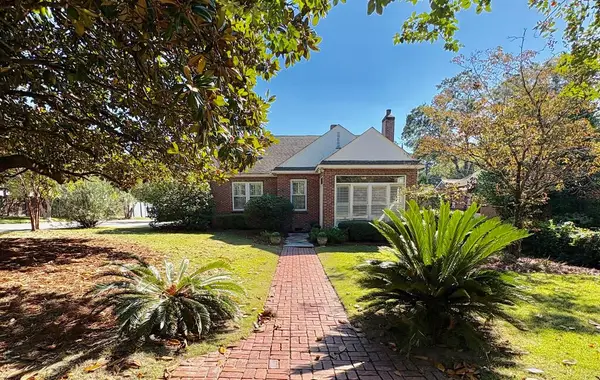 $399,900Active6 beds 4 baths3,180 sq. ft.
1436 17th Avenue, COLUMBUS, GA 31901
MLS# 234610Listed by: NORMAND REAL ESTATE, LLC


Protect your home and budget from life's surprises with an Assurant Home Warranty, backed by a partner that supports you through every step of homeownership. Explore Plans.
©2026 Century 21 Real Estate LLC. All rights reserved. CENTURY 21®, the CENTURY 21 Logo and C21® are service marks owned by Century 21 Real Estate LLC. Century 21 Real Estate LLC fully supports the principles of the Fair Housing Act and the Equal Opportunity Act. Each office is independently owned and operated. Listing information is deemed reliable but not guaranteed accurate.