6008 Whitehaven Drive, Columbus, GA 31909
Local realty services provided by:CENTURY 21 Premier Real Estate
Listed by: melinda bush
Office: coldwell banker / kennon, parker, duncan & davis
MLS#:233122
Source:GA_CBR
Price summary
- Price:$285,000
- Price per sq. ft.:$159.93
About this home
Welcome to your next home in the Brittany II subdivision! This home is inviting the moment you step onto the large covered front porch. Perfect area for morning coffee to get your day started. Coming into the home, you have a large separate dining room just in time for the holidays with friends and family. The open space between the kitchen and the living room ensures you are never left out. LVP flooring throughout provides style and durability. The backyard is a clean canvas and waiting for you to turn it into your dream oasis! Additional features include a 6.5-year-old roof, a 5-year-old water heater, and a large custom-designed shower in the primary, a perfect way to end your day. Perfect for any home buyer! Schedule your showing today!
Contact an agent
Home facts
- Year built:1985
- Subdivision & Development:BRITTANY II
- Listing ID #:233122
- Added:74 day(s) ago
- Updated:August 13, 2026 at 08:42 AM
Rooms and interior
- Bedrooms:3
- Total bathrooms:2
- Full bathrooms:2
- Dining Description:Separate
- Kitchen Description:Breakfast Area, Dishwasher, Garbage Disposal, Gas Range, Microwave, View Family Room
- Basement Description:Slab/No
- Living area:1,782 sq. ft.
Structure and exterior
- Year built:1985
- Building area:1,782 sq. ft.
- Lot area:0.28 Acres
- Architectural Style:Ranch
- Construction Materials:Brick
- Exterior Features:Fenced Yard, Outbuildings
Utilities
- Water:Public
- Sewer:Public Sewer
Finances and disclosures
- Price:$285,000
- Price per sq. ft.:$159.93
Features and amenities
- Amenities:Closet-Walk In
Parking
- Parking description:2-Garage, Attached, Driveway
- Garage spaces:2
New listings near 6008 Whitehaven Drive
- New
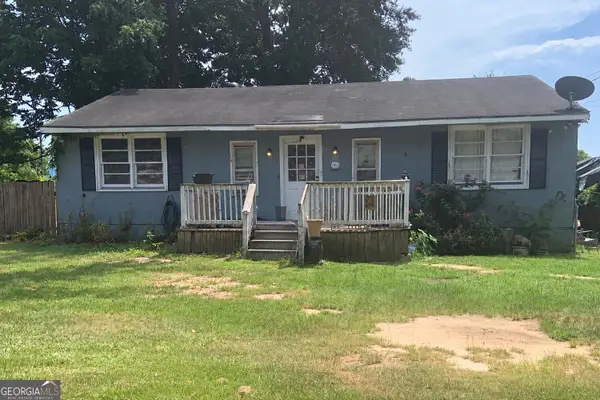 $105,000Active3 beds 1 baths1,594 sq. ft.
2866 Jeannie Drive, Columbus, GA 31909
MLS# 10866721Listed by: Swanson & Associates Realty
- New
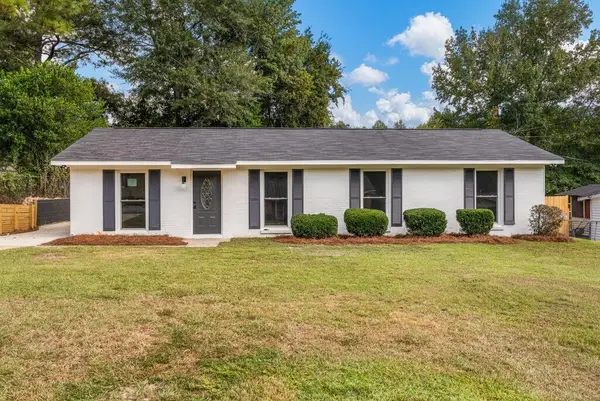
 $215,000Active3 beds 2 baths1,737 sq. ft.
622 Asa Drive, COLUMBUS, GA 31907
MLS# 234543Listed by: CENTURY 21 PREMIER REAL ESTATE - New
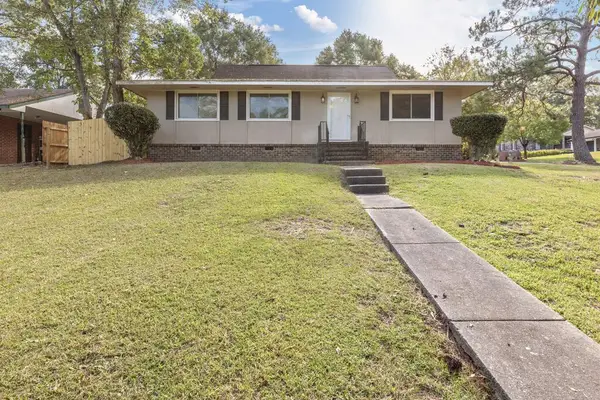 $199,900Active4 beds 2 baths1,988 sq. ft.
2562 Harwich Circle, COLUMBUS, GA 31907
MLS# 234541Listed by: KELLER WILLIAMS REALTY RIVER CITIES - New
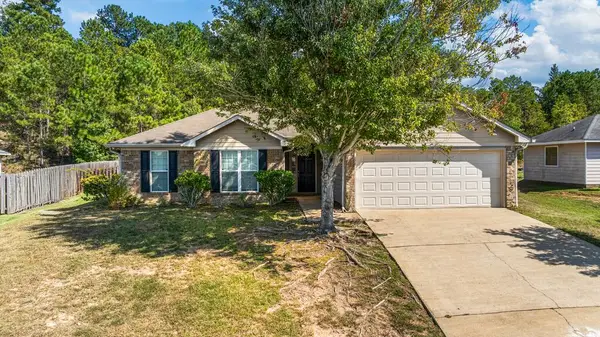 $250,000Active4 beds 2 baths1,765 sq. ft.
1254 Freedom Ridge Drive, COLUMBUS, GA 31907
MLS# 234537Listed by: NORMAND REAL ESTATE, LLC - New
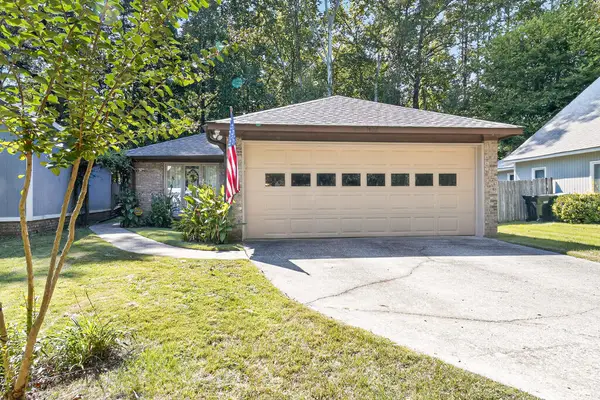 $199,900Active2 beds 2 baths1,370 sq. ft.
1402 Maplebrook Drive, COLUMBUS, GA 31904
MLS# 234536Listed by: CENTURY 21 PREMIER REAL ESTATE - New
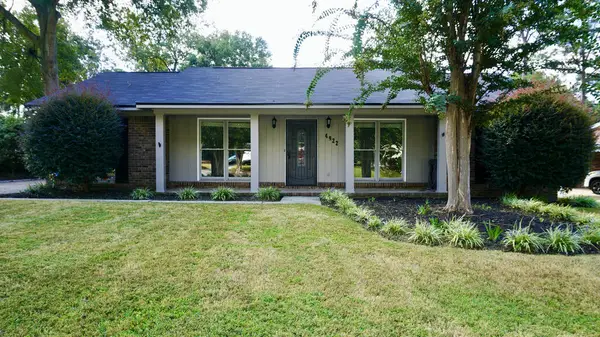 $225,000Active3 beds 3 baths1,493 sq. ft.
4922 Willowbrook Drive, COLUMBUS, GA 31909
MLS# 234535Listed by: COLDWELL BANKER / KENNON, PARKER, DUNCAN & DAVIS - New
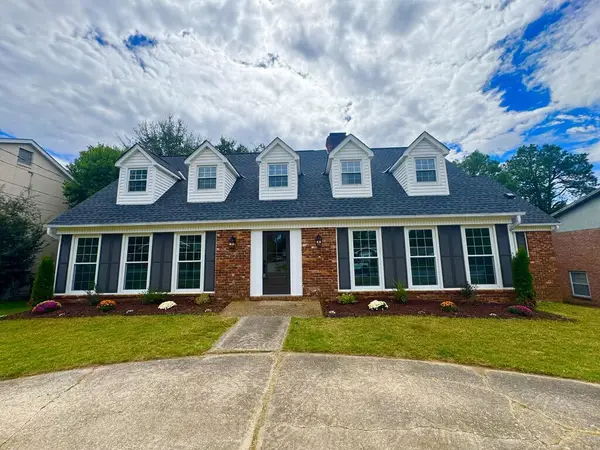 $354,900Active4 beds 3 baths3,064 sq. ft.
3446 Pontiac Drive, COLUMBUS, GA 31907
MLS# 234528Listed by: BLUE SKY REALTY - New
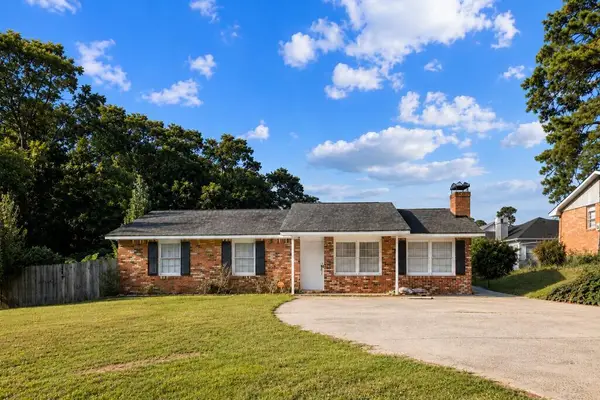 $201,000Active4 beds 2 baths1,556 sq. ft.
5228 Cunningham Drive, COLUMBUS, GA 31909
MLS# 234532Listed by: COLDWELL BANKER / KENNON, PARKER, DUNCAN & DAVIS - New
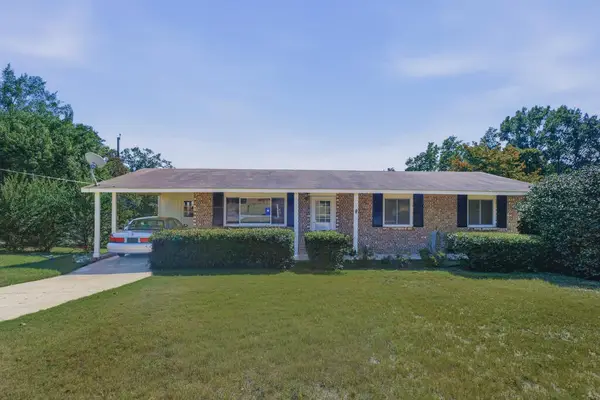 $145,000Active3 beds 2 baths1,100 sq. ft.
6004 Cordova Road, COLUMBUS, GA 31907
MLS# 234533Listed by: CHAMPIONS REALTY - New
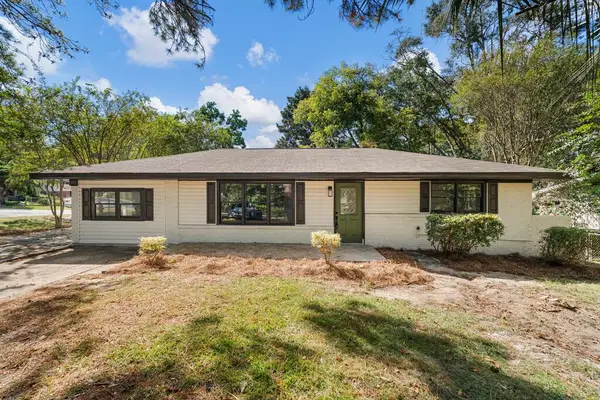 $205,000Active3 beds 2 baths1,552 sq. ft.
735 Cardinal Avenue, COLUMBUS, GA 31907
MLS# 234523Listed by: PRESTIGE PROPERTY BROKERS LLC


Protect your home and budget from life's surprises with an Assurant Home Warranty, backed by a partner that supports you through every step of homeownership. Explore Plans.
©2026 Century 21 Real Estate LLC. All rights reserved. CENTURY 21®, the CENTURY 21 Logo and C21® are service marks owned by Century 21 Real Estate LLC. Century 21 Real Estate LLC fully supports the principles of the Fair Housing Act and the Equal Opportunity Act. Each office is independently owned and operated. Listing information is deemed reliable but not guaranteed accurate.