6015 Hawk's Ridge Drive, Columbus, GA 31904
Local realty services provided by:CENTURY 21 Premier Real Estate
Listed by: leah braxton
Office: braxton real estate llc.
MLS#:233077
Source:GA_CBR
Price summary
- Price:$899,000
- Price per sq. ft.:$256.13
About this home
Luxury New Construction in highly-sought-after Rivercrest neighborhood! This home is on one of the 14 new lots just developed- back side of neighborhood! Welcome to an extraordinary custom-designed residence where modern luxury abounds. Located just minutes from Bradley Park Dr and US80/JR Allen Parkway. This exceptional new construction home offers approximately 3,510 square feet of thoughtfully designed living space with premium finishes and unforgettable indoor and outdoor entertaining areas. This spacious floor plan features 4 bedrooms, 4.5 bathrooms, and a versatile flex room that could serve as a 5th bedroom, providing the flexibility to accommodate guests, a home office, fitness room, or growing family. The two-story foyer features a beautiful staircase with expansive windows. The main level has 12-foot ceilings and showcases an open-concept design with kitchen and living area overlooking a spacious rear porch. Ideal for everyday living and entertaining. The luxurious owner's suite offers a vaulted ceiling, large bath with soaking tub, walk in shower and separate custom vanities. This suite will have direct access to the covered rear patio, creating the perfect indoor-outdoor escape. On the other side of the home you will find a laundry room with cabinetry and wash sink and a mud room. A second bedroom suite and dining room are also on the main level. Upstairs, the balcony hallway overlooks the foyer and staircase, offering an open and airy feel. Here you will find two additional bedrooms and two baths, along with a den. Imagine yourself relaxing on the 700 square foot outside living area that includes vaulted ceilings and fireplace. Interested in an outdoor kitchen? Plumbing is in place to build your dream spot here! Lastly, the garage area includes a double-garage with extra depth large enough for your boat or toys. This home is designed for upscale living, whether enjoying yourself or entertaining family and friends! Completion estimated to be December....
Contact an agent
Home facts
- Listing ID #:233077
- Added:1 day(s) ago
- Updated:July 18, 2026 at 04:48 AM
Rooms and interior
- Bedrooms:4
- Total bathrooms:5
- Full bathrooms:4
- Half bathrooms:1
- Dining Description:Separate
- Kitchen Description:Dishwasher, Garbage Disposal, Island, Microwave, Pantry, View Family Room
- Living area:3,510 sq. ft.
Heating and cooling
- Cooling:Ceiling Fan, Central Electric, Heat Pump
- Heating:Electric, Gas, Propane
Structure and exterior
- Building area:3,510 sq. ft.
- Lot area:0.66 Acres
- Lot Features:Level, Private Backyard
- Construction Materials:Brick, Stucco
- Exterior Features:Sprinkler
- Levels:2 Story
Utilities
- Water:Public
- Sewer:Public Sewer
Finances and disclosures
- Price:$899,000
- Price per sq. ft.:$256.13
Features and amenities
- Amenities:Cathedral Ceilings, Double Vanity, Permanent Stairs, Smoke Alarm, Two Story Foyer
Parking
- Parking description:2-Garage, Attached, Boat, Driveway
- Garage spaces:2
New listings near 6015 Hawk's Ridge Drive
- New
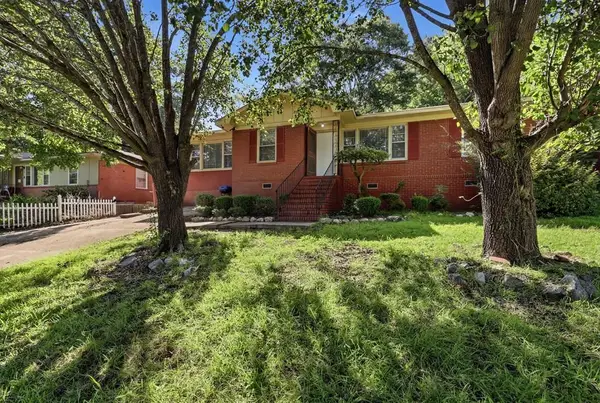
 $145,000Active3 beds 2 baths1,410 sq. ft.
220 Tennant Avenue, COLUMBUS, GA 31907
MLS# 233086Listed by: CENTURY 21 PREMIER REAL ESTATE - Open Sat, 12 to 2pmNew
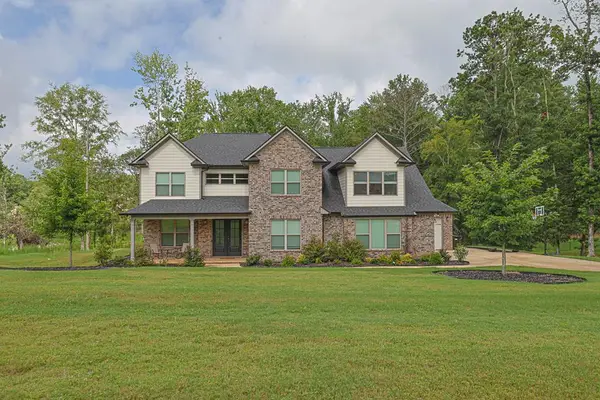 $670,000Active5 beds 5 baths4,021 sq. ft.
10312 Emerson Way, MIDLAND, GA 31820
MLS# 233085Listed by: EXP REALTY LLC - New
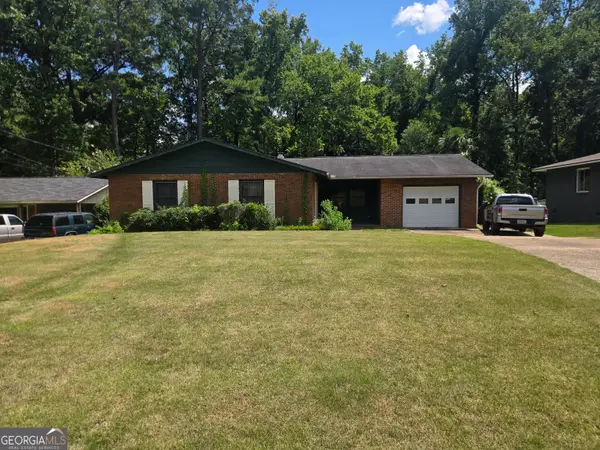 $195,000Active3 beds 2 baths1,663 sq. ft.
3950 Savannah Drive, Columbus, GA 31907
MLS# 10808133Listed by: Coldwell Banker Bullard Realty
- Open Sun, 2 to 4pmNew
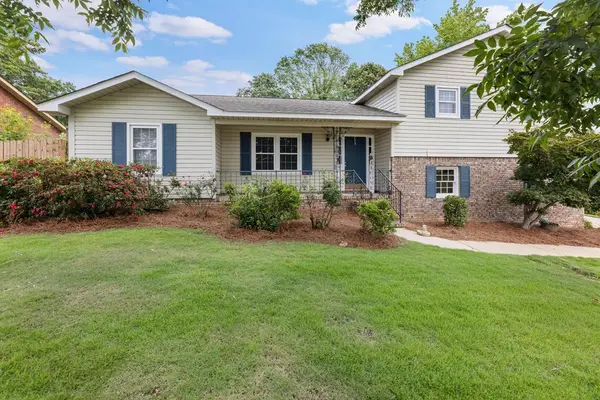 $326,000Active3 beds 3 baths2,209 sq. ft.
6246 Windsor Drive, COLUMBUS, GA 31909
MLS# 233080Listed by: COLDWELL BANKER / KENNON, PARKER, DUNCAN & DAVIS - New
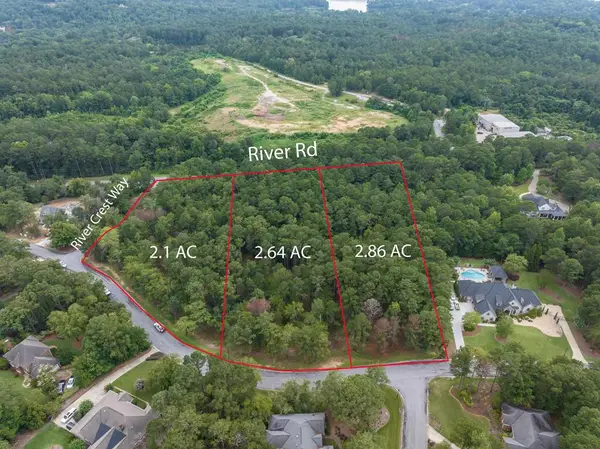 $100,000Active2.1 Acres
Lot 403 River Crest Drive, COLUMBUS, GA 31904
MLS# 233081Listed by: KELLER WILLIAMS REALTY RIVER CITIES - New
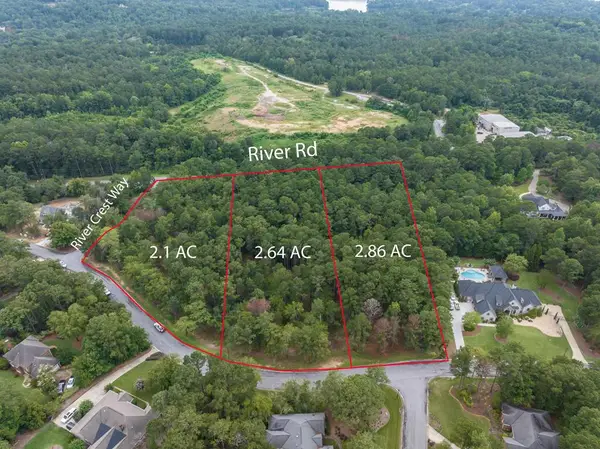 $110,000Active2.64 Acres
Lot 402 River Crest Drive, COLUMBUS, GA 31904
MLS# 233082Listed by: KELLER WILLIAMS REALTY RIVER CITIES - New
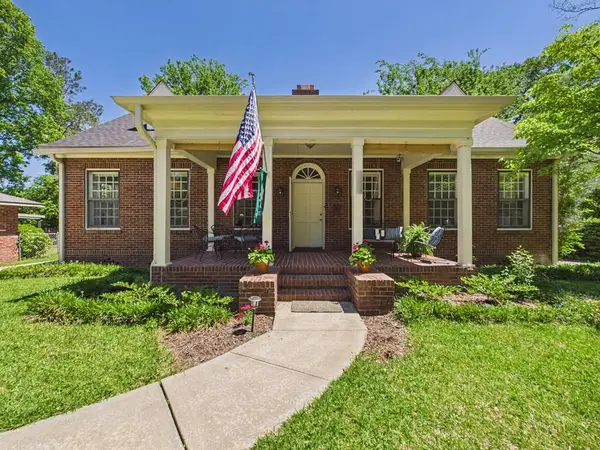 $342,500Active4 beds 2 baths2,377 sq. ft.
864 Blandford Avenue, COLUMBUS, GA 31906
MLS# 233083Listed by: COLDWELL BANKER / KENNON, PARKER, DUNCAN & DAVIS - New
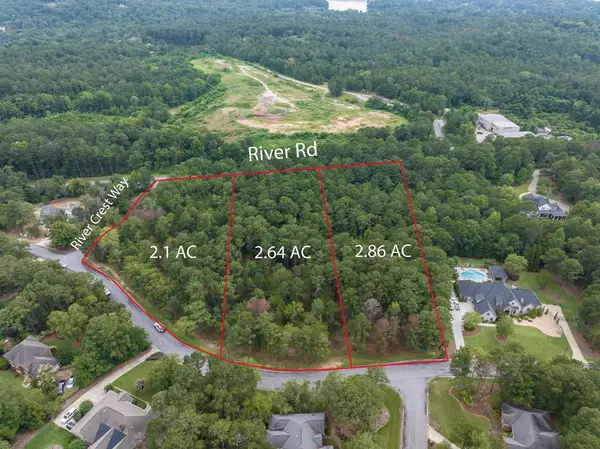 $125,000Active2.86 Acres
Lot 401 River Crest Drive, COLUMBUS, GA 31904
MLS# 233084Listed by: KELLER WILLIAMS REALTY RIVER CITIES - New
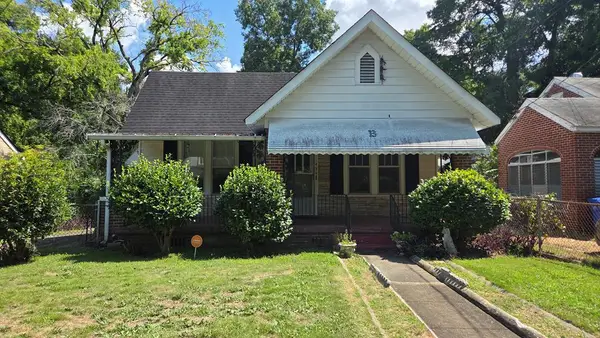 $114,900Active3 beds 2 baths1,587 sq. ft.
1434 31st Street, COLUMBUS, GA 31904
MLS# 233078Listed by: MILNER & HARRELSON, INC - New
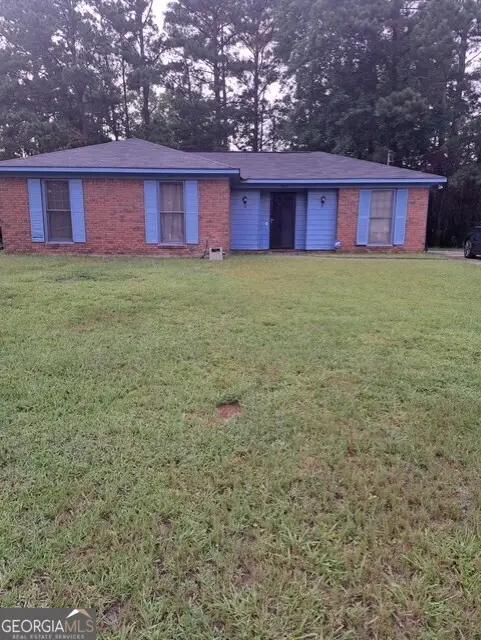 $128,900Active3 beds 2 baths1,126 sq. ft.
1837 Pine Valley Court, Columbus, GA 31907
MLS# 10807858Listed by: Joseph Walter Realty, LLC


Protect your home and budget from life's surprises with an Assurant Home Warranty, backed by a partner that supports you through every step of homeownership. Explore Plans.
©2026 Century 21 Real Estate LLC. All rights reserved. CENTURY 21®, the CENTURY 21 Logo and C21® are service marks owned by Century 21 Real Estate LLC. Century 21 Real Estate LLC fully supports the principles of the Fair Housing Act and the Equal Opportunity Act. Each office is independently owned and operated. Listing information is deemed reliable but not guaranteed accurate.