
6183 Independence Drive, Columbus, GA 31909
Local realty services provided by:CENTURY 21 Premier Real Estate
Listed by: margaret moss
Office: bowden realty
MLS#:E105079
Source:AL_PCBR
Price summary
- Price:$299,900
- Price per sq. ft.:$150.63
- Monthly HOA dues:$7.08
About this home
Welcome to 6183 Independence Drive, a well-maintained all-brick home in North Columbus offering comfortable living spaces, a private backyard, and a wonderful setting backing up to Flat Rock Park. Inside, you’ll find a spacious living room with fireplace and gas logs, a separate dining room, and a roomy kitchen with abundant cabinetry, breakfast bar, and adjoining breakfast area. The refrigerator remains with the home. A bright screened porch provides the perfect spot to relax and enjoy the peaceful wooded setting behind the property.
The spacious primary suite features a tray ceiling, generous closet space, and private bath. Two additional bedrooms provide plenty of room for family, guests, or a home office. The laundry room is already plumbed for a utility sink, and the garage includes a workshop/storage closet with power.
Major updates include a roof approximately 4 years old, HVAC with gas heat approximately 3 years old, and gas water heater approximately 1 year old. Additional features include an in-ground sprinkler, Security system includes window and door sensors, motion detection and glass-break sensors , storm windows on the side and rear, privacy-fenced backyard, and screened porch. HOA dues are only $85 per year.
With its beautiful brick exterior, mature landscaping, generous living space, useful updates, and backyard adjoining Flat Rock Park, this home offers a combination of privacy, convenience, and location that's hard to beat....
Contact an agent
Home facts
- Year built:1992
- Subdivision & Development:Heritage Place
- Listing ID #:E105079
- Added:20 day(s) ago
- Updated:October 22, 2026 at 09:40 PM
Rooms and interior
- Bedrooms:3
- Total bathrooms:2
- Full bathrooms:2
- Flooring:Carpet, Hardwood, Tile
- Kitchen Description:Dishwasher, Electric Range, Microwave, Refrigerator
- Basement:Yes
- Living area:1,991 sq. ft.
Heating and cooling
- Cooling:Ceiling Fans, Central Air, Electric
- Heating:Forced Air, Natural Gas
- Central air:Yes
Structure and exterior
- Roof:Composition, Shingle
- Year built:1992
- Building area:1,991 sq. ft.
- Lot area:0.28 Acres
- Lot Features:Back Yard, Landscaped, Level, Sprinklers In Front
- Architectural Style:Traditional
- Construction Materials:Brick
- Exterior Features:Patio, Rain Gutters
- Levels:1 Story
Utilities
- Water:Public, Water Available
- Sewer:Public Sewer, Sewer Available
Finances and disclosures
- Price:$299,900
- Price per sq. ft.:$150.63
- Tax amount:$3,319 (2025)
Features and amenities
- Appliances:Dishwasher, Electric Range, Gas Water Heater, Microwave, Refrigerator
- Amenities:Gas Water Heater, Security System Owned, Walk In Closets
Parking
- Parking description:Attached, Garage
- Garage:Yes
- Garage spaces:2
New listings near 6183 Independence Drive
- New
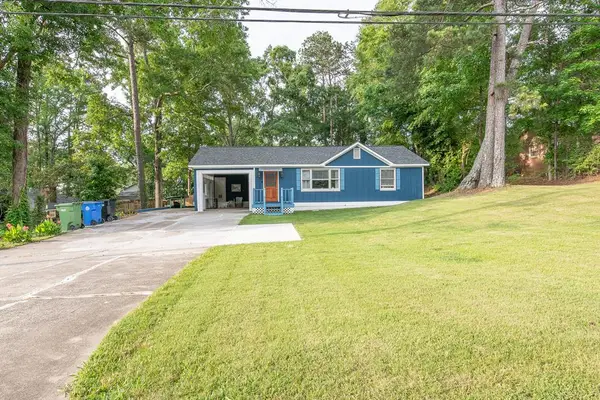 $239,000Active3 beds 2 baths1,856 sq. ft.
1450 Double Churches Road, COLUMBUS, GA 31904
MLS# 234847Listed by: KELLER WILLIAMS REALTY RIVER CITIES - New
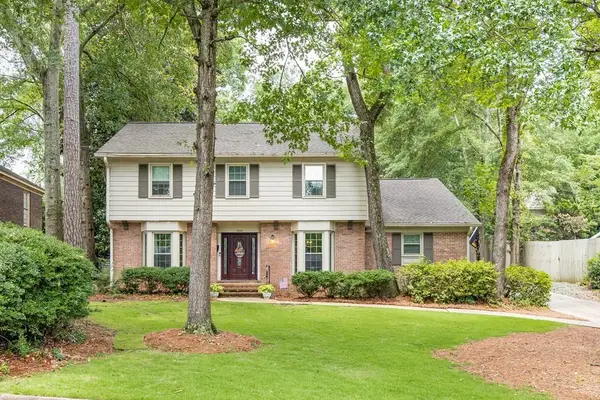 $379,900Active4 beds 3 baths2,995 sq. ft.
3439 Hilton Woods Drive, COLUMBUS, GA 31906
MLS# 234850Listed by: COLDWELL BANKER / KENNON, PARKER, DUNCAN & DAVIS 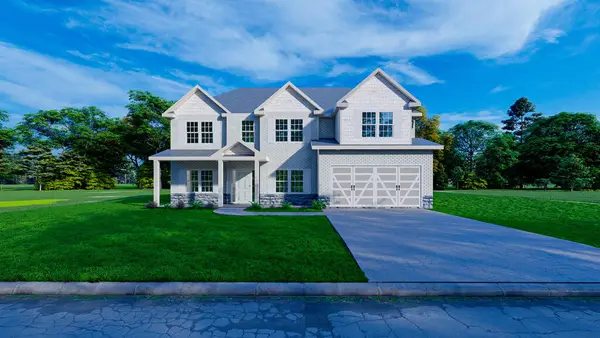 $474,900Pending5 beds 3 baths3,158 sq. ft.
9936 Calf Creek Lane, COLUMBUS, GA 31904
MLS# 234849Listed by: HUGHSTON HOMES MARKETING, LLC- New
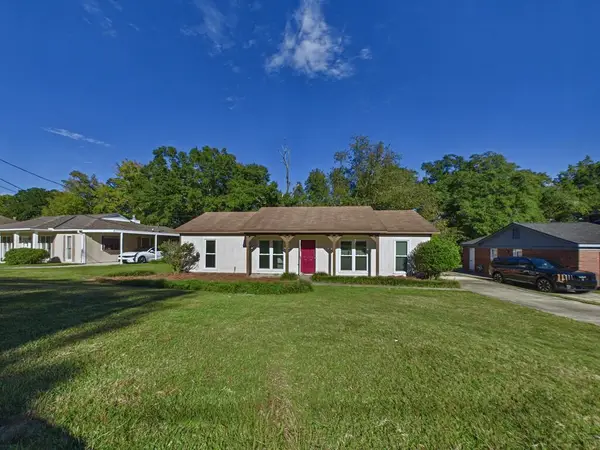 $184,000Active3 beds 2 baths1,388 sq. ft.
5324 Brookview Drive, COLUMBUS, GA 31907
MLS# 234836Listed by: COLDWELL BANKER / KENNON, PARKER, DUNCAN & DAVIS - New
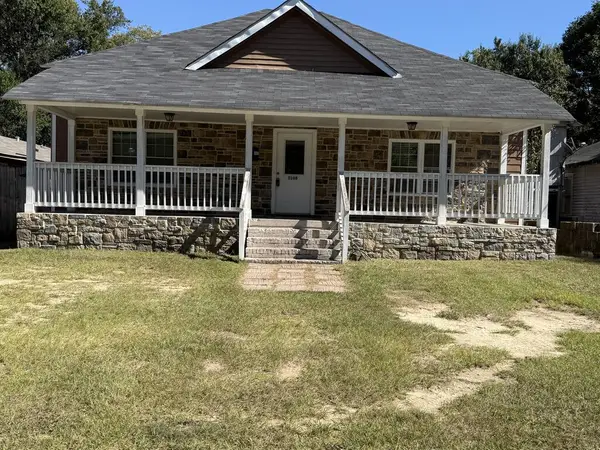 $90,000Active4 beds 2 baths2,093 sq. ft.
3108 11th Avenue, COLUMBUS, GA 31904
MLS# 234837Listed by: CHAMPIONS REALTY - New
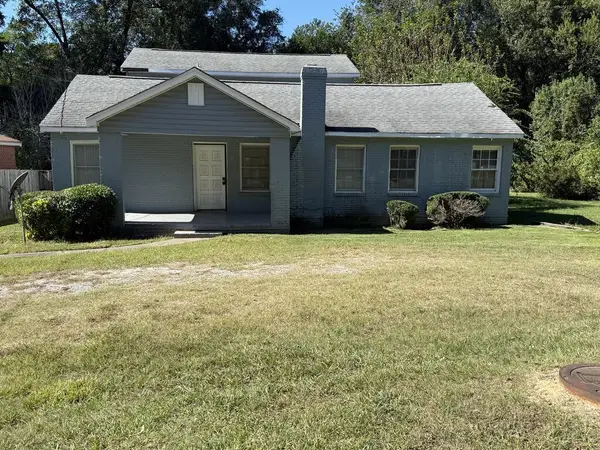 $125,000Active4 beds 2 baths2,350 sq. ft.
3409 17th Avenue, COLUMBUS, GA 31904
MLS# 234838Listed by: CHAMPIONS REALTY - New
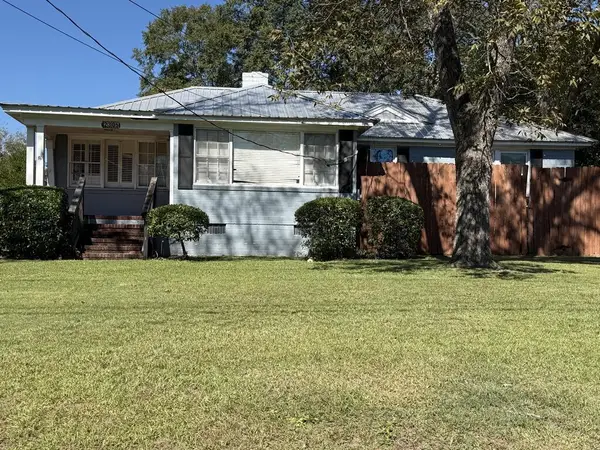 $75,000Active3 beds 2 baths2,112 sq. ft.
2305 Amos Street, COLUMBUS, GA 31906
MLS# 234839Listed by: CHAMPIONS REALTY - New
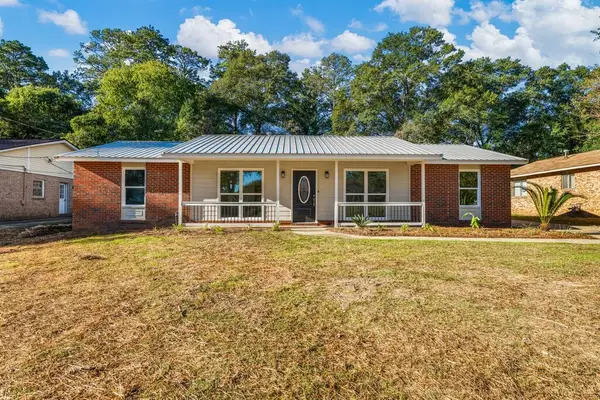 $254,900Active3 beds 2 baths1,407 sq. ft.
3108 Mustang Drive, COLUMBUS, GA 31909
MLS# 234841Listed by: NORMAND REAL ESTATE, LLC - New
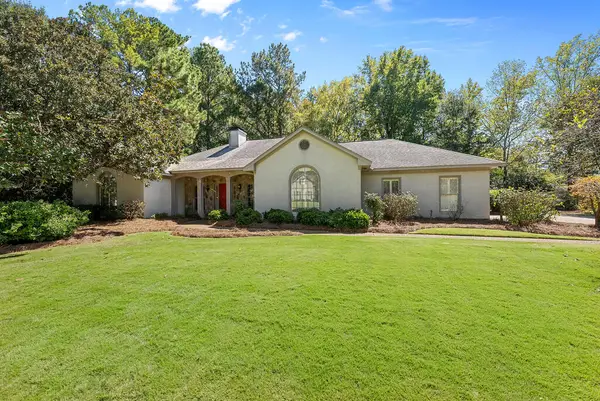 $499,000Active5 beds 4 baths3,348 sq. ft.
6328 Brookstone Boulevard, COLUMBUS, GA 31904
MLS# 234842Listed by: KELLER WILLIAMS REALTY RIVER CITIES - New
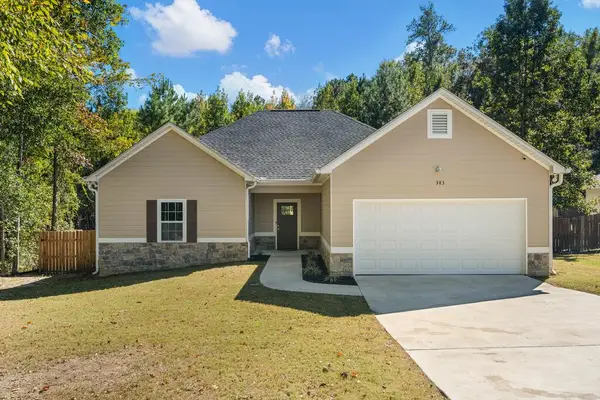 $270,000Active4 beds 2 baths1,664 sq. ft.
383 Carolann Court, COLUMBUS, GA 31907
MLS# 234843Listed by: COLDWELL BANKER / KENNON, PARKER, DUNCAN & DAVIS


Protect your home and budget from life's surprises with an Assurant Home Warranty, backed by a partner that supports you through every step of homeownership. Explore Plans.
©2026 Century 21 Real Estate LLC. All rights reserved. CENTURY 21®, the CENTURY 21 Logo and C21® are service marks owned by Century 21 Real Estate LLC. Century 21 Real Estate LLC fully supports the principles of the Fair Housing Act and the Equal Opportunity Act. Each office is independently owned and operated. Listing information is deemed reliable but not guaranteed accurate.