
6838 Buckeye Way, Columbus, GA 31904
Local realty services provided by:CENTURY 21 Premier Real Estate
Listed by: sandi haskin, mattison haskin
Office: haskin realty group, llc.
MLS#:234091
Source:GA_CBR
Price summary
- Price:$249,000
- Price per sq. ft.:$152.39
About this home
Adorable North Columbus Home! This 3-bedroom, 2-bath home offers 1,634 sq ft of inviting living space with thoughtful upgrades throughout. The kitchen features granite countertops, updated appliances, modern lighting, and stylish finishes. Additional improvements include updated flooring, faucets, and fresh paint. The home offers a formal living room and formal dining room, plus a comfortable den featuring a masonry fireplace and custom built-ins—perfect for relaxing or entertaining. The large laundry room provides excellent functionality and storage. Step outside to your own private backyard retreat! The fully fenced yard features a covered patio, stamped-concrete firepit area, and outdoor lighting that creates the perfect ambiance for evening gatherings and entertaining. Conveniently located in North Columbus near shopping, dining, entertainment, and everyday conveniences, this move-in-ready home is full of character and charm!
Contact an agent
Home facts
- Year built:1975
- Subdivision & Development:DEERCREST
- Listing ID #:234091
- Added:35 day(s) ago
- Updated:October 15, 2026 at 08:39 AM
Rooms and interior
- Bedrooms:3
- Total bathrooms:2
- Full bathrooms:2
- Flooring:Hardwood Floors
- Dining Description:Separate
- Kitchen Description:Breakfast Area, Dishwasher, Electric Range, Microwave
- Basement Description:Slab/No
- Living area:1,634 sq. ft.
Heating and cooling
- Cooling:Central Electric
- Heating:Forced Air, Gas
Structure and exterior
- Year built:1975
- Building area:1,634 sq. ft.
- Lot area:0.3 Acres
- Lot Features:Private Backyard
- Architectural Style:Ranch
- Construction Materials:Brick
- Exterior Features:Fenced Yard, Outbuildings, Patio
Utilities
- Water:Public
- Sewer:Public Sewer
Finances and disclosures
- Price:$249,000
- Price per sq. ft.:$152.39
Features and amenities
- Amenities:Entry Foyer
Parking
- Parking description:Driveway
New listings near 6838 Buckeye Way
- New
 $140,000Active3 beds 3 baths1,816 sq. ft.
3728 Caspian Drive, COLUMBUS, GA 31906
MLS# 234720Listed by: 1ST CLASS REAL ESTATE EXCELLENCE - New
 $88,000Active2 beds 1 baths1,009 sq. ft.
125 Infantry Drive, Columbus, GA 31903
MLS# 7849780Listed by: HOMESTAR REALTY CORPORATION
- New
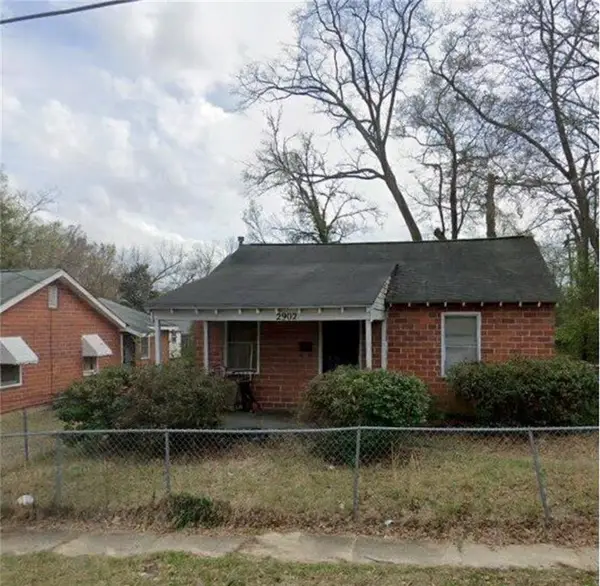 $88,000Active2 beds 1 baths672 sq. ft.
2902 Hood Street, Columbus, GA 31906
MLS# 7849787Listed by: HOMESTAR REALTY CORPORATION - New
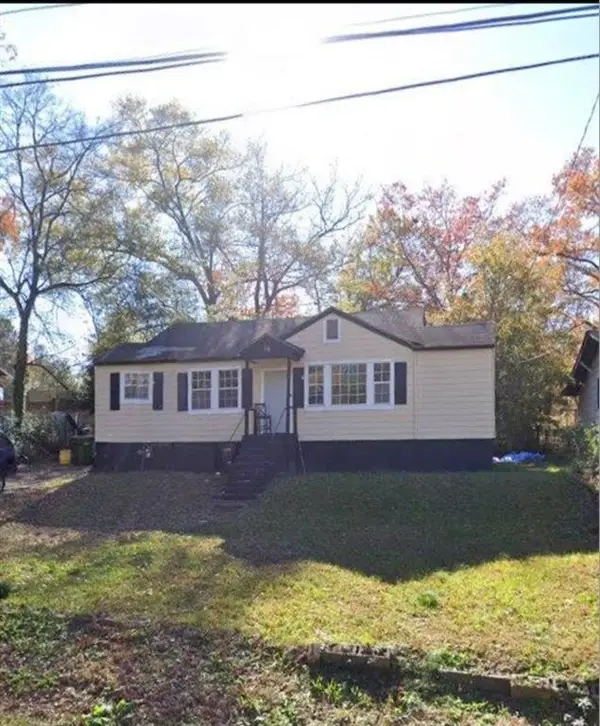 $88,000Active2 beds 1 baths1,028 sq. ft.
20 Patch Drive, Columbus, GA 31903
MLS# 7849791Listed by: HOMESTAR REALTY CORPORATION - New
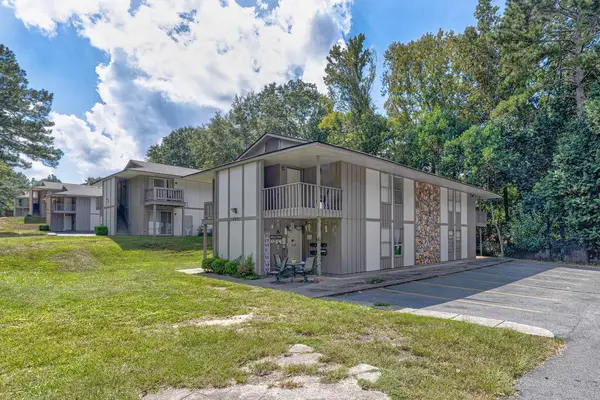 $2,000,000Active-- beds -- baths900 sq. ft.
509 Farr Road, COLUMBUS, GA 31907
MLS# 234719Listed by: ELLIS REALTY - New
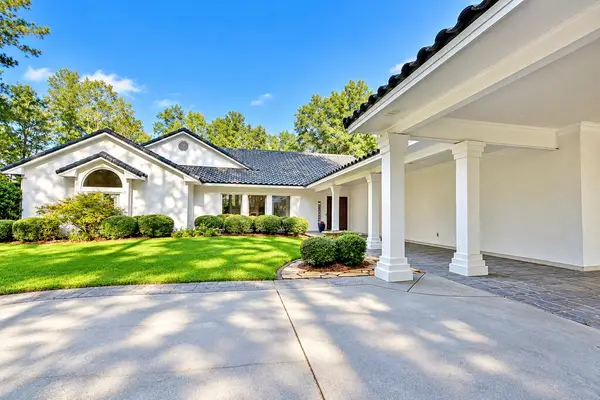 $895,000Active4 beds 3 baths4,792 sq. ft.
8233-4 Fox Creek Drive, MIDLAND, GA 31820
MLS# 234716Listed by: CHAMPIONS REALTY - New
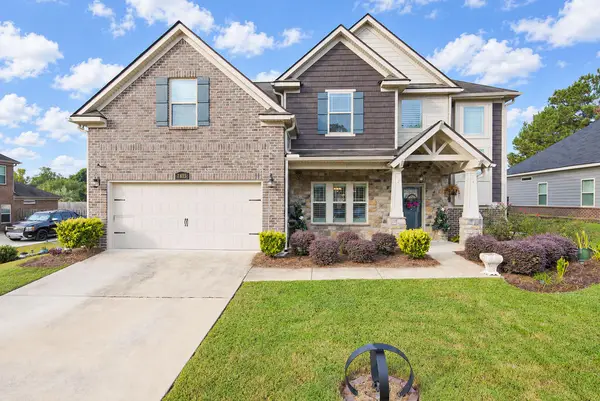 $529,900Active4 beds 4 baths3,525 sq. ft.
7815 Woodland Ridge Drive, MIDLAND, GA 31820
MLS# 234717Listed by: 1ST CLASS REAL ESTATE EXCELLENCE - New
 $165,000Active3 beds 2 baths1,739 sq. ft.
4104 Curry Street, Columbus, GA 31907
MLS# 10872701Listed by: Opendoor Brokerage - New
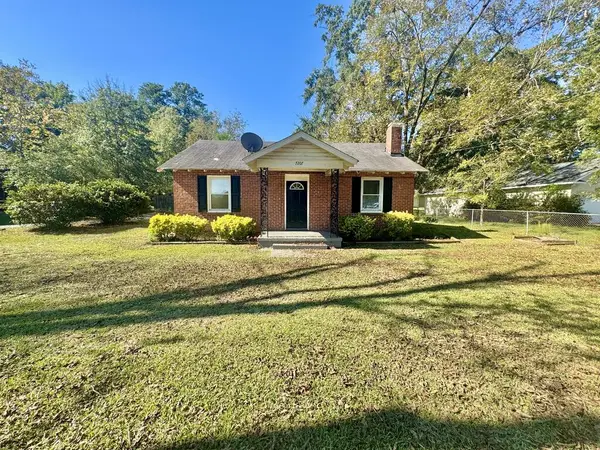 $144,900Active3 beds 1 baths1,084 sq. ft.
7207 Whitesville Road, COLUMBUS, GA 31904
MLS# 234713Listed by: COLDWELL BANKER / KENNON, PARKER, DUNCAN & DAVIS - New
 $225,000Active3 beds 3 baths1,791 sq. ft.
3823 Ukraine Drive, COLUMBUS, GA 31906
MLS# 234714Listed by: COLDWELL BANKER / KENNON, PARKER, DUNCAN & DAVIS


Protect your home and budget from life's surprises with an Assurant Home Warranty, backed by a partner that supports you through every step of homeownership. Explore Plans.
©2026 Century 21 Real Estate LLC. All rights reserved. CENTURY 21®, the CENTURY 21 Logo and C21® are service marks owned by Century 21 Real Estate LLC. Century 21 Real Estate LLC fully supports the principles of the Fair Housing Act and the Equal Opportunity Act. Each office is independently owned and operated. Listing information is deemed reliable but not guaranteed accurate.