7091 Spring Walk Drive, Columbus, GA 31904
Local realty services provided by:CENTURY 21 Premier Real Estate
Listed by: mary varner
Office: bickerstaff parham, llc.
MLS#:232111
Source:GA_CBR
Price summary
- Price:$368,000
- Price per sq. ft.:$188.24
About this home
Character and craftsmanship shine throughout this quaint brick and stone home, where classic details meet thoughtful updates. Hardwood floors flow through the main living areas, while fresh interior paint and new bedroom carpet give the home a crisp, move-in-ready feel. The living room invites you in with a cozy fireplace and built-in bookcases — the perfect backdrop for relaxed evenings or entertaining guests. A formal dining room adds an elegant touch, while the kitchen balances function and style with granite countertops, stainless appliances, a handsome vent hood, rich cabinetry, a breakfast bar, and casual dining space. The split bedroom plan offers privacy for all, with the spacious primary suite serving as a true retreat — featuring custom walk-in closets and direct access to a sunny sunroom. Two additional bedrooms and two full baths round out the well-designed floor plan, with a convenient half bath for guests. Outside, lush landscaping frames the property beautifully. Unwind on the back terrace, enjoy the security of a fully fenced rear yard, and appreciate the practicality of a two-car garage with storage plus an additional parking pad. Ceiling fans throughout keep every room comfortable year-round. If you are in the market for a turn-key home, this is it! Call us today for your private tour....
Contact an agent
Home facts
- Year built:2009
- Listing ID #:232111
- Added:49 day(s) ago
- Updated:July 04, 2026 at 08:33 AM
Rooms and interior
- Bedrooms:3
- Total bathrooms:3
- Full bathrooms:2
- Half bathrooms:1
- Flooring:Hardwood Floors, Wall to Wall Carpet
- Dining Description:Dining/Living
- Kitchen Description:Breakfast Area, Dishwasher, Electric Range, Garbage Disposal, Microwave, Pantry, Self Cleaning Oven
- Basement Description:Slab/No
- Living area:1,955 sq. ft.
Heating and cooling
- Cooling:Central Electric
- Heating:Gas
Structure and exterior
- Year built:2009
- Building area:1,955 sq. ft.
- Lot area:0.28 Acres
- Lot Features:Private Backyard
- Construction Materials:Brick, Stone
- Exterior Features:Fenced Yard, Garden Area, Landscaping, Patio
- Levels:1 Story
Utilities
- Water:Public
- Sewer:Public Sewer
Finances and disclosures
- Price:$368,000
- Price per sq. ft.:$188.24
Features and amenities
- Amenities:9' Ceilings, Auto Door, Closet-Walk In, Double Vanity, Security
Parking
- Parking description:2-Garage, Attached, Driveway, Side/Rear
- Garage spaces:2
New listings near 7091 Spring Walk Drive
- New
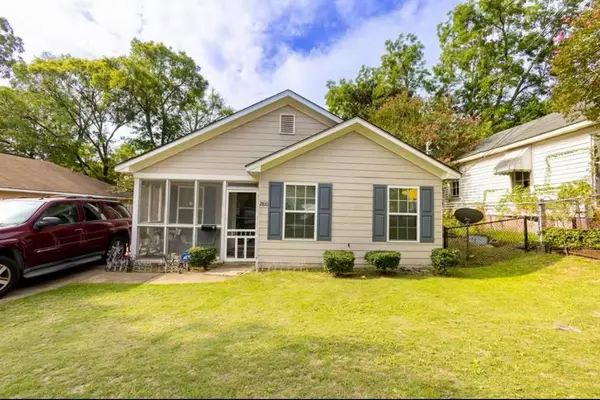 $130,000Active3 beds 2 baths1,161 sq. ft.
2810 Thomas Street, COLUMBUS, GA 31906
MLS# 233047Listed by: KELLER WILLIAMS REALTY RIVER CITIES - New
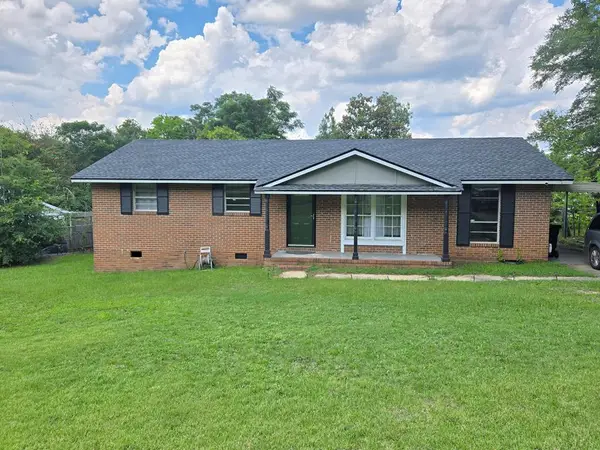
 $160,000Active4 beds 2 baths1,262 sq. ft.
5103 Burbank Street, COLUMBUS, GA 31907
MLS# 233051Listed by: CENTURY 21 PREMIER REAL ESTATE - New
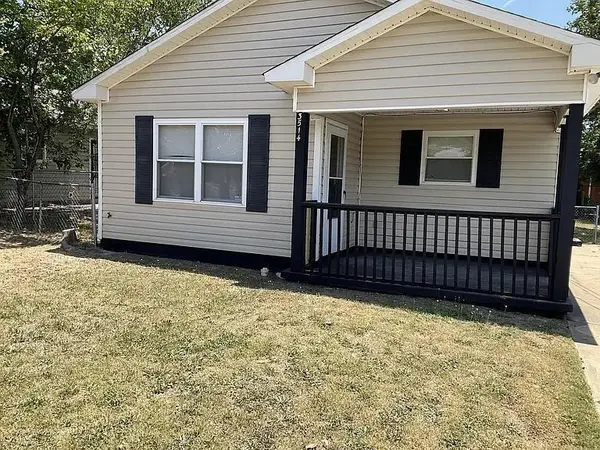 $125,000Active4 beds 2 baths1,207 sq. ft.
3514 Youmans Street, Columbus, GA 31903
MLS# 7806060Listed by: NEX GEN REALTY & ASSOCIATES., LLC.
- New
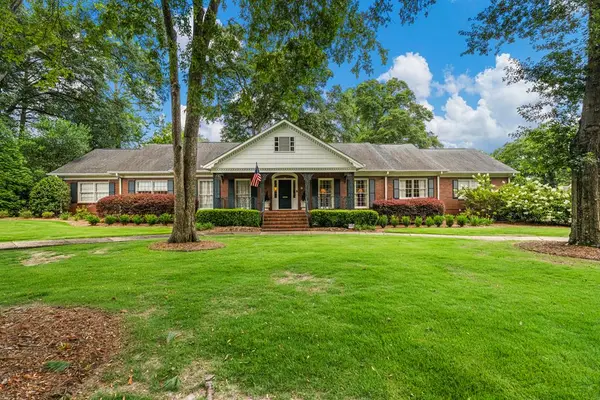 $695,000Active4 beds 4 baths3,455 sq. ft.
2410 Craigston Drive, COLUMBUS, GA 31906
MLS# 233037Listed by: BICKERSTAFF PARHAM, LLC - New
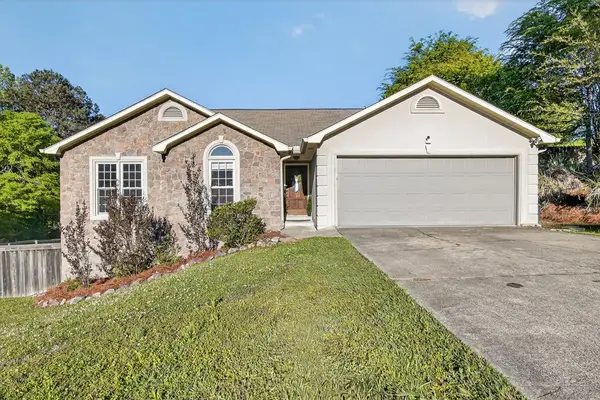 $355,000Active4 beds 3 baths2,968 sq. ft.
7333 Cedar Creek Loop, COLUMBUS, GA 31904
MLS# 233038Listed by: KELLER WILLIAMS REALTY RIVER CITIES - New
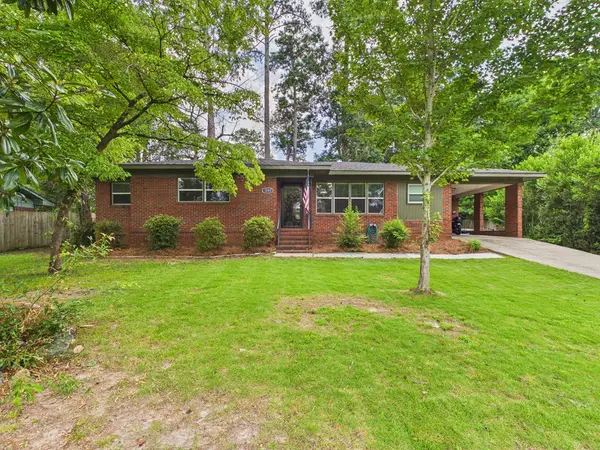 $235,900Active3 beds 2 baths1,387 sq. ft.
3202 Mustang Drive, COLUMBUS, GA 31909
MLS# 233040Listed by: 1 PERCENT LISTS SOUTHERN STATES REALTY - New
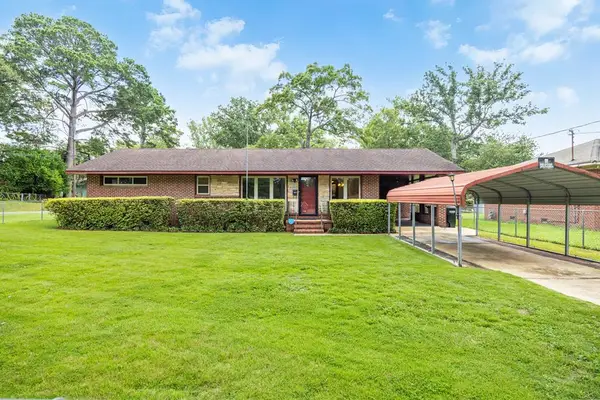 $134,900Active2 beds 1 baths1,176 sq. ft.
3054 Grenada Drive, COLUMBUS, GA 31903
MLS# 233042Listed by: COLDWELL BANKER / KENNON, PARKER, DUNCAN & DAVIS - New
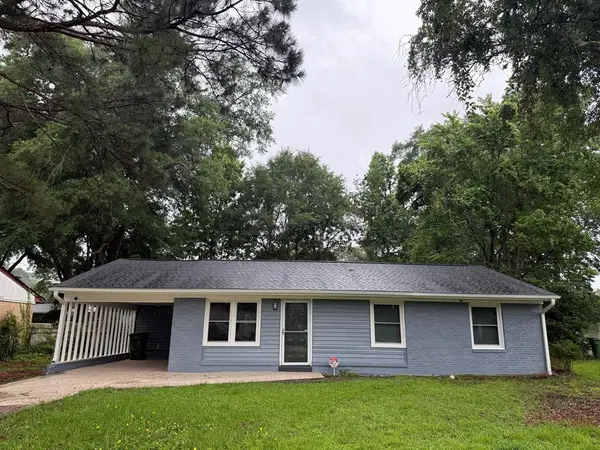 $155,000Active3 beds 1 baths1,160 sq. ft.
4418 Gardiner Drive, COLUMBUS, GA 31907
MLS# 233043Listed by: BLUE SKY REALTY - New
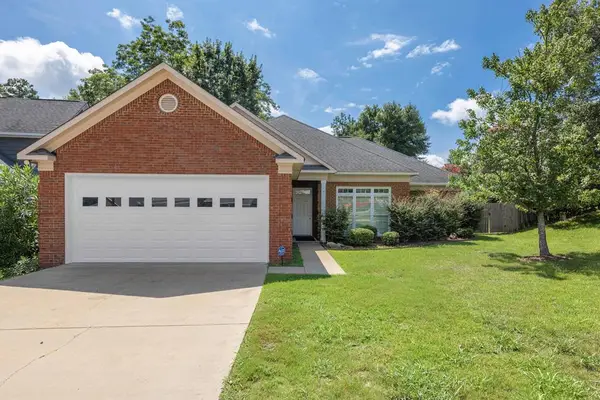 $289,900Active3 beds 2 baths1,845 sq. ft.
4528 Warner Court, COLUMBUS, GA 31909
MLS# 233035Listed by: SET FEE REALTY LLC - Open Sun, 11am to 1pmNew
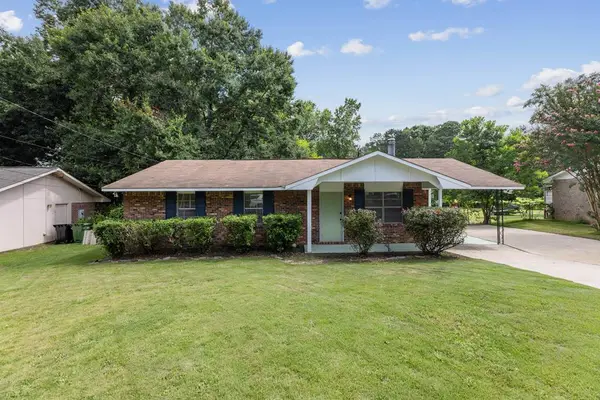 $165,000Active3 beds 2 baths1,025 sq. ft.
6332 Williamsburg Drive, COLUMBUS, GA 31909
MLS# 233036Listed by: COLDWELL BANKER / KENNON, PARKER, DUNCAN & DAVIS


Protect your home and budget from life's surprises with an Assurant Home Warranty, backed by a partner that supports you through every step of homeownership. Explore Plans.
©2026 Century 21 Real Estate LLC. All rights reserved. CENTURY 21®, the CENTURY 21 Logo and C21® are service marks owned by Century 21 Real Estate LLC. Century 21 Real Estate LLC fully supports the principles of the Fair Housing Act and the Equal Opportunity Act. Each office is independently owned and operated. Listing information is deemed reliable but not guaranteed accurate.