7833 Crescent Drive, Columbus, GA 31909
Local realty services provided by:CENTURY 21 Premier Real Estate
Listed by: will rembert
Office: prestige property brokers llc.
MLS#:234270
Source:GA_CBR
Price summary
- Price:$249,900
- Price per sq. ft.:$162.27
About this home
Welcome to **7833 Crescent Dr**, a charming 3-bedroom, 2-bath home offering approximately 1,540 sq. ft. of living space on a spacious 0.32-acre lot in the Victory Heights subdivision. This house has been totally Renovated. Updates include brand new HVAC system with 10 year warranty. 75 year new metal roof, both providing confidence and peace of mind. In addition, the home features updated kitchen, both bathrooms with custom tile design, LVP flooring throughout the home, new plumbing and light fixtures and a bonus sunroom which is perfect for entertaining. With a functional single-story layout and plenty of potential to make it your own, this property is a great opportunity for homeowners and investors alike. Conveniently located near North Columbus Elementary, Veterans Memorial Middle School, and Northside High School. Don't miss your opportunity to explore all this property has to offer schedule your showing today!
Contact an agent
Home facts
- Year built:1960
- Subdivision & Development:VICTORY HEIGHTS
- Listing ID #:234270
- Added:1 day(s) ago
- Updated:September 18, 2026 at 05:55 PM
Rooms and interior
- Bedrooms:4
- Total bathrooms:2
- Full bathrooms:2
- Dining Description:Dining/Living
- Kitchen Description:Dishwasher, Electric Range, Microwave, View Family Room
- Basement Description:Crawl Space
- Living area:1,540 sq. ft.
Heating and cooling
- Cooling:Ceiling Fan, Central Electric
- Heating:Heat Pump
Structure and exterior
- Year built:1960
- Building area:1,540 sq. ft.
- Lot area:0.32 Acres
- Lot Features:Level, Private Backyard
- Architectural Style:Ranch
- Construction Materials:Frame, Stone
- Exterior Features:Fenced Yard, Landscaping, Outbuildings
- Foundation Description:Crawl Space
Utilities
- Water:Public
- Sewer:Public Sewer
Finances and disclosures
- Price:$249,900
- Price per sq. ft.:$162.27
Parking
- Parking description:Detached, Drive Under, Driveway, Parking Pad
New listings near 7833 Crescent Drive
- Coming Soon

 $450,000Coming Soon4 beds 3 baths2,676 sq. ft.
10 Bridgecreek Court, Columbus, GA 31904
MLS# 10844683Listed by: CENTURY 21 Premier Real Estate
- New
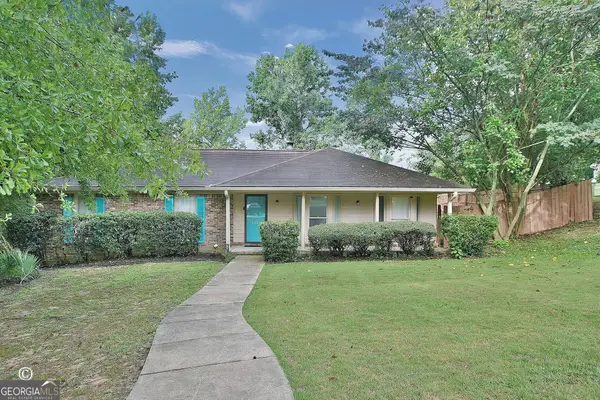 $255,000Active4 beds 2 baths1,666 sq. ft.
4660 Woodmere Lane, Columbus, GA 31907
MLS# 10848906Listed by: Trelora Realty, Inc. - New
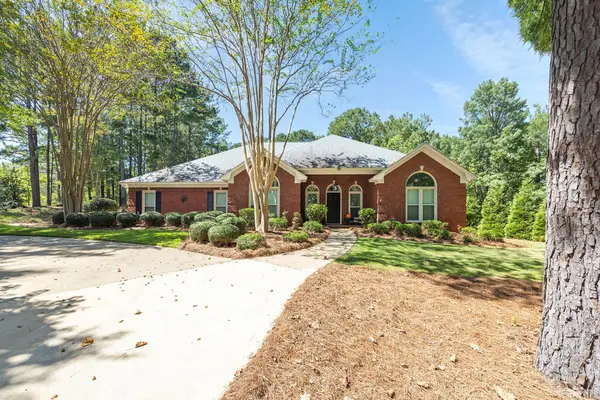 $499,900Active4 beds 3 baths2,610 sq. ft.
8801 Greenleaf Drive, COLUMBUS, GA 31904
MLS# 234280Listed by: COLDWELL BANKER / KENNON, PARKER, DUNCAN & DAVIS - Open Sun, 2 to 4pmNew
 $550,000Active4 beds 4 baths3,724 sq. ft.
2010 Wells Drive, COLUMBUS, GA 31906
MLS# 234277Listed by: COLDWELL BANKER / KENNON, PARKER, DUNCAN & DAVIS - New
 $295,000Active4 beds 3 baths2,256 sq. ft.
1412 Antietam Drive, COLUMBUS, GA 31907
MLS# 234268Listed by: COLDWELL BANKER / KENNON, PARKER, DUNCAN & DAVIS - New
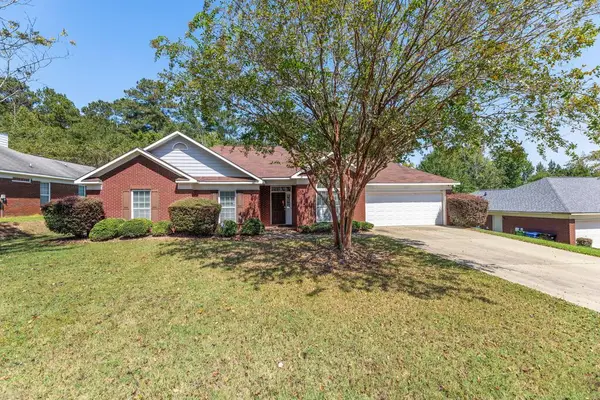 $385,000Active4 beds 3 baths2,631 sq. ft.
2965 NE Waterhill Drive, MIDLAND, GA 31820
MLS# 234260Listed by: BICKERSTAFF PARHAM, LLC - New
 $160,000Active2 beds 1 baths1,170 sq. ft.
1002 39th Avenue, COLUMBUS, GA 31904
MLS# 234261Listed by: KELLER WILLIAMS REALTY RIVER CITIES - New
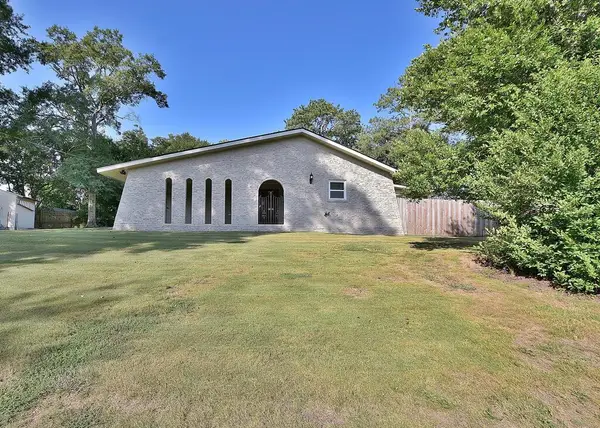 $249,000Active3 beds 2 baths1,678 sq. ft.
3 Neassie Court, COLUMBUS, GA 31909
MLS# 234245Listed by: JEFCOAT REAL ESTATE SERVICES, LLC - New
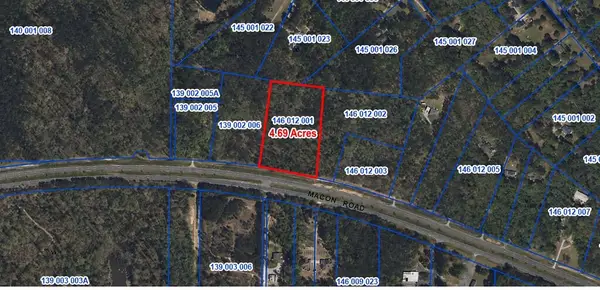 $70,000Active4.69 Acres
13159 Macon Road, UPATOI, GA 31829
MLS# 234246Listed by: COLDWELL BANKER / KENNON, PARKER, DUNCAN & DAVIS


Protect your home and budget from life's surprises with an Assurant Home Warranty, backed by a partner that supports you through every step of homeownership. Explore Plans.
©2026 Century 21 Real Estate LLC. All rights reserved. CENTURY 21®, the CENTURY 21 Logo and C21® are service marks owned by Century 21 Real Estate LLC. Century 21 Real Estate LLC fully supports the principles of the Fair Housing Act and the Equal Opportunity Act. Each office is independently owned and operated. Listing information is deemed reliable but not guaranteed accurate.