8460 Timber Creek Drive, Columbus, GA 31904
Local realty services provided by:CENTURY 21 Premier Real Estate
8460 Timber Creek Drive,Columbus, GA 31904
$375,000
- 4 Beds
- 3 Baths
- 2,323 sq. ft.
- Single family
- Active
Upcoming open houses
- Fri, Sep 2503:00 pm - 05:00 pm
Listed by: jeanne martz
Office: coldwell banker / kennon, parker, duncan & davis
MLS#:234377
Source:GA_CBR
Price summary
- Price:$375,000
- Price per sq. ft.:$161.43
About this home
Tucked away on a quiet cul-de-sac, this ranch-style home offers the kind of privacy that's becoming harder to find. Set on a spacious pie-shaped lot, the fully fenced backyard is surrounded by mature trees, creating a peaceful retreat where you can enjoy morning coffee on the covered patio or pick blueberries from your own bushes each summer. Inside, thoughtful updates make this home move-in ready, including new carpet and foyer flooring and quartz countertops in the primary and guest baths. Designed for both everyday living and entertaining, the chef's kitchen features stainless steel appliances, granite countertops, a walk-in pantry, breakfast bar, and casual dining area, while the formal dining room easily converts to a home office, music room, or flex space. The split-bedroom layout offers three good-sized bedrooms, as well as a large primary suite complete with a sizable walk-in closet, double vanities, jetted tub, separate shower, and private water closet. Conveniently located near I-85, shopping, dining, and highly rated Northside High School, you'll find the perfect balance of privacy and accessibility in a home filled with warmth and ready for its next chapter....
Contact an agent
Home facts
- Year built:2001
- Subdivision & Development:TIMBER CREEK
- Listing ID #:234377
- Added:1 day(s) ago
- Updated:September 24, 2026 at 04:48 PM
Rooms and interior
- Bedrooms:4
- Total bathrooms:3
- Full bathrooms:2
- Half bathrooms:1
- Flooring:Wall to Wall Carpet
- Dining Description:Separate
- Kitchen Description:Breakfast Bar, Dishwasher, Garbage Disposal, Gas Range, Microwave, Pantry, View Family Room
- Basement Description:Slab/No
- Living area:2,323 sq. ft.
Heating and cooling
- Cooling:Ceiling Fan, Central Electric
- Heating:Forced Air, Gas
Structure and exterior
- Year built:2001
- Building area:2,323 sq. ft.
- Lot area:0.24 Acres
- Lot Features:Cul-De-Sac, Level, Private Backyard, Wooded
- Architectural Style:Ranch, Traditional
- Construction Materials:Brick
- Exterior Features:Fenced Yard, Landscaping, Patio, Sprinkler
Utilities
- Water:Public
- Sewer:Public Sewer
Finances and disclosures
- Price:$375,000
- Price per sq. ft.:$161.43
Features and amenities
- Amenities:Closet-Walk In, Double Vanity, Entry Foyer
Parking
- Parking description:2-Garage, Driveway, Side/Rear
- Garage spaces:2
New listings near 8460 Timber Creek Drive
- Coming Soon
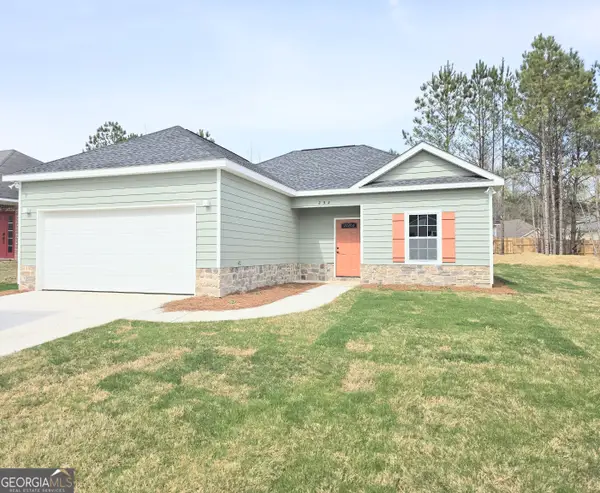 $245,000Coming Soon3 beds 2 baths1,230 sq. ft.
292 Ella Court, Columbus, GA 31907
MLS# 10850942Listed by: NorthGroup Real Estate Inc
- Coming Soon

 $450,000Coming Soon4 beds 3 baths2,676 sq. ft.
10 Bridgecreek Court, Columbus, GA 31904
MLS# 10844683Listed by: CENTURY 21 Premier Real Estate - New
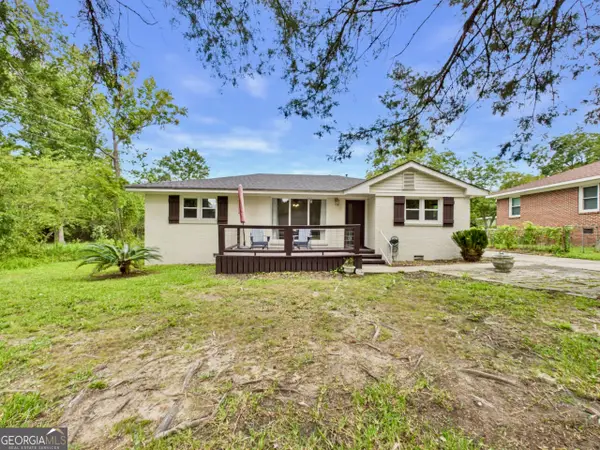 $195,000Active3 beds 2 baths1,244 sq. ft.
1501 55th Street, Columbus, GA 31904
MLS# 10852292Listed by: Coldwell Banker Kennon & Parker - New
 $1,275,000Active5 beds 5 baths6,586 sq. ft.
2000 Poplar Drive, COLUMBUS, GA 31906
MLS# 234373Listed by: COLDWELL BANKER / KENNON, PARKER, DUNCAN & DAVIS - New
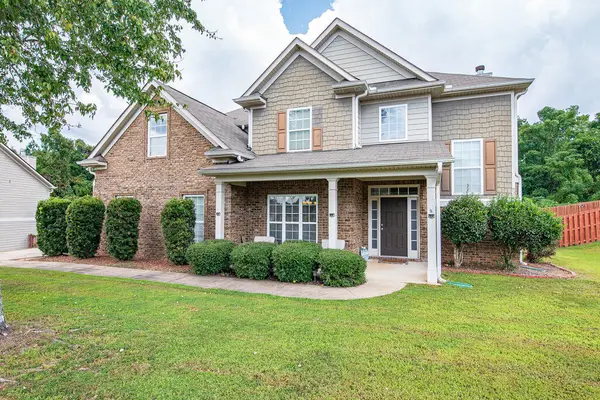 $445,900Active4 beds 3 baths3,481 sq. ft.
7925 Ivy Park Drive, FORTSON, GA 31808
MLS# 234370Listed by: KELLER WILLIAMS REALTY RIVER CITIES - New
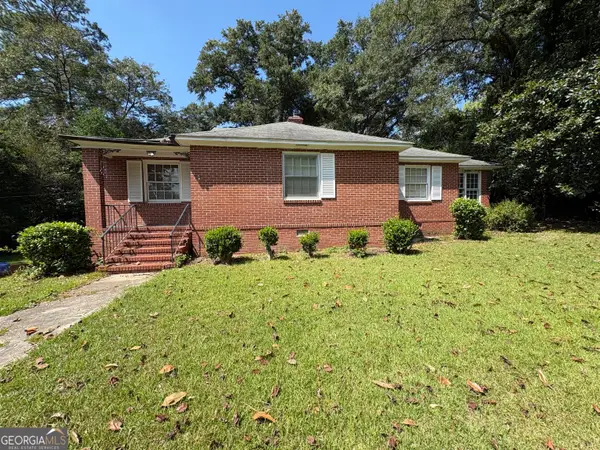 $165,000Active3 beds 2 baths1,547 sq. ft.
4075 Edgewood Circle, Columbus, GA 31907
MLS# 10851911Listed by: Dwelli - New
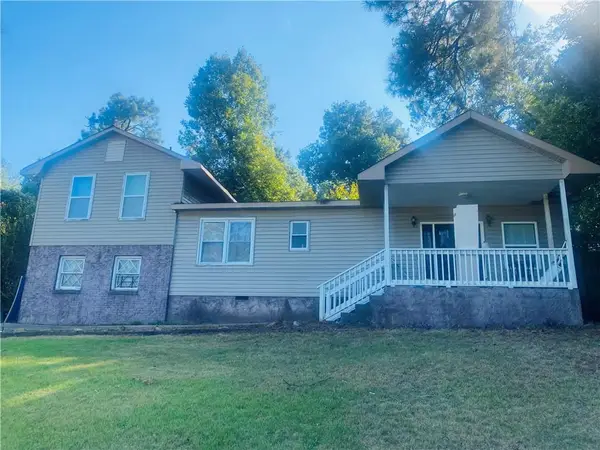 $264,999Active4 beds 2 baths2,433 sq. ft.
5642 Buena Vista Road, Columbus, GA 31907
MLS# 7842554Listed by: COLDWELL BANKER REALTY - New
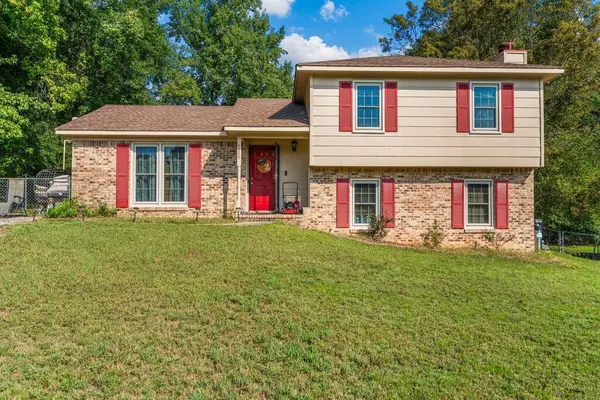 $210,000Active4 beds 2 baths1,684 sq. ft.
4809 Atterbury Drive, COLUMBUS, GA 31907
MLS# 234368Listed by: KELLER WILLIAMS REALTY RIVER CITIES 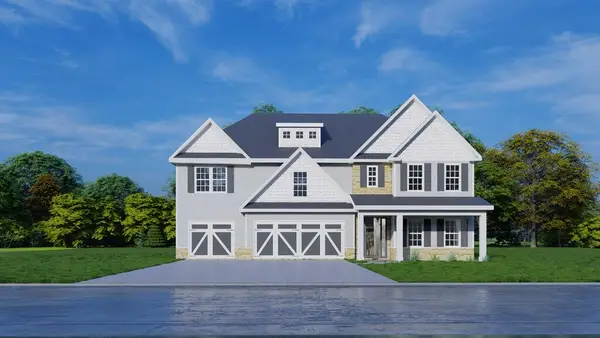 $553,400Pending5 beds 4 baths3,696 sq. ft.
4209 Holstein Hill, COLUMBUS, GA 31904
MLS# 234350Listed by: HUGHSTON HOMES MARKETING, LLC


Protect your home and budget from life's surprises with an Assurant Home Warranty, backed by a partner that supports you through every step of homeownership. Explore Plans.
©2026 Century 21 Real Estate LLC. All rights reserved. CENTURY 21®, the CENTURY 21 Logo and C21® are service marks owned by Century 21 Real Estate LLC. Century 21 Real Estate LLC fully supports the principles of the Fair Housing Act and the Equal Opportunity Act. Each office is independently owned and operated. Listing information is deemed reliable but not guaranteed accurate.