9002 Kadie Way, Columbus, GA 31904
Local realty services provided by:CENTURY 21 Premier Real Estate
Listed by: pryor and snow team
Office: coldwell banker / kennon, parker, duncan & davis
MLS#:234312
Source:GA_CBR
Price summary
- Price:$525,000
- Price per sq. ft.:$141.66
About this home
Welcome to 9002 Kadie Way, a spacious 5-bedroom, 4-bath home in desirable Heiferhorn Farms. With approximately 3,696 square feet, this beautifully designed home features a welcoming foyer, formal dining room, and spacious great room with high ceilings and fireplace. The well-appointed kitchen offers granite countertops, stainless-steel appliances, gas range, large island, breakfast area, and walk-in pantry. The main level includes a bedroom and full bath, while upstairs features a generous owner's suite, additional bedrooms, and a versatile media room. Enjoy outdoor living on the screened-in back porch and Gameday Patio with a wood-burning fireplace, along with a charming garden perfect for relaxing or entertaining. Additional highlights include hardwood floors, energy-efficient features, security system, and a 3-car garage. Conveniently located in North Columbus, this home offers exceptional space, comfort, and indoor-outdoor living.
Contact an agent
Home facts
- Year built:2023
- Subdivision & Development:HEIFERHORN FARMS
- Listing ID #:234312
- Added:1 day(s) ago
- Updated:September 22, 2026 at 04:46 AM
Rooms and interior
- Bedrooms:5
- Total bathrooms:4
- Full bathrooms:4
- Flooring:Hardwood Floors
- Dining Description:Separate
- Kitchen Description:Breakfast Area, Dishwasher, Garbage Disposal, Gas Range, Island, Microwave, Pantry, View Family Room
- Basement Description:Slab/No
- Living area:3,706 sq. ft.
Heating and cooling
- Cooling:Ceiling Fan, Central Electric, Heat Pump
- Heating:Electric, Heat Pump
Structure and exterior
- Year built:2023
- Building area:3,706 sq. ft.
- Lot area:0.31 Acres
- Construction Materials:Cement Siding, Stone
- Exterior Features:Patio
- Levels:2 Story
Utilities
- Water:Public
- Sewer:Public Sewer
Finances and disclosures
- Price:$525,000
- Price per sq. ft.:$141.66
Features and amenities
- Amenities:9' Ceilings, Closet-Walk In, Double Vanity, Smoke Alarm, Trey Ceilings
Parking
- Parking description:3-Garage, Attached
- Garage spaces:3
New listings near 9002 Kadie Way
- Coming Soon

 $450,000Coming Soon4 beds 3 baths2,676 sq. ft.
10 Bridgecreek Court, Columbus, GA 31904
MLS# 10844683Listed by: CENTURY 21 Premier Real Estate
- New
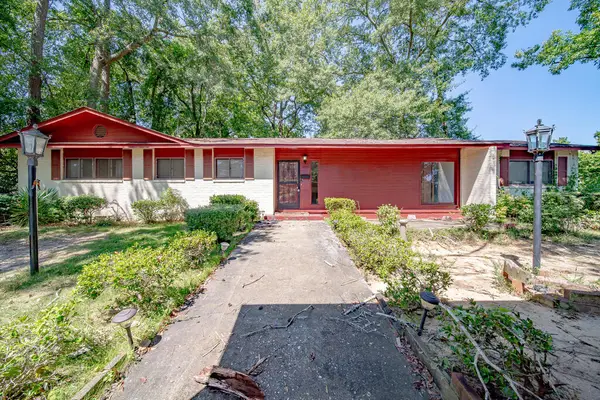 $132,000Active3 beds 2 baths1,896 sq. ft.
3215 Melrose Drive, COLUMBUS, GA 31906
MLS# 234329Listed by: NORMAND REAL ESTATE, LLC - New
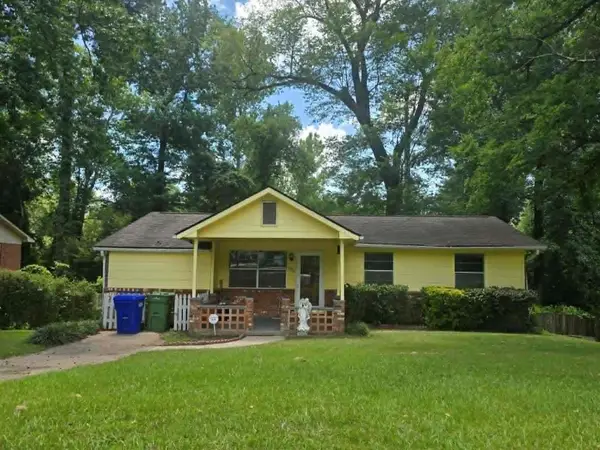 $160,000Active4 beds 2 baths1,700 sq. ft.
5522 E Valleybrook Road, COLUMBUS, GA 31907
MLS# 234328Listed by: COLDWELL BANKER / KENNON, PARKER, DUNCAN & DAVIS - New
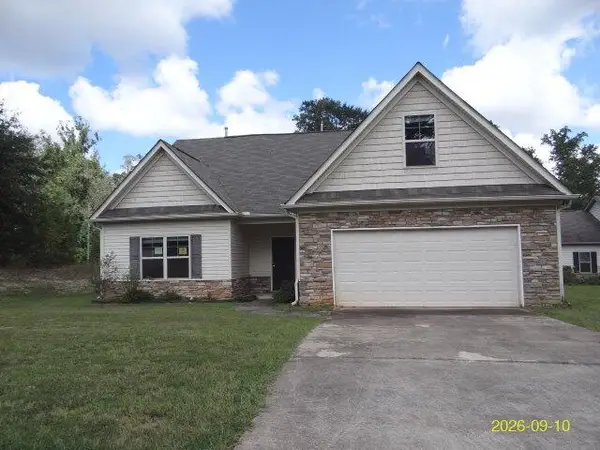 $200,000Active3 beds 2 baths1,905 sq. ft.
5001 Cal Court, COLUMBUS, GA 31907
MLS# 234325Listed by: BROADMOOR REALTY COMPANY - New
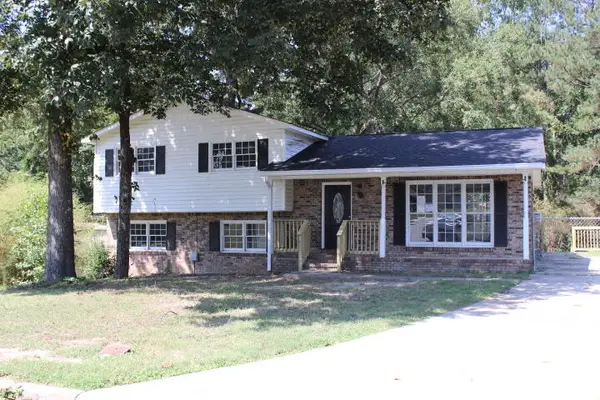 $148,000Active4 beds 2 baths1,900 sq. ft.
6101 Brittany Court, COLUMBUS, GA 31909
MLS# 234326Listed by: CENTURY 21 PREMIER REAL ESTATE - New
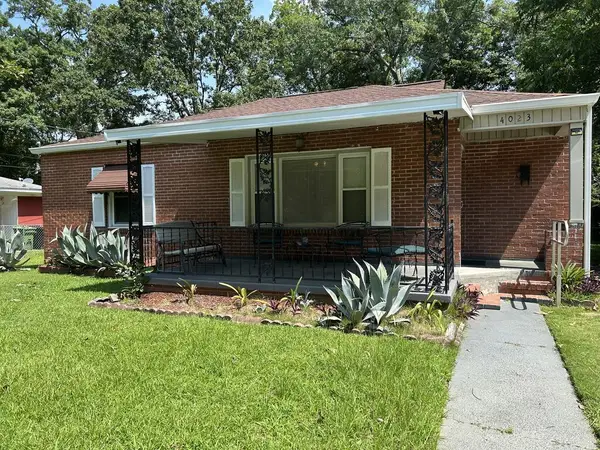 $109,900Active3 beds 1 baths1,476 sq. ft.
4023 Evergreen Street, COLUMBUS, GA 31903
MLS# 234327Listed by: CHAMPIONS REALTY - New
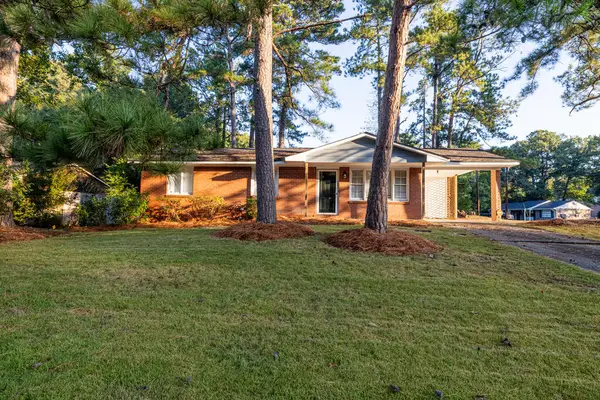 $185,000Active3 beds 2 baths1,008 sq. ft.
5625 Old Dominion Road, COLUMBUS, GA 31909
MLS# 234317Listed by: KELLER WILLIAMS REALTY RIVER CITIES - New
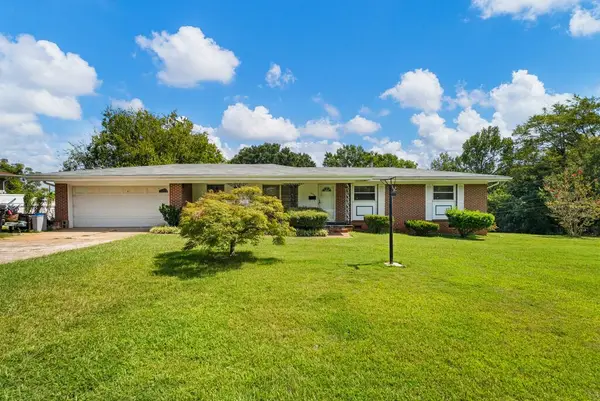 $129,900Active3 beds 2 baths1,404 sq. ft.
2038 Monaco Drive, COLUMBUS, GA 31903
MLS# 234318Listed by: COLDWELL BANKER / KENNON, PARKER, DUNCAN & DAVIS - New
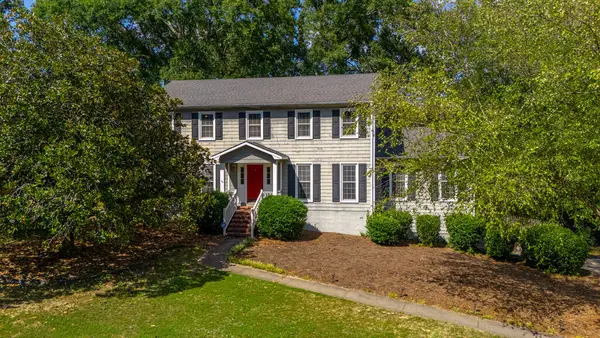 $325,000Active4 beds 3 baths2,416 sq. ft.
5309 Pine Needle Drive, COLUMBUS, GA 31907
MLS# 234313Listed by: COLDWELL BANKER / KENNON, PARKER, DUNCAN & DAVIS


Protect your home and budget from life's surprises with an Assurant Home Warranty, backed by a partner that supports you through every step of homeownership. Explore Plans.
©2026 Century 21 Real Estate LLC. All rights reserved. CENTURY 21®, the CENTURY 21 Logo and C21® are service marks owned by Century 21 Real Estate LLC. Century 21 Real Estate LLC fully supports the principles of the Fair Housing Act and the Equal Opportunity Act. Each office is independently owned and operated. Listing information is deemed reliable but not guaranteed accurate.