913 Lismore Drive, Columbus, GA 31904
Local realty services provided by:CENTURY 21 Premier Real Estate
Upcoming open houses
- Sun, Jul 1910:00 am - 11:45 am
Listed by: jackson wells
Office: coldwell banker / kennon, parker, duncan & davis
MLS#:233002
Source:GA_CBR
Price summary
- Price:$354,900
- Price per sq. ft.:$174.14
About this home
Thoughtfully updated while offering the comfort of one-level living, 913 Lismore Drive blends timeless all-brick construction with the modern finishes today's buyers are searching for. The spacious living room welcomes you with soaring vaulted ceilings, abundant natural light, and a stunning floor-to-ceiling brick fireplace that creates a warm focal point for everyday living and gathering with family and friends. Just beyond, the beautifully updated kitchen offers granite countertops, stainless steel appliances, tile backsplash, abundant cabinet space, and an effortless flow into both the breakfast area and separate dining room, making entertaining as comfortable as everyday living. Throughout the home, fresh interior and exterior paint, durable luxury vinyl plank flooring, updated bathrooms, and a neutral color palette create a move-in ready home that feels both fresh and timeless. Every update has been made with today's homeowner in mind, allowing you to simply unpack and enjoy. The oversized primary suite provides a peaceful retreat with a spacious walk-in closet and private updated bath, while two additional bedrooms offer flexibility for family, guests, or a dedicated home office. Step outside to enjoy a fully fenced backyard offering plenty of room for children, pets, gardening, or weekend cookouts, all complemented by the convenience of a spacious two-car garage and the peace of mind of a brand-new roof. Located in one of Columbus' established neighborhoods, this home offers the rare combination of classic curb appeal, thoughtful updates, and low-maintenance living. Every space has been carefully refreshed while preserving the warmth that makes a house truly feel like home. 913 Lismore Drive isn't simply move-in ready—it's ready to be lived in. Schedule your private showing today and experience the difference for yourself....
Contact an agent
Home facts
- Year built:1984
- Listing ID #:233002
- Added:2 day(s) ago
- Updated:July 17, 2026 at 10:41 AM
Rooms and interior
- Bedrooms:3
- Total bathrooms:2
- Full bathrooms:2
- Dining Description:Separate
- Kitchen Description:Dishwasher, Electric Range, Island, Microwave, Pantry, Self Cleaning Oven
- Basement Description:Slab/No
- Living area:2,038 sq. ft.
Heating and cooling
- Cooling:Central Electric
- Heating:Forced Air
Structure and exterior
- Year built:1984
- Building area:2,038 sq. ft.
- Lot area:0.37 Acres
- Architectural Style:Traditional
- Construction Materials:Brick
- Exterior Features:Fenced Yard, Landscaping, Outbuildings
- Levels:1 Story
Utilities
- Water:Public
- Sewer:Public Sewer
Finances and disclosures
- Price:$354,900
- Price per sq. ft.:$174.14
Features and amenities
- Amenities:Entry Foyer
Parking
- Parking description:2-Garage
- Garage spaces:2
New listings near 913 Lismore Drive
- New
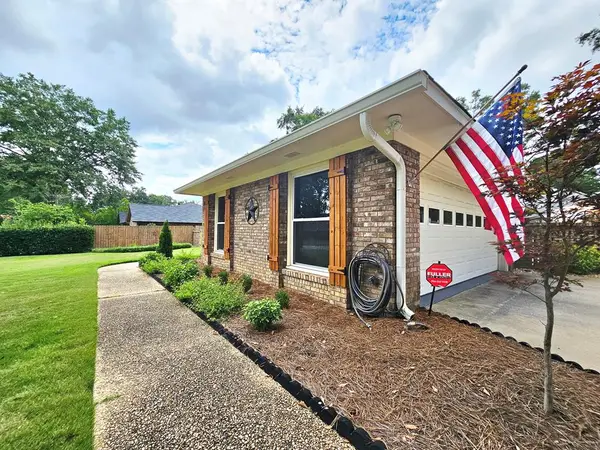 $299,900Active3 beds 2 baths1,898 sq. ft.
4235 Timbalier Drive, COLUMBUS, GA 31907
MLS# 233058Listed by: PLATINUM PROPERTIES - New
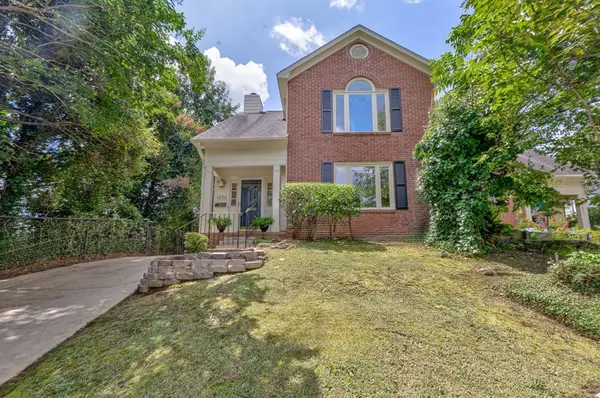 $165,000Active3 beds 3 baths1,274 sq. ft.
1650 Garrard Street, COLUMBUS, GA 31901
MLS# 233059Listed by: COLDWELL BANKER / KENNON, PARKER, DUNCAN & DAVIS - New
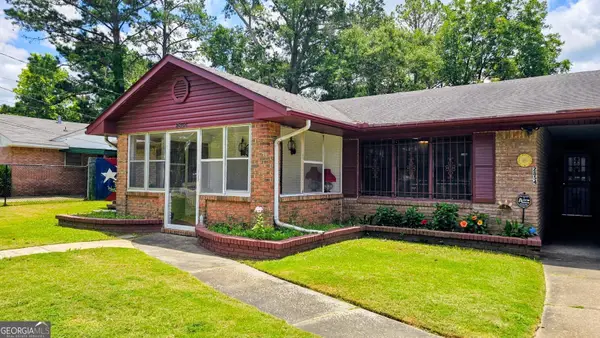 $145,000Active3 beds 2 baths1,731 sq. ft.
2854 Luckie Street, Columbus, GA 31903
MLS# 10807283Listed by: Plains Realty Partners
- New
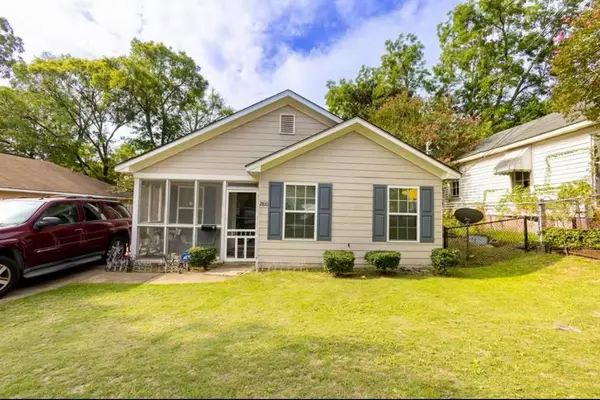 $130,000Active3 beds 2 baths1,161 sq. ft.
2810 Thomas Street, COLUMBUS, GA 31906
MLS# 233047Listed by: KELLER WILLIAMS REALTY RIVER CITIES - New
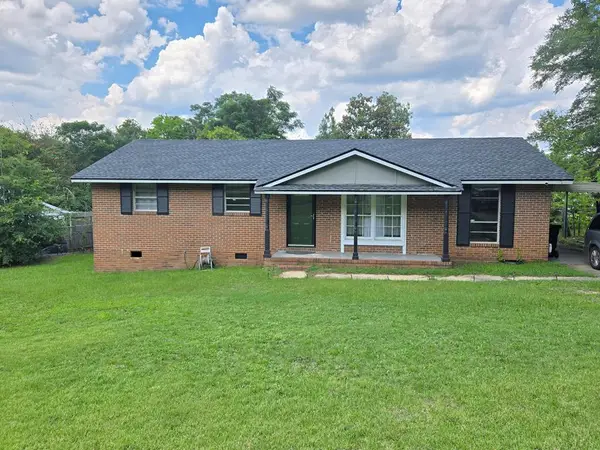
 $160,000Active4 beds 2 baths1,262 sq. ft.
5103 Burbank Street, COLUMBUS, GA 31907
MLS# 233051Listed by: CENTURY 21 PREMIER REAL ESTATE - New
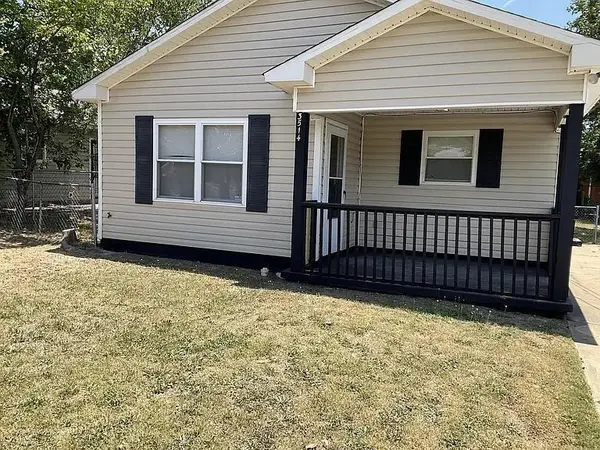 $125,000Active4 beds 2 baths1,207 sq. ft.
3514 Youmans Street, Columbus, GA 31903
MLS# 7806060Listed by: NEX GEN REALTY & ASSOCIATES., LLC. - New
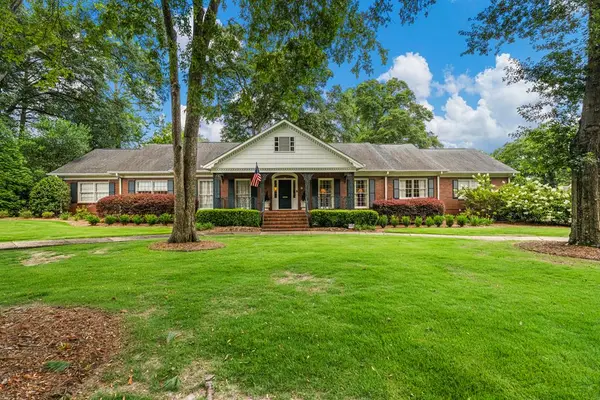 $695,000Active4 beds 4 baths3,455 sq. ft.
2410 Craigston Drive, COLUMBUS, GA 31906
MLS# 233037Listed by: BICKERSTAFF PARHAM, LLC - New
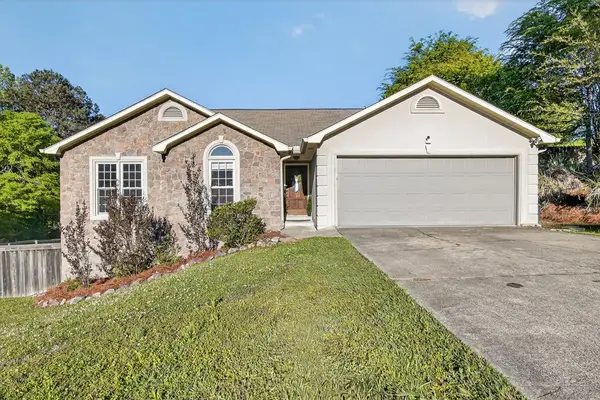 $355,000Active4 beds 3 baths2,968 sq. ft.
7333 Cedar Creek Loop, COLUMBUS, GA 31904
MLS# 233038Listed by: KELLER WILLIAMS REALTY RIVER CITIES - New
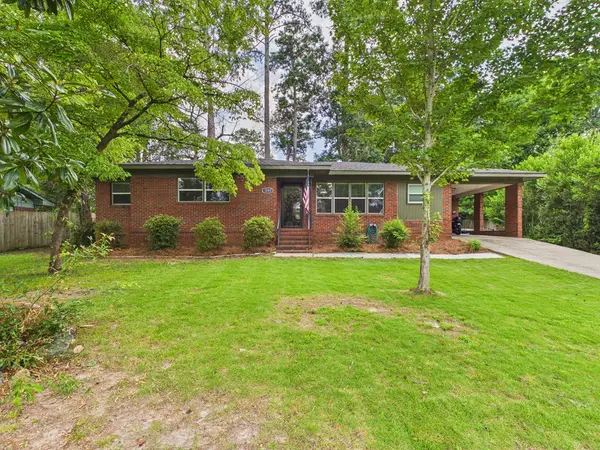 $235,900Active3 beds 2 baths1,387 sq. ft.
3202 Mustang Drive, COLUMBUS, GA 31909
MLS# 233040Listed by: 1 PERCENT LISTS SOUTHERN STATES REALTY - New
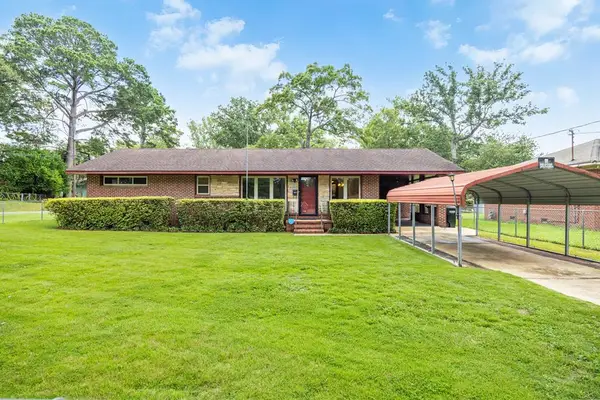 $134,900Active2 beds 1 baths1,176 sq. ft.
3054 Grenada Drive, COLUMBUS, GA 31903
MLS# 233042Listed by: COLDWELL BANKER / KENNON, PARKER, DUNCAN & DAVIS


Protect your home and budget from life's surprises with an Assurant Home Warranty, backed by a partner that supports you through every step of homeownership. Explore Plans.
©2026 Century 21 Real Estate LLC. All rights reserved. CENTURY 21®, the CENTURY 21 Logo and C21® are service marks owned by Century 21 Real Estate LLC. Century 21 Real Estate LLC fully supports the principles of the Fair Housing Act and the Equal Opportunity Act. Each office is independently owned and operated. Listing information is deemed reliable but not guaranteed accurate.